
1050 Christopher Way, Oakland, MD 21550
Local realty services provided by:Pagoda Realty ERA Powered
1050 Christopher Way,Oakland, MD 21550
$269,900
- 2 Beds
- 2 Baths
- 1,050 sq. ft.
- Single family
- Active
Listed by: michael fenton
Office: railey realty, inc.
MLS#:MDGA2012956
Source:BRIGHTMLS
Price summary
- Price:$269,900
- Price per sq. ft.:$257.05
- Monthly HOA dues:$41.67
About this home
Discover your private mountain retreat at 1050 Christophers Way, situated on 13 acres spanning three separate parcels in the Backbone Ridge community. Showcasing breathtaking panoramic mountain views, this inviting home features warm wood accents, vaulted ceilings, a spacious loft, and a modern kitchen with stainless steel appliances. The walkout lower level offers additional living space, while the expansive deck provides the perfect setting to enjoy the spectacular scenery and peaceful surroundings. Additional features include an electric heat pump and water treatment system. Offering exceptional privacy, incredible views, and endless opportunities to enjoy the outdoors, this property is ideal as a full-time residence or personal getaway. Experience mountain living at its finest... Call today for details!
Contact an agent
Home facts
- Year built:1994
- Subdivision & Development:BACKBONE RIDGE
- Listing ID #:MDGA2012956
- Added:10 day(s) ago
- Updated:October 23, 2026 at 02:00 PM
Rooms and interior
- Bedrooms:2
- Total bathrooms:2
- Full bathrooms:2
- Dining Description:Dining Room
- Bathrooms Description:Bathroom 1, Bathroom 2
- Kitchen Description:Dishwasher, Microwave, Oven/Range - Electric, Recessed Lighting, Refrigerator, Stainless Steel Appliances
- Basement:Yes
- Basement Description:Fully Finished
- Living area:1,050 sq. ft.
Heating and cooling
- Cooling:Ceiling Fan(s)
- Heating:Electric, Heat Pump(s)
Structure and exterior
- Year built:1994
- Building area:1,050 sq. ft.
- Lot area:3 Acres
- Lot Features:Trees/Wooded
- Architectural Style:Cabin/Lodge, Traditional
- Construction Materials:Frame
- Foundation Description:Permanent
- Levels:2 1/2 Stories
Schools
- High school:SOUTHERN GARRETT
- Middle school:SOUTHERN
- Elementary school:CALL SCHOOL BOARD
Utilities
- Water:Well
- Sewer:Septic Exists
Finances and disclosures
- Price:$269,900
- Price per sq. ft.:$257.05
- Tax amount:$1,257 (2026)
Features and amenities
- Laundry features:Dryer, Washer
- Amenities:Ceiling Fan(s), Recessed Lighting, Skylight(s)
Parking
- Parking description:Off Street
New listings near 1050 Christopher Way
- Coming Soon
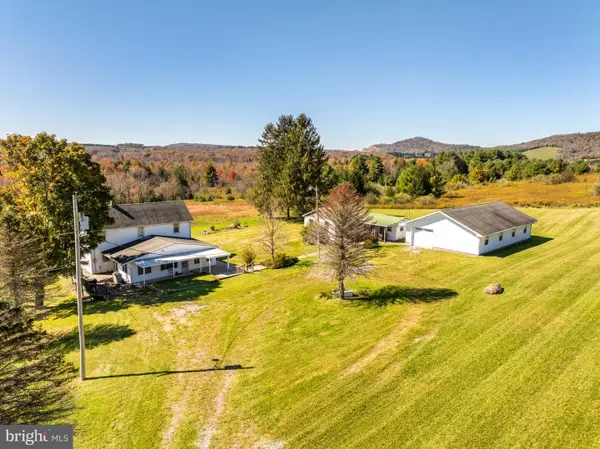 $339,000Coming Soon5 beds 4 baths2,628 sq. ft.
5979 Cranesville Rd, OAKLAND, MD 21550
MLS# MDGA2013016Listed by: TAYLOR-MADE DEEP CREEK SALES - New
 $178,000Active1 beds 1 baths484 sq. ft.
565 Glendale Rd #208, OAKLAND, MD 21550
MLS# MDGA2013034Listed by: THE GOODFELLOW AGENCY - New
 $23,000Active0.96 Acres
Fawn Dr, OAKLAND, MD 21550
MLS# MDGA2012992Listed by: TAYLOR-MADE DEEP CREEK SALES - Open Fri, 5 to 7pmNew
 $189,900Active3 beds 3 baths1,554 sq. ft.
16 E Pennington St E, OAKLAND, MD 21550
MLS# MDGA2013006Listed by: THE KW COLLECTIVE - New
 $79,000Active8.68 Acres
Lot 1 Betts Ln, OAKLAND, MD 21550
MLS# MDGA2012912Listed by: RAILEY REALTY, INC. - New
 $29,999Active0.46 Acres
Santa Fe Trl, OAKLAND, MD 21550
MLS# MDGA2012976Listed by: TAYLOR-MADE DEEP CREEK SALES - New
 $475,000Active3 beds 3 baths2,912 sq. ft.
335 Pergin Farm Rd, OAKLAND, MD 21550
MLS# MDGA2012876Listed by: RAILEY REALTY, INC. - New
 $59,900Active3 beds 1 baths792 sq. ft.
74 Parks Rd, OAKLAND, MD 21550
MLS# MDGA2012962Listed by: REAL BROKER, LLC - New
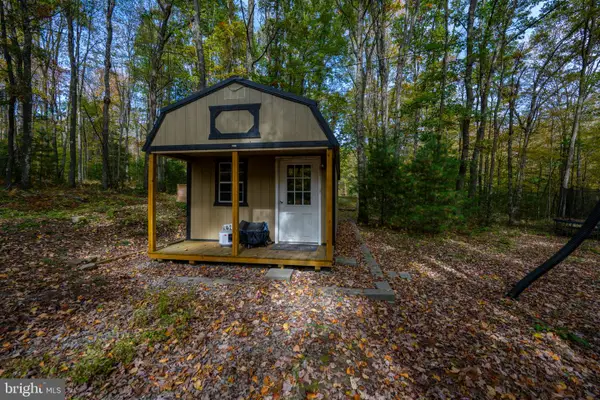 $59,000Active1.17 Acres
Lot 62 Doe Dr, OAKLAND, MD 21550
MLS# MDGA2012914Listed by: RAILEY REALTY, INC.


Protect your home and budget from life's surprises with an Assurant Home Warranty, backed by a partner that supports you through every step of homeownership. Explore Plans.
© 2023 - 2026 ERA Franchise Systems LLC. All rights reserved. ERA Franchise Systems LLC fully supports the principles of the Fair Housing Act and the Equal Opportunity Act. ERA, ERA Real Estate powered, and their respective logos are registered service marks of ERA Franchise Systems LLC. Each office is independently owned and operated.