
209 Black Angus Dr, Oakland, MD 21550
Local realty services provided by:ERA Liberty Realty
209 Black Angus Dr,Oakland, MD 21550
$1,200,000
- 2 Beds
- 2 Baths
- 1,156 sq. ft.
- Single family
- Pending
Listed by: bill g weissgerber jr.
Office: railey realty, inc.
MLS#:MDGA2012018
Source:BRIGHTMLS
Price summary
- Price:$1,200,000
- Price per sq. ft.:$1,038.06
- Monthly HOA dues:$54.17
About this home
Beautiful and peaceful describes this 2 bedroom 2 bath retreat. Situated on 200' of prime lakefront this property is tucked away at the end of a gently sloping lane. The inviting setting includes a tennis/sport court with potential for pickle ball and just about any other outdoor activity you can think of. The property qualifies for a private type A dock and is located in a non-vacation rental community.
Contact an agent
Home facts
- Year built:1991
- Listing ID #:MDGA2012018
- Added:1 day(s) ago
- Updated:May 25, 2026 at 10:09 AM
Rooms and interior
- Bedrooms:2
- Total bathrooms:2
- Full bathrooms:2
- Flooring:Ceramic Tile, Hardwood
- Dining Description:Dining Room
- Bathrooms Description:Full Bath
- Kitchen Description:Built-In Microwave, Dishwasher, Oven/Range - Electric, Refrigerator
- Living area:1,156 sq. ft.
Heating and cooling
- Heating:Baseboard - Electric, Electric
Structure and exterior
- Roof:Metal
- Year built:1991
- Building area:1,156 sq. ft.
- Lot area:1.01 Acres
- Lot Features:Lake, Landscaping, Premium, Road Frontage, Trees/Wooded
- Architectural Style:Cottage
- Construction Materials:Frame
- Exterior Features:Deck(s), Patio(s)
- Foundation Description:Crawl Space
- Levels:1 Story
Schools
- High school:SOUTHERN GARRETT HIGH
- Middle school:SOUTHERN MIDDLE
- Elementary school:BROADFORD
Utilities
- Water:Well
- Sewer:Septic Exists
Finances and disclosures
- Price:$1,200,000
- Price per sq. ft.:$1,038.06
- Tax amount:$11,122 (2025)
Features and amenities
- Laundry features:Dryer, Washer
New listings near 209 Black Angus Dr
- Coming Soon
 $145,000Coming Soon1 beds 1 baths
1099 Table Rock Rd, OAKLAND, MD 21550
MLS# MDGA2011978Listed by: RAILEY REALTY, INC. - New
 $1,689,000Active5 beds 5 baths3,714 sq. ft.
670 Woodlands Hill Ln, OAKLAND, MD 21550
MLS# MDGA2011904Listed by: RAILEY REALTY, INC. - New
 $799,900Active3 beds 3 baths1,929 sq. ft.
62 Middleton Rd, OAKLAND, MD 21550
MLS# MDGA2011994Listed by: RAILEY REALTY, INC. - New
 $82,500Active2.53 Acres
8760 Oakland Sang Run Rd, OAKLAND, MD 21550
MLS# MDGA2011998Listed by: RAILEY REALTY, INC. - New
 $279,000Active3 beds 2 baths1,148 sq. ft.
277 Cheeks Ln, OAKLAND, MD 21550
MLS# MDGA2011870Listed by: RAILEY REALTY, INC. 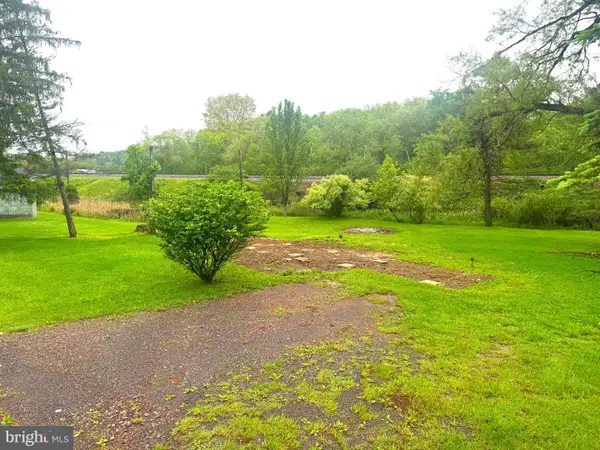 $24,900Pending0.31 Acres
460 W Liberty St, OAKLAND, MD 21550
MLS# MDGA2011996Listed by: RAILEY REALTY, INC.- Coming Soon
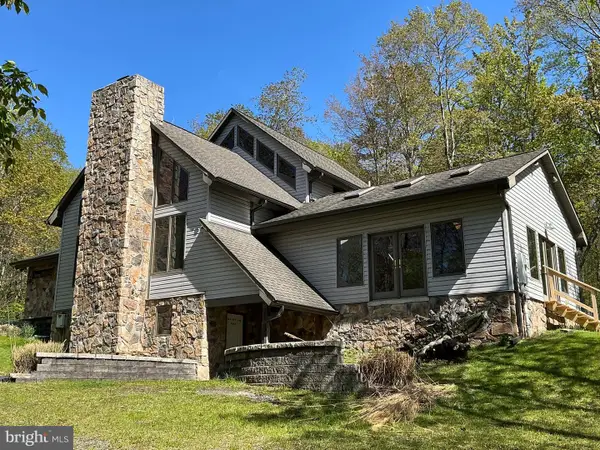 $1,200,000Coming Soon4 beds 4 baths
122 Woodlands Hill Ln, OAKLAND, MD 21550
MLS# MDGA2011982Listed by: TAYLOR-MADE DEEP CREEK SALES - New
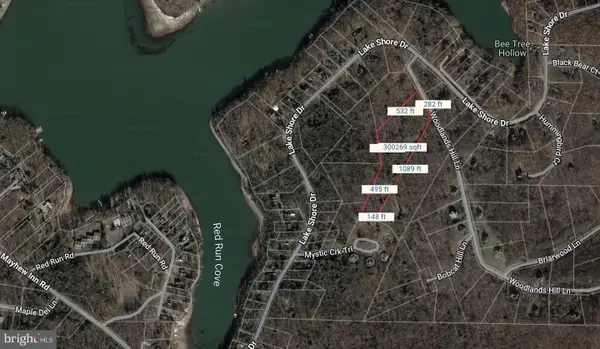 $250,000Active6.89 Acres
6.89 Acres Woodlands Hill Dr Dr, OAKLAND, MD 21550
MLS# MDGA2011974Listed by: TAYLOR-MADE DEEP CREEK SALES - New
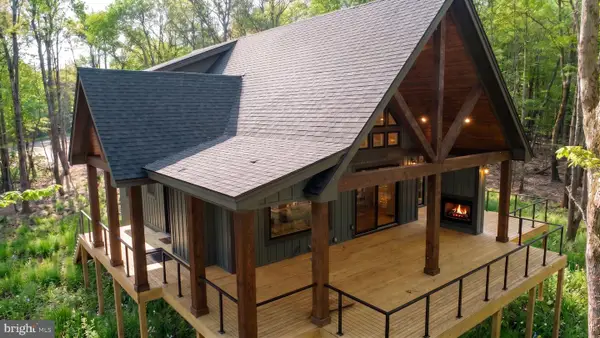 $1,189,000Active6 beds 6 baths3,482 sq. ft.
248 Tarn Dr, OAKLAND, MD 21550
MLS# MDGA2011874Listed by: RAILEY REALTY, INC.


Protect your home and budget from life's surprises with an Assurant Home Warranty, backed by a partner that supports you through every step of homeownership. Explore Plans.
© 2023 - 2026 ERA Franchise Systems LLC. All rights reserved. ERA Franchise Systems LLC fully supports the principles of the Fair Housing Act and the Equal Opportunity Act. ERA, ERA Real Estate powered, and their respective logos are registered service marks of ERA Franchise Systems LLC. Each office is independently owned and operated.