
216 N 12th St, Oakland, MD 21550
Local realty services provided by:Pagoda Realty ERA Powered
216 N 12th St,Oakland, MD 21550
$285,000
- 3 Beds
- 2 Baths
- 1,984 sq. ft.
- Single family
- Active
Listed by: lisa a pannell
Office: long & foster real estate, inc.
MLS#:MDGA2012892
Source:BRIGHTMLS
Price summary
- Price:$285,000
- Price per sq. ft.:$143.65
About this home
"RANCHER WITH IN GROUND POOL" Well maintained Cedar Siding Rancher on large level lot with 3 bedrooms, 1 1/2 baths, beautiful hardwood floors on main level, Living room with wood burning brick fireplace, Large eat-in-kitchen/ dining area, with door that leads to deck overlooking in ground pool! Fenced yard and huge shed/pool storage, lower level finished great room for family entertaining with cozy wood stove which will be great for chilly days. New roof, hot water heater, cedar just stained/sealed, Professional pictures to follow ....
Contact an agent
Home facts
- Year built:1966
- Subdivision & Development:OAKLAND
- Listing ID #:MDGA2012892
- Added:1 day(s) ago
- Updated:September 29, 2026 at 02:00 PM
Rooms and interior
- Bedrooms:3
- Total bathrooms:2
- Full bathrooms:1
- Half bathrooms:1
- Flooring:Hardwood, Partially Carpeted
- Kitchen Description:Carpet, Dishwasher, Freezer, Kitchen - Country, Kitchen - Eat-In, Kitchen - Table Space, Refrigerator, Stove, Water Heater
- Bedroom Description:Carpet, Entry Level Bedroom, Walk In Closet(s)
- Basement:Yes
- Living area:1,984 sq. ft.
Heating and cooling
- Cooling:Ceiling Fan(s)
- Heating:Baseboard - Electric, Electric
Structure and exterior
- Year built:1966
- Building area:1,984 sq. ft.
- Lot area:0.46 Acres
- Architectural Style:Ranch/Rambler
- Construction Materials:Cedar
- Exterior Features:Deck(s), Exterior Lighting
- Foundation Description:Concrete Perimeter
- Levels:2 Stories
Utilities
- Water:Public
- Sewer:Public Sewer
Finances and disclosures
- Price:$285,000
- Price per sq. ft.:$143.65
- Tax amount:$2,429 (2026)
Features and amenities
- Laundry features:Dryer, Washer
- Amenities:Carpet, Ceiling Fan(s)
- Pool features:In Ground
Parking
- Parking description:Additional Storage Area, Attached Garage, Garage - Front Entry, Oversized, Paved Driveway
- Garage:Yes
- Garage spaces:1
New listings near 216 N 12th St
- Coming Soon
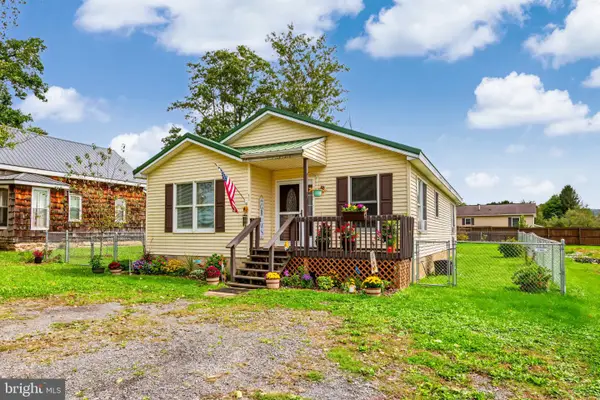 $229,000Coming Soon3 beds 1 baths1,204 sq. ft.
210 Seneca Ave, OAKLAND, MD 21550
MLS# MDGA2012886Listed by: TAYLOR-MADE DEEP CREEK SALES - Coming Soon
 $785,000Coming Soon1 beds 1 baths1,200 sq. ft.
1515 Upperman Rd, OAKLAND, MD 21550
MLS# MDGA2012760Listed by: RAILEY REALTY, INC. - New
 $269,000Active3 beds 2 baths1,458 sq. ft.
4866 Cranesville Rd, OAKLAND, MD 21550
MLS# MDGA2012812Listed by: RAILEY REALTY, INC. - New
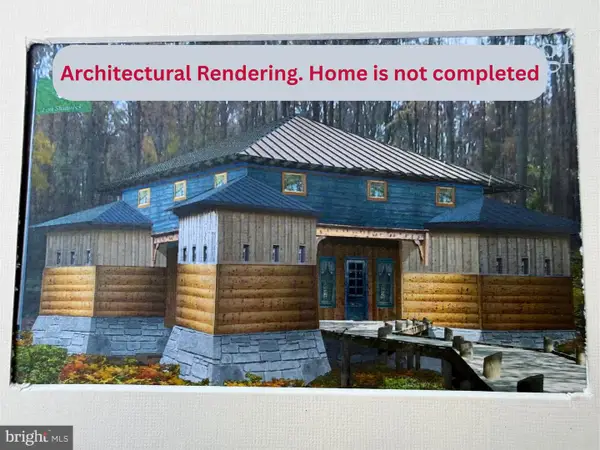 $52,000Active0.94 Acres
793 Fox Tail Rd, OAKLAND, MD 21550
MLS# MDGA2012848Listed by: RAILEY REALTY, INC. - New
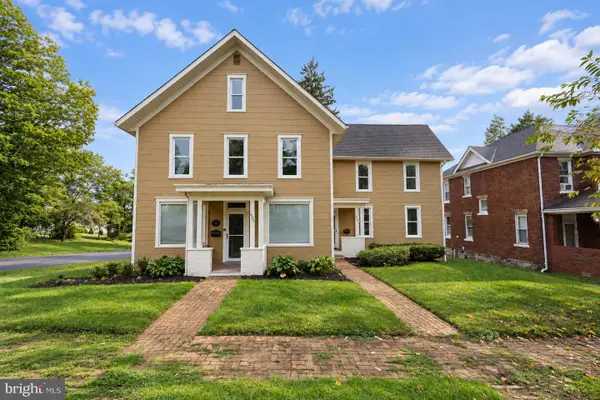 $449,000Active6 beds -- baths2,752 sq. ft.
425 E Alder St, OAKLAND, MD 21550
MLS# MDGA2012842Listed by: RAILEY REALTY, INC. - New
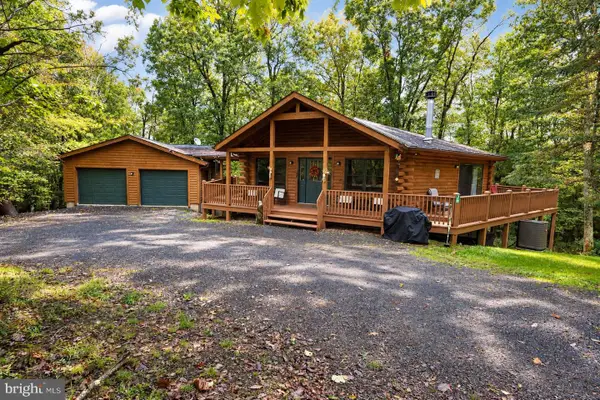 $699,000Active4 beds 3 baths2,896 sq. ft.
870 Hunters Ridge Dr, OAKLAND, MD 21550
MLS# MDGA2012844Listed by: RAILEY REALTY, INC. - New
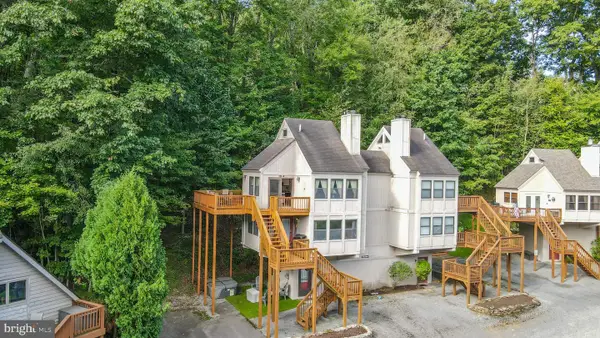 $279,000Active2 beds 1 baths700 sq. ft.
127 Jeffrey Ln #4, OAKLAND, MD 21550
MLS# MDGA2012766Listed by: RAILEY REALTY, INC. - New
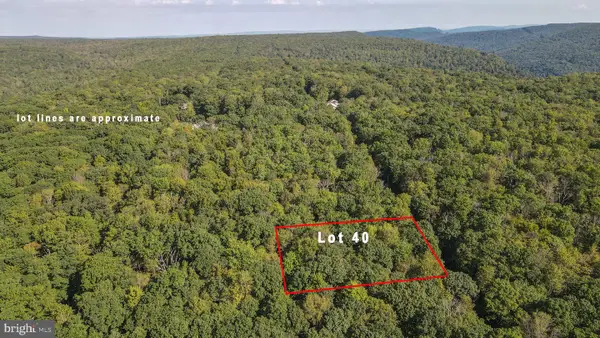 $4,500Active0.47 Acres
Lot 40 Dogwood Dr, OAKLAND, MD 21550
MLS# MDGA2012792Listed by: RAILEY REALTY, INC. 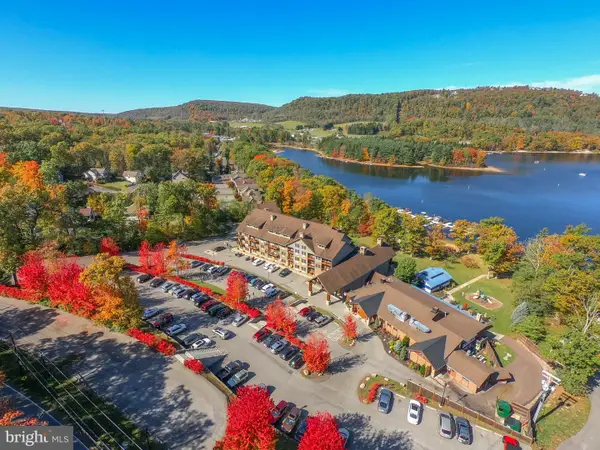 $279,000Active2 beds 1 baths772 sq. ft.
565 Glendale Rd #316, OAKLAND, MD 21550
MLS# MDGA2012808Listed by: RAILEY REALTY, INC.


Protect your home and budget from life's surprises with an Assurant Home Warranty, backed by a partner that supports you through every step of homeownership. Explore Plans.
© 2023 - 2026 ERA Franchise Systems LLC. All rights reserved. ERA Franchise Systems LLC fully supports the principles of the Fair Housing Act and the Equal Opportunity Act. ERA, ERA Real Estate powered, and their respective logos are registered service marks of ERA Franchise Systems LLC. Each office is independently owned and operated.