
10 Canal Side Mews W #lut-ax, Ocean City, MD 21842
Local realty services provided by:ERA Valley Realty
Listed by: mitchell g. david
Office: sheppard realty inc
MLS#:MDWO2042714
Source:BRIGHTMLS
Price summary
- Price:$859,000
- Price per sq. ft.:$387.64
- Monthly HOA dues:$304
About this home
Three front porches line up along the canal at 10 Canal Side Mews W: one at the front door, one off the living room and one off the primary suite, all facing the water and the brick walkways of Sunset Island. This four-level townhome offers four bedrooms plus a first-floor den, three full baths and two half baths. The main living level runs from an 18'11" x 14'4" living room at the porch end, past the dining area and a granite kitchen with a center island, double wall ovens and stainless appliances, to a family room filled with natural light from a row of windows. Upstairs, the primary suite opens to its own porch and has a bath with a soaking tub and a separate glass shower, with two more bedrooms and a hall bath on the same floor. The fourth floor is its own retreat: a bedroom with a full bath and a sliding door to a balcony with a peek of the bay. The ground level holds a den off the foyer, a half bath, laundry and a rear-entry garage. Offered furnished, so the first weekend is a beach weekend: coffee on the primary porch over the canal, a bike ride to the bay beach, an afternoon at the pool and dinner on the living room porch. Sunset Island amenities include indoor and outdoor pools, a fitness center, a bay pier and a private bay beach. Equally suited as a primary residence, beach getaway, or investment....
Contact an agent
Home facts
- Year built:2006
- Subdivision & Development:SUNSET ISLAND
- Listing ID #:MDWO2042714
- Added:2 day(s) ago
- Updated:November 21, 2026 at 02:57 PM
Rooms and interior
- Bedrooms:4
- Total bathrooms:5
- Full bathrooms:3
- Half bathrooms:2
- Dining Description:Combination Kitchen/Dining, Dining Area
- Bathrooms Description:Primary Bath(s)
- Kitchen Description:Breakfast Area, Built-In Microwave, Cooktop, Dishwasher, Disposal, Kitchen - Eat-In, Kitchen - Gourmet, Kitchen - Island, Kitchen - Table Space, Oven - Double, Pantry, Refrigerator, Stainless Steel Appliances, Upgraded Countertops, Water Heater
- Bedroom Description:Entry Level Bedroom
- Living area:2,216 sq. ft.
Heating and cooling
- Cooling:Ceiling Fan(s), Central A/C, Multi Units
- Heating:90% Forced Air, Electric
Structure and exterior
- Year built:2006
- Building area:2,216 sq. ft.
- Lot Features:Canal
- Architectural Style:Coastal
- Construction Materials:Combination
- Exterior Features:Balconies- Multiple, Deck(s), Extensive Hardscape, Exterior Lighting, Outside Shower, Sidewalks, Street Lights, Water Fountains
- Levels:4 Story
Utilities
- Water:Public
- Sewer:Public Sewer
Finances and disclosures
- Price:$859,000
- Price per sq. ft.:$387.64
- Tax amount:$9,119 (2026)
Features and amenities
- Laundry features:Dryer, Washer
- Amenities:200+ Amp Service, Ceiling Fan(s), Security Gate, Sprinkler System
Parking
- Parking description:Additional Storage Area, Assigned, Attached Garage, Garage - Rear Entry, Handicap Parking, Inside Access, Off Street, Paved Parking
- Garage:Yes
- Garage spaces:4
New listings near 10 Canal Side Mews W #lut-ax
- Coming Soon
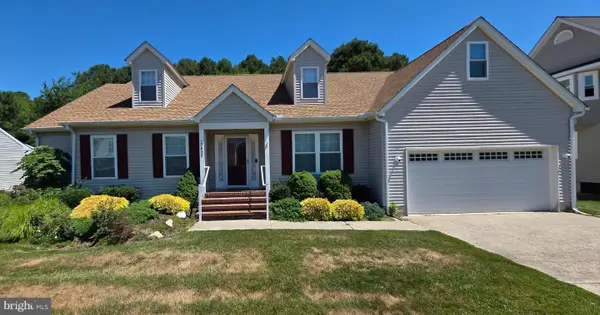 $599,000Coming Soon3 beds 3 baths2,167 sq. ft.
12825 Whisper Trace, OCEAN CITY, MD 21842
MLS# MDWO2039294Listed by: KELLER WILLIAMS REALTY DELMARVA - Coming Soon
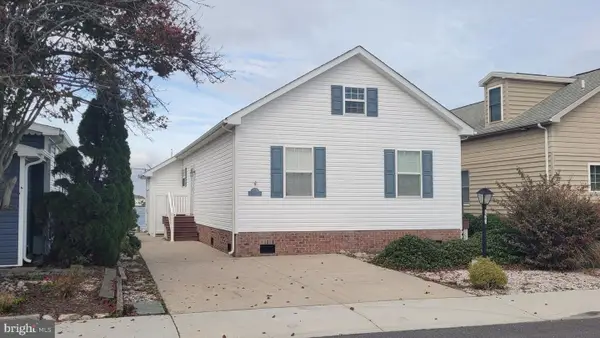 $1,100,000Coming Soon3 beds 2 baths1,296 sq. ft.
623 Harbour Dr, OCEAN CITY, MD 21842
MLS# MDWO2042502Listed by: MONTEGO BAY REALTY - New
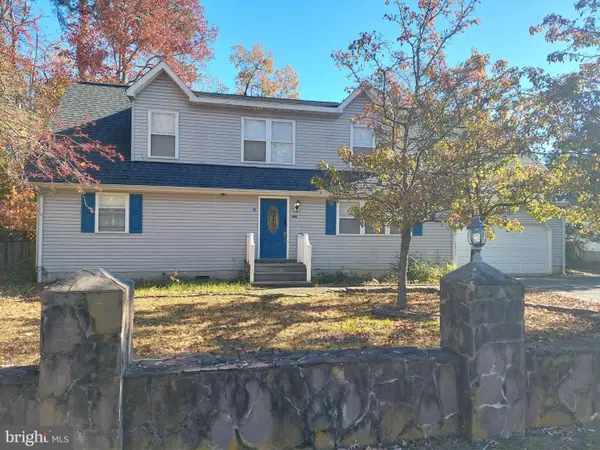 $729,000Active5 beds 3 baths1,716 sq. ft.
10024 Bonita Dr, OCEAN CITY, MD 21842
MLS# MDWO2042706Listed by: CROWN REALTY INTERNATIONAL LTD - New
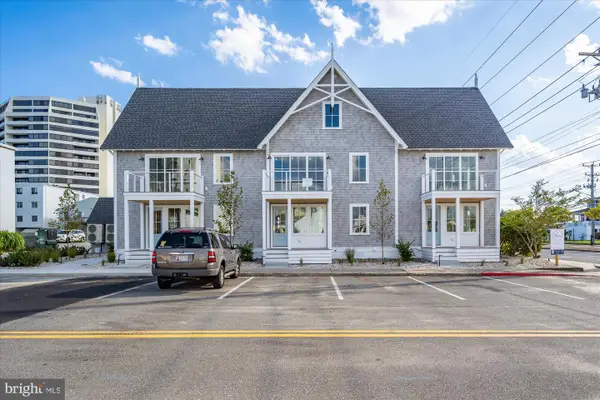 $2,999,900Active9 beds -- baths5,264 sq. ft.
8606 Coastal Hwy, OCEAN CITY, MD 21842
MLS# MDWO2042748Listed by: COASTAL LIFE REALTY GROUP LLC - New
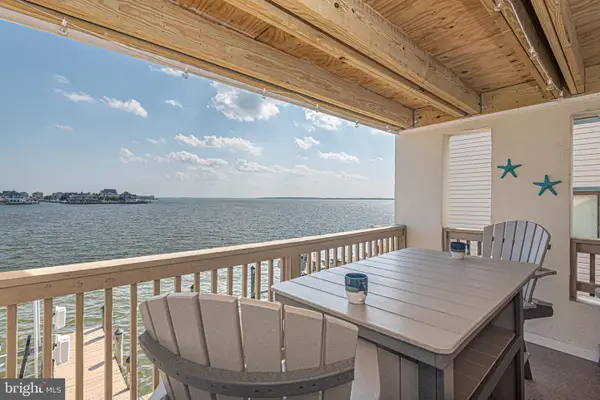 $465,000Active2 beds 2 baths936 sq. ft.
183 Jamestown Rd #10, OCEAN CITY, MD 21842
MLS# MDWO2042730Listed by: COASTAL LIFE REALTY GROUP LLC - New
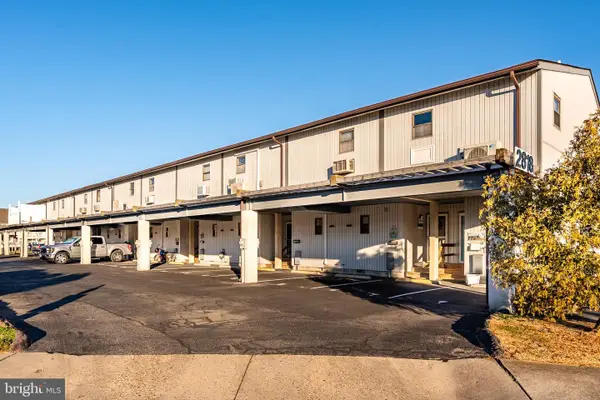 $394,000Active2 beds 1 baths1,050 sq. ft.
2818 Tern Dr #902, OCEAN CITY, MD 21842
MLS# MDWO2042752Listed by: ATLANTIC SHORES SOTHEBY'S INTERNATIONAL REALTY - New
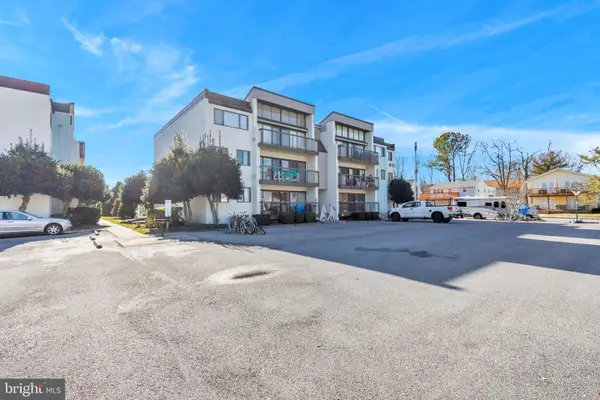 $299,900Active2 beds 2 baths1,056 sq. ft.
411 141st St #8a, OCEAN CITY, MD 21842
MLS# MDWO2042756Listed by: KELLER WILLIAMS REALTY DELMARVA - Open Sat, 11am to 1pmNew
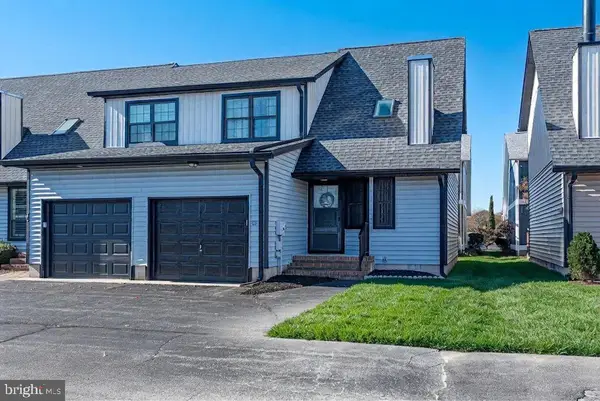 $375,000Active2 beds 3 baths1,100 sq. ft.
104 120th St #f5, OCEAN CITY, MD 21842
MLS# MDWO2042580Listed by: COLDWELL BANKER REALTY - New
 $254,000Active1 beds 1 baths616 sq. ft.
3701 Coastal Hwy #130g3, OCEAN CITY, MD 21842
MLS# MDWO2042740Listed by: KELLER WILLIAMS REALTY DELMARVA - New
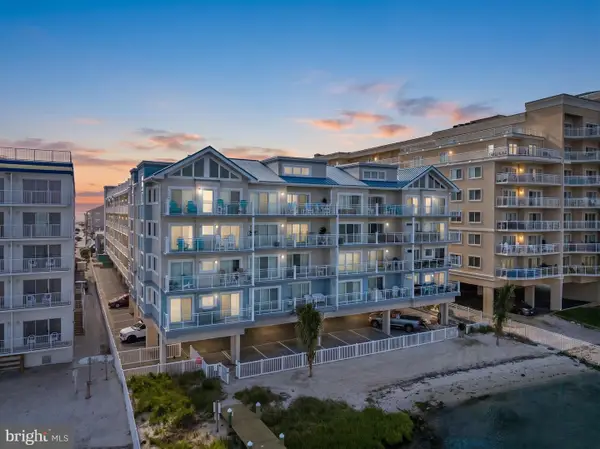 $509,900Active2 beds 2 baths1,600 sq. ft.
4603 Coastal Hwy #205, OCEAN CITY, MD 21842
MLS# MDWO2042618Listed by: COLDWELL BANKER REALTY


Protect your home and budget from life's surprises with an Assurant Home Warranty, backed by a partner that supports you through every step of homeownership. Explore Plans.
© 2023 - 2026 ERA Franchise Systems LLC. All rights reserved. ERA Franchise Systems LLC fully supports the principles of the Fair Housing Act and the Equal Opportunity Act. ERA, ERA Real Estate powered, and their respective logos are registered service marks of ERA Franchise Systems LLC. Each office is independently owned and operated.