
102 142nd St #102d, Ocean City, MD 21842
Local realty services provided by:ERA Central Realty Group
102 142nd St #102d,Ocean City, MD 21842
$699,900
- 3 Beds
- 4 Baths
- 1,878 sq. ft.
- Townhouse
- Active
Listed by: candi noyes, michael j. noyes
Office: coldwell banker realty
MLS#:MDWO2041080
Source:BRIGHTMLS
Price summary
- Price:$699,900
- Price per sq. ft.:$372.68
About this home
Welcome to 102D Lighthouse Bay. BRAND NEW IN 2024, this fully furnished unit is in a Beautiful Coastal Townhome Community. Located in quiet North Ocean City, just 2 blocks walking distance to the beach and Ocean, and 3 blocks to Fenwick Island. Three Bedroom, with 2 full baths and 2 half baths and garage. Enter from the front door or garage to your first-floor room, ½ bath and up the steps to the second floor with spacious open kitchen, oversized island and dining area combination for entertaining. The Kitchen boasts all high-end stainless-steel appliances, Granite countertops, morning coffee bar, extra lighting, crown molding, and another ½ bath off the kitchen Area. Enjoy the private porch and breathe in the ocean. The third floor has three full bedrooms with full-sized laundry and two full baths. Master bedroom suite has a walk-in shower, dual vanities, and plenty of storage. There are two Additional bedrooms for extra family members or guests. Great rental investment with a built in 2 year repeat rental clientele. GRI over 32,000 in 2026. Community offers outdoor pool, picnic area. and BBQ area. Private parking, shared parking and free off-street parking. Waking distance to restaurants, shops, groceries, entertainment, miniature golf and tax-free Fenwick Island. Come see the best of Ocean City! Please click on movie projector icon at top of this listing for a Nice video!...
Contact an agent
Home facts
- Year built:2024
- Subdivision & Development:CAINE WOODS
- Listing ID #:MDWO2041080
- Added:12 day(s) ago
- Updated:September 15, 2026 at 01:12 PM
Rooms and interior
- Bedrooms:3
- Total bathrooms:4
- Full bathrooms:2
- Half bathrooms:2
- Dining Description:Dining Room
- Kitchen Description:Built-In Microwave, Built-In Range, Dishwasher, Disposal, Oven - Single, Oven/Range - Electric, Stainless Steel Appliances, Water Heater
- Living area:1,878 sq. ft.
Heating and cooling
- Cooling:Central A/C, Heat Pump(s)
- Heating:Electric, Forced Air, Heat Pump - Electric BackUp
Structure and exterior
- Year built:2024
- Building area:1,878 sq. ft.
- Lot Features:Bayside
- Architectural Style:Coastal
- Construction Materials:Stick Built, Vinyl Siding
- Foundation Description:Block
- Levels:3 Story
Utilities
- Water:Public
- Sewer:Public Septic
Finances and disclosures
- Price:$699,900
- Price per sq. ft.:$372.68
- Tax amount:$6,984 (2026)
Features and amenities
- Laundry features:Dryer - Electric
- Amenities:Attic/House Fan, Cable TV Available, Electric Available, Phone Available
Parking
- Parking description:Attached Garage, Garage - Rear Entry, Off Street, Under Home Parking
- Garage:Yes
- Garage spaces:2
New listings near 102 142nd St #102d
- Coming Soon
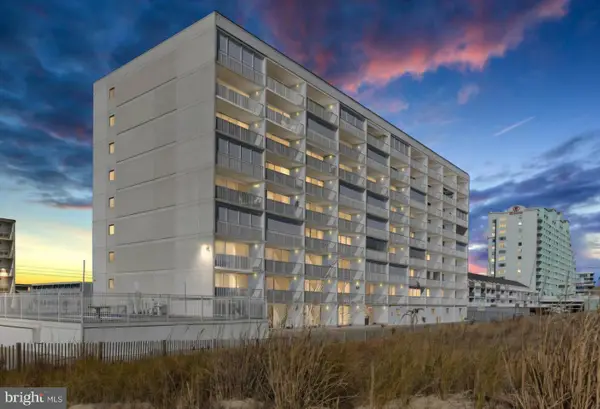 Listed by ERA$439,000Coming Soon1 beds 1 baths874 sq. ft.
3001 Atlantic Ave #201, OCEAN CITY, MD 21842
MLS# MDWO2041324Listed by: O'BRIEN REALTY ERA POWERED - Coming Soon
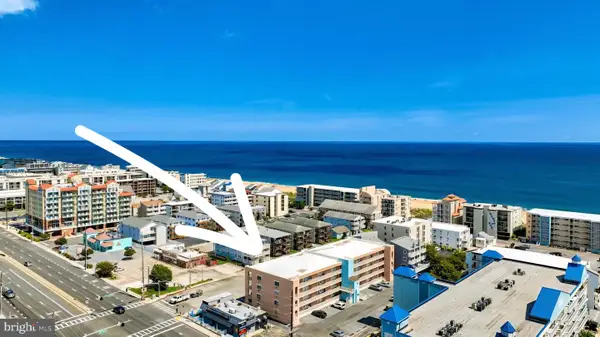 $375,000Coming Soon3 beds 2 baths1,002 sq. ft.
17 139th St #201, OCEAN CITY, MD 21842
MLS# MDWO2040798Listed by: KELLER WILLIAMS REALTY - Coming Soon
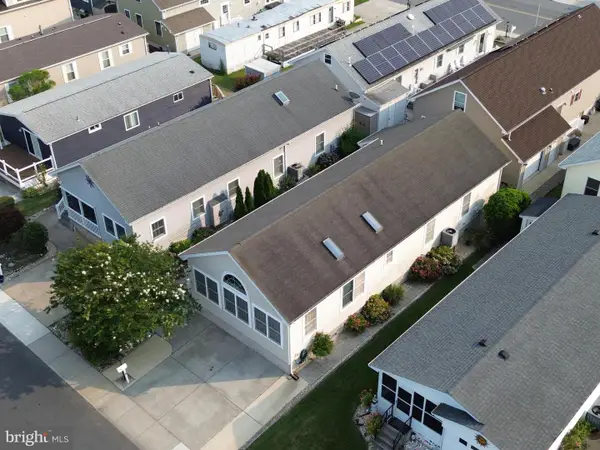 $700,000Coming Soon3 beds 3 baths1,560 sq. ft.
127 Sandy Hill Dr, OCEAN CITY, MD 21842
MLS# MDWO2039806Listed by: RE/MAX ONE - Coming Soon
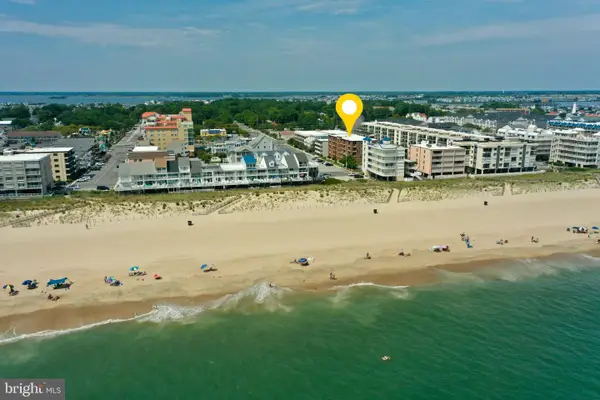 $375,000Coming Soon2 beds 2 baths882 sq. ft.
6 141st St #202, OCEAN CITY, MD 21842
MLS# MDWO2041272Listed by: KELLER WILLIAMS REALTY DELMARVA - Coming Soon
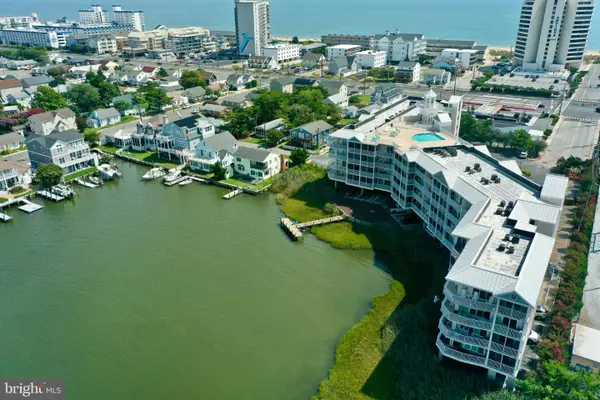 $525,000Coming Soon2 beds 2 baths1,082 sq. ft.
104 85th St #209, OCEAN CITY, MD 21842
MLS# MDWO2041268Listed by: KELLER WILLIAMS REALTY DELMARVA - Coming Soon
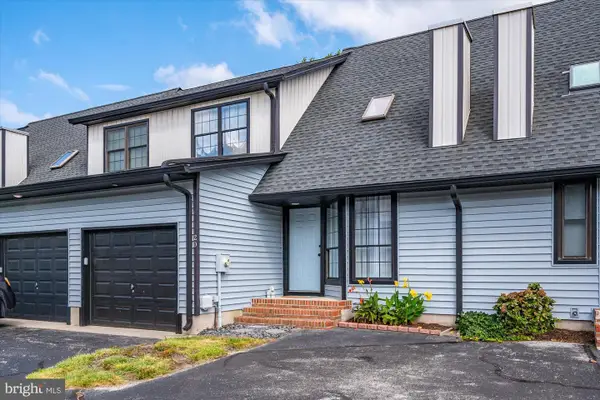 $439,900Coming Soon2 beds 3 baths1,188 sq. ft.
104 120th St #d21, OCEAN CITY, MD 21842
MLS# MDWO2041232Listed by: COASTAL LIFE REALTY GROUP LLC - Coming Soon
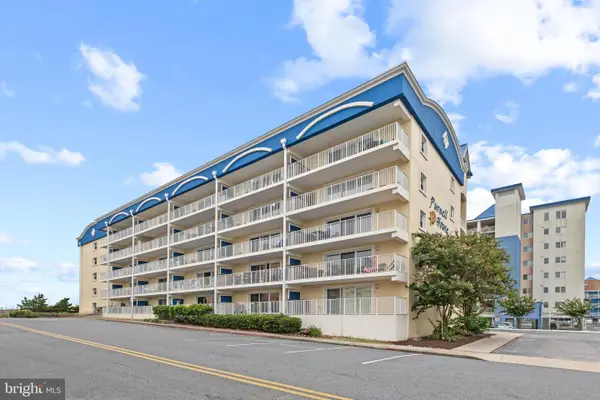 $525,000Coming Soon2 beds 2 baths916 sq. ft.
6007 Atlantic Ave #205, OCEAN CITY, MD 21842
MLS# MDWO2041254Listed by: NORTHROP REALTY - Coming Soon
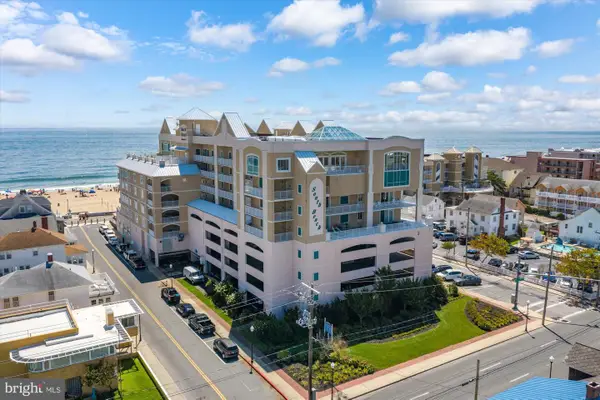 $989,900Coming Soon3 beds 3 baths1,684 sq. ft.
6 7th St #703, OCEAN CITY, MD 21842
MLS# MDWO2041246Listed by: KELLER WILLIAMS REALTY DELMARVA - Coming Soon
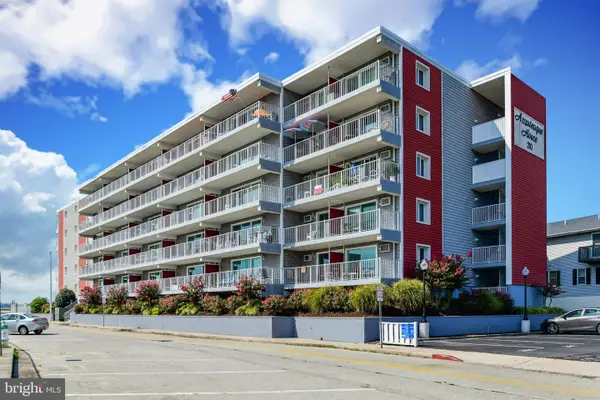 $410,000Coming Soon1 beds 2 baths649 sq. ft.
210 Worcester St #201, OCEAN CITY, MD 21842
MLS# MDWO2041134Listed by: COASTAL LIFE REALTY GROUP LLC - Coming Soon
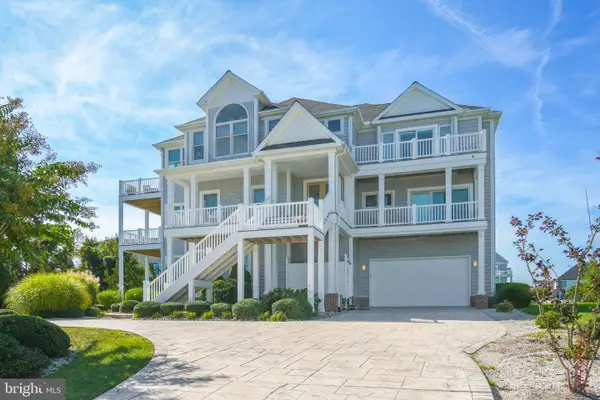 $2,460,000Coming Soon7 beds 6 baths4,599 sq. ft.
13030 Old Bridge Rd, OCEAN CITY, MD 21842
MLS# MDWO2041212Listed by: NEWPORT BAY REALTY


Protect your home and budget from life's surprises with an Assurant Home Warranty, backed by a partner that supports you through every step of homeownership. Explore Plans.
© 2023 - 2026 ERA Franchise Systems LLC. All rights reserved. ERA Franchise Systems LLC fully supports the principles of the Fair Housing Act and the Equal Opportunity Act. ERA, ERA Real Estate powered, and their respective logos are registered service marks of ERA Franchise Systems LLC. Each office is independently owned and operated.