
109 70th St #d, Ocean City, MD 21842
Local realty services provided by:ERA Central Realty Group
109 70th St #d,Ocean City, MD 21842
$830,000
- 4 Beds
- 4 Baths
- 2,000 sq. ft.
- Townhouse
- Coming Soon
Listed by: audrey n desouza, neil w bacchus
Office: exp realty, llc.
MLS#:MDWO2040576
Source:BRIGHTMLS
Price summary
- Price:$830,000
- Price per sq. ft.:$415
- Monthly HOA dues:$170
About this home
Coastal Luxury, Bay Views & Proven Rental Potential in Midtown Ocean City
Welcome to 109 70th Street, a beautifully maintained, fully furnished coastal retreat in Broad Marsh, one of Midtown Ocean City’s desirable bayfront communities. This spacious three-level, 4-bedroom, 3.5-bath townhome offers an exceptional combination of coastal living, beautiful bay views, community amenities, and proven short-term rental potential.
Currently operated as a successful vacation rental generating approximately $55,000 in annual rental revenue, this property offers an established rental history and an exciting opportunity for buyers seeking both a personal beach retreat and an income-producing investment. Offered fully furnished and turnkey, the home is ready to enjoy immediately or continue operating as a vacation rental.
Step inside to a bright, modern coastal interior featuring thoughtful upgrades and an open, inviting layout. The main level showcases beautiful wood flooring and a spacious living area designed for relaxing and entertaining. The well-appointed kitchen features upgraded countertops, a custom backsplash, stainless-steel appliances, and generous dining space, providing the perfect gathering place for family and friends.
Step outside onto the main-level balcony and take in picturesque bay views. Whether enjoying morning coffee, an evening cocktail, or simply unwinding after a day at the beach, the peaceful water views provide the perfect Ocean City backdrop.
The home's spacious three-level floor plan offers plenty of room for owners and guests, while four bedrooms and three-and-a-half baths provide the space, privacy, and flexibility sought after in a coastal vacation property. The primary bedroom offers its own relaxing retreat, highlighted by beautiful bay views to start and end your day.
Broad Marsh enhances the coastal lifestyle with a community outdoor pool and boat ramp. Boating enthusiasts also have the unique opportunity to purchase a private deeded boat slip separately, offering convenient access to the water and another way to enjoy everything coastal living has to offer.
And then there's the location.
Situated in the heart of Midtown Ocean City at 70th Street, you're close to the beach, bay, restaurants, shopping, mini-golf, entertainment, and many of Ocean City's most popular attractions. A nearby traffic signal provides convenient access across Coastal Highway, making it easy to walk to the beach and surrounding restaurants and entertainment.
Whether you're looking for a personal beach getaway, second home, or established vacation-rental investment, 109 70th Street offers a compelling combination of location, space, amenities, bay views, and income potential.
Turnkey Property, offered fully furnished, this Broad Marsh townhome is ready for its next owner to start enjoying the Ocean City lifestyle from day one.
Come experience 109 70th Street and discover a coastal retreat where beautiful bay views, boating access, resort-style amenities, rental potential, and an outstanding Midtown location all come together....
Contact an agent
Home facts
- Year built:2014
- Subdivision & Development:BROAD MARSH
- Listing ID #:MDWO2040576
- Updated:October 05, 2026 at 01:47 AM
Rooms and interior
- Bedrooms:4
- Total bathrooms:4
- Full bathrooms:3
- Half bathrooms:1
- Flooring:Ceramic Tile, Engineered Wood
- Dining Description:Combination Kitchen/Dining
- Kitchen Description:Built-In Microwave, Carpet, Dishwasher, Kitchen - Gourmet, Kitchen - Island, Oven/Range - Electric, Pantry, Range Hood, Stainless Steel Appliances, Upgraded Countertops, Water Heater
- Bedroom Description:Carpet, Entry Level Bedroom, Primary Bedroom - Bay Front, Walk In Closet(s)
- Living area:2,000 sq. ft.
Heating and cooling
- Cooling:Central A/C
- Heating:Central, Electric
Structure and exterior
- Roof:Composite, Shingle
- Year built:2014
- Building area:2,000 sq. ft.
- Lot area:0.05 Acres
- Lot Features:Bayside
- Architectural Style:Contemporary
- Construction Materials:Stick Built, Vinyl Siding
- Exterior Features:Balconies- Multiple, Balcony, Sidewalks, Street Lights
- Foundation Description:Slab
- Levels:3 Story
Schools
- High school:STEPHEN DECATUR
- Middle school:STEPHEN DECATUR
- Elementary school:OCEAN CITY
Utilities
- Water:Public
- Sewer:Public Sewer
Finances and disclosures
- Price:$830,000
- Price per sq. ft.:$415
- Tax amount:$5,803 (2025)
Features and amenities
- Laundry features:Dryer - Electric, Dryer - Front Loading, Dryer In Unit, Washer - Front Loading, Washer In Unit, Washer/Dryer Stacked
- Amenities:Carpet, Double Pane Windows, Primary Bedroom - Bay Front, Window Treatments
Parking
- Parking description:Attached Garage, Concrete Driveway, Garage - Rear Entry, Garage Door Opener, Off Street
- Garage:Yes
- Garage spaces:1
New listings near 109 70th St #d
- Coming Soon
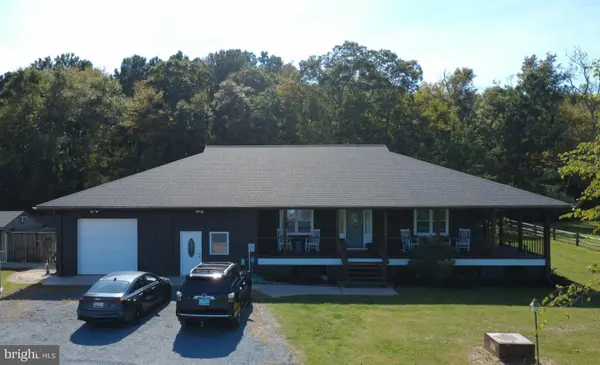 $874,900Coming Soon3 beds 4 baths2,306 sq. ft.
9826 Hideaway Ln, OCEAN CITY, MD 21842
MLS# MDWO2041764Listed by: COLDWELL BANKER/BUD CHURCH REA - Coming Soon
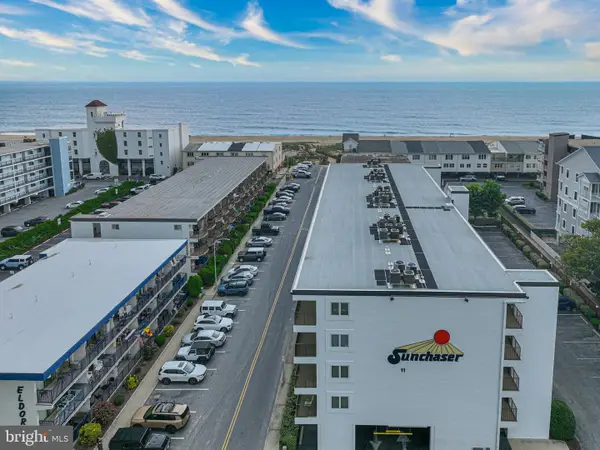 $499,900Coming Soon2 beds 2 baths1,022 sq. ft.
11 36th St #402, OCEAN CITY, MD 21842
MLS# MDWO2041738Listed by: BERKSHIRE HATHAWAY HOMESERVICES PENFED REALTY-WOC - Coming SoonOpen Sat, 10am to 12pm
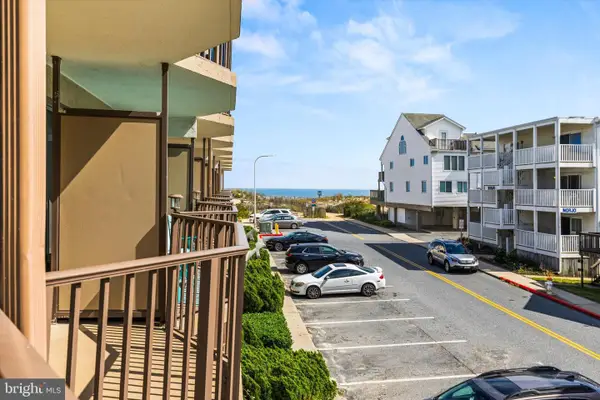 $285,000Coming Soon1 beds 1 baths525 sq. ft.
8 36th St #211, OCEAN CITY, MD 21842
MLS# MDWO2041474Listed by: DOUGLAS REALTY LLC - Coming Soon
 $640,000Coming Soon3 beds 2 baths1,440 sq. ft.
2500 Philadelphia Ave #203, OCEAN CITY, MD 21842
MLS# MDWO2041458Listed by: SAMSON PROPERTIES - Coming Soon
 $239,900Coming Soon2 beds 2 baths904 sq. ft.
322 Sunset Dr #1, OCEAN CITY, MD 21842
MLS# MDWO2041372Listed by: RE/MAX ONE - Coming Soon
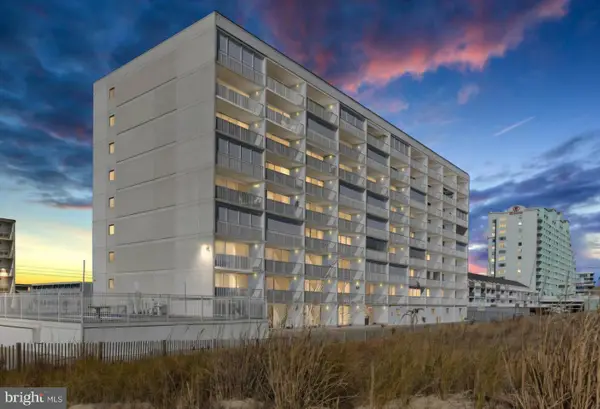 Listed by ERA$439,000Coming Soon1 beds 1 baths874 sq. ft.
3001 Atlantic Ave #201, OCEAN CITY, MD 21842
MLS# MDWO2041324Listed by: O'BRIEN REALTY ERA POWERED - Coming Soon
 $465,000Coming Soon2 beds 2 baths1,225 sq. ft.
8800 Coastal Hwy #607, OCEAN CITY, MD 21842
MLS# MDWO2040346Listed by: COASTAL LIFE REALTY GROUP LLC - Coming Soon
 $1,990,000Coming Soon3 beds 3 baths3,448 sq. ft.
4306 Coastal Hwy, OCEAN CITY, MD 21842
MLS# MDWO2040684Listed by: COASTAL LIFE REALTY GROUP LLC - New
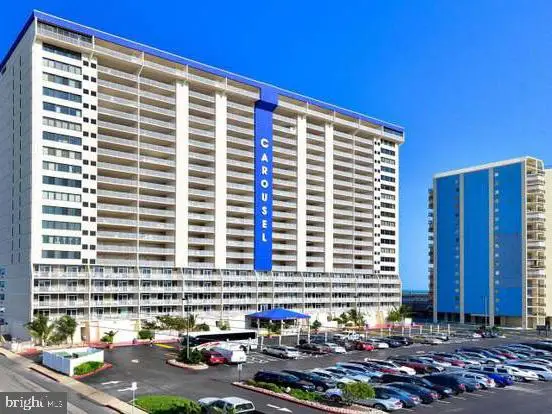 $555,555Active2 beds 2 baths912 sq. ft.
11700 Coastal Hwy #1109, OCEAN CITY, MD 21842
MLS# MDWO2041754Listed by: EXECUHOME REALTY


Protect your home and budget from life's surprises with an Assurant Home Warranty, backed by a partner that supports you through every step of homeownership. Explore Plans.
© 2023 - 2026 ERA Franchise Systems LLC. All rights reserved. ERA Franchise Systems LLC fully supports the principles of the Fair Housing Act and the Equal Opportunity Act. ERA, ERA Real Estate powered, and their respective logos are registered service marks of ERA Franchise Systems LLC. Each office is independently owned and operated.