
11000 Coastal Hwy #1511, Ocean City, MD 21842
Local realty services provided by:Pagoda Realty ERA Powered
11000 Coastal Hwy #1511,Ocean City, MD 21842
$849,900
- 3 Beds
- 2 Baths
- 1,434 sq. ft.
- Condominium
- Active
Listed by: monica mcnamara, kevin mcnamara
Office: coldwell banker realty
MLS#:MDWO2041510
Source:BRIGHTMLS
Price summary
- Price:$849,900
- Price per sq. ft.:$592.68
About this home
Wake up to the sound of the waves and endless panoramic ocean views! This beautifully maintained, direct oceanfront 3-bedroom, 2-full-bath condo at the Capri is the perfect place to slow down, kick back, and enjoy everything the Ocean City beach lifestyle has to offer. Sold fully furnished, this spacious oceanfront retreat is move-in ready and has been thoughtfully updated. The carpet was replaced just three years ago, the washer and dryer were replaced in 2025, and the HVAC was replaced in 2020. The tile Flooring has been replaced, including a beautiful ceramic-tiled dining room. Both bathrooms have been beautifully renovated with granite finishes, and the primary bathroom features a gorgeous tiled walk-in shower and double bowl sink. The spacious primary bedroom also offers a walk-in closet, while ceiling fans in every room add to the comfortable, breezy beach-house feel. Step inside and take in those panoramic ocean views—the kind of views that make you want to linger over morning coffee, spend lazy afternoons on the beach, and wind down each evening listening to the surf. With three bedrooms and two full baths, there is plenty of room for family and friends to enjoy their own little slice of the coast. The Capri offers an outstanding lineup of amenities, including a heated indoor pool, tennis courts, sundeck, outdoor showers, game room, library, secure lobby, basketball court, game room, exercise room, pool table and ping pong. And when it's time to hit the beach, you're already there, with a wonderful beach area right outside your door. An assigned parking space (#84) plus extra assigned storage adds even more convenience, while the secure lobby provides peace of mind. Whether you're looking for a year-round home, a relaxing beach getaway, or an investment property with potential rental income of approximately $50,000–$60,000 per year, this direct oceanfront condo offers an incredible opportunity to enjoy the laid-back Ocean City lifestyle. Bring your flip-flops, your beach chairs, and your love of the ocean—this is coastal living at its best!...
Contact an agent
Home facts
- Year built:1974
- Subdivision & Development:NONE AVAILABLE
- Listing ID #:MDWO2041510
- Added:7 day(s) ago
- Updated:October 01, 2026 at 03:01 PM
Rooms and interior
- Bedrooms:3
- Total bathrooms:2
- Full bathrooms:2
- Flooring:Carpet, Ceramic Tile
- Dining Description:Combination Dining/Living, Dining Area
- Kitchen Description:Breakfast Area, Carpet, Dishwasher, Disposal, Microwave, Refrigerator, Stove, Upgraded Countertops, Water Heater
- Bedroom Description:Carpet, Entry Level Bedroom, Walk In Closet(s)
- Living area:1,434 sq. ft.
Heating and cooling
- Cooling:Central A/C
- Heating:Central, Electric
Structure and exterior
- Year built:1974
- Building area:1,434 sq. ft.
- Construction Materials:Masonry
- Exterior Features:Outside Shower
- Levels:1 Story
Utilities
- Water:Public
- Sewer:Public Sewer
Finances and disclosures
- Price:$849,900
- Price per sq. ft.:$592.68
- Tax amount:$7,701 (2026)
Features and amenities
- Laundry features:Dryer, Dryer In Unit, Washer - Front Loading, Washer In Unit, Washer/Dryer Stacked
- Amenities:Carpet, Ceiling Fan(s), Window Treatments
Parking
- Parking description:Assigned, Parking Lot
New listings near 11000 Coastal Hwy #1511
- Coming Soon
 $12,500Coming Soon2 beds 2 baths1,104 sq. ft.
Address Withheld By Seller, OCEAN CITY, MD 21842
MLS# MDWO2041590Listed by: COASTAL LIFE REALTY GROUP LLC - Coming Soon
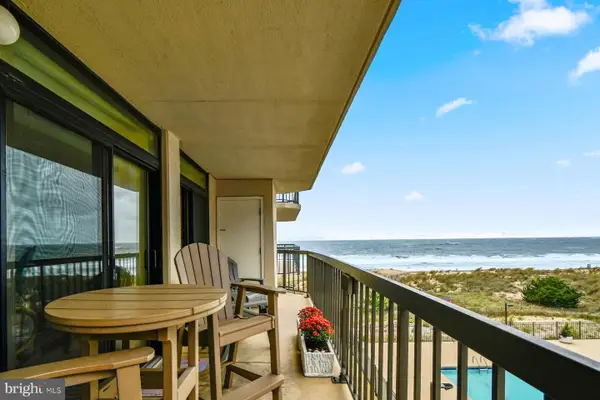 $529,900Coming Soon2 beds 2 baths908 sq. ft.
13110 Coastal Hwy #41201, OCEAN CITY, MD 21842
MLS# MDWO2041574Listed by: ATLANTIC SHORES SOTHEBY'S INTERNATIONAL REALTY - Coming Soon
 $640,000Coming Soon3 beds 2 baths1,440 sq. ft.
2500 Philadelphia Ave #203, OCEAN CITY, MD 21842
MLS# MDWO2041458Listed by: SAMSON PROPERTIES - Coming Soon
 $239,900Coming Soon2 beds 2 baths904 sq. ft.
322 Sunset Dr #1, OCEAN CITY, MD 21842
MLS# MDWO2041372Listed by: RE/MAX ONE - Coming Soon
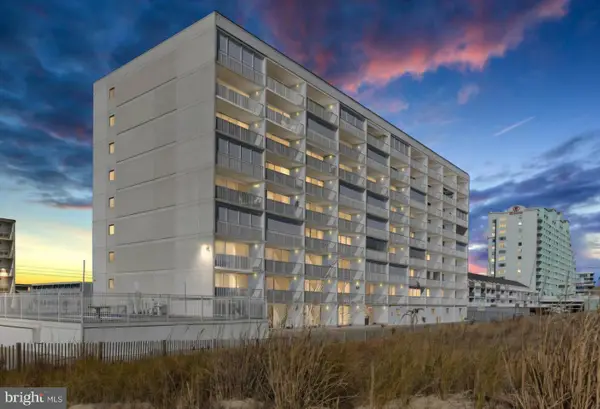 Listed by ERA$439,000Coming Soon1 beds 1 baths874 sq. ft.
3001 Atlantic Ave #201, OCEAN CITY, MD 21842
MLS# MDWO2041324Listed by: O'BRIEN REALTY ERA POWERED - Coming Soon
 $465,000Coming Soon2 beds 2 baths1,225 sq. ft.
8800 Coastal Hwy #607, OCEAN CITY, MD 21842
MLS# MDWO2040346Listed by: COASTAL LIFE REALTY GROUP LLC - Coming Soon
 $1,990,000Coming Soon3 beds 3 baths3,448 sq. ft.
4306 Coastal Hwy, OCEAN CITY, MD 21842
MLS# MDWO2040684Listed by: COASTAL LIFE REALTY GROUP LLC - New
 $729,000Active3 beds 4 baths1,650 sq. ft.
Address Withheld By Seller, OCEAN CITY, MD 21842
MLS# MDWO2041422Listed by: COMPASS - New
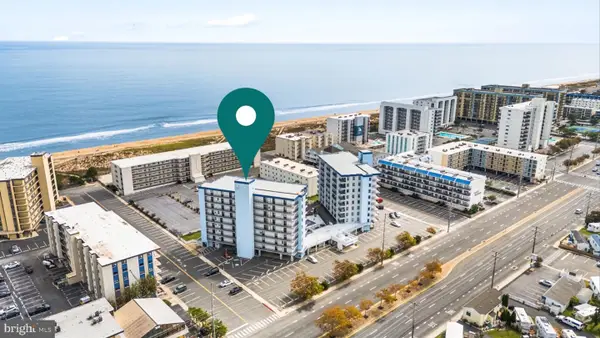 $304,900Active1 beds 1 baths675 sq. ft.
13400 Coastal Hwy #n503, OCEAN CITY, MD 21842
MLS# MDWO2041576Listed by: KELLER WILLIAMS REALTY DELMARVA - New
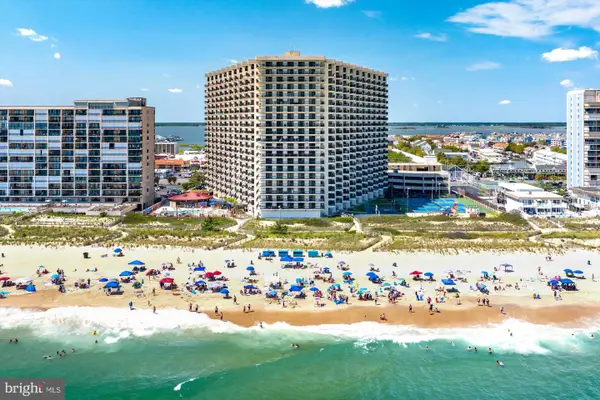 $474,750Active2 beds 2 baths888 sq. ft.
11500 Coastal Hwy #209, OCEAN CITY, MD 21842
MLS# MDWO2041626Listed by: COASTAL LIFE REALTY GROUP LLC


Protect your home and budget from life's surprises with an Assurant Home Warranty, backed by a partner that supports you through every step of homeownership. Explore Plans.
© 2023 - 2026 ERA Franchise Systems LLC. All rights reserved. ERA Franchise Systems LLC fully supports the principles of the Fair Housing Act and the Equal Opportunity Act. ERA, ERA Real Estate powered, and their respective logos are registered service marks of ERA Franchise Systems LLC. Each office is independently owned and operated.