
120 53rd St #p20101, Ocean City, MD 21842
Local realty services provided by:ERA Valley Realty
120 53rd St #p20101,Ocean City, MD 21842
$299,000
- 2 Beds
- 2 Baths
- 1,056 sq. ft.
- Condominium
- Active
Listed by: leslie i. smith
Office: sheppard realty inc
MLS#:MDWO2042278
Source:BRIGHTMLS
Price summary
- Price:$299,000
- Price per sq. ft.:$283.14
About this home
Welcome to your slice of coastal living in Ocean City, Maryland. This beautifully designed 2-bedroom, 2-full-bath residence offers a spacious, open kitchen and living area perfect for entertaining or unwinding after a day on the water. A separate laundry room adds everyday convenience, while the bonus living space with bay views creates the ideal spot for morning coffee or sunset cocktails. One of the true highlights? Your deeded boat slip just steps from the unit. Walk out to your boat and be cruising the open bay in moments, no trailering, no hassle, just effortless waterfront living. Whether you’re searching for a primary residence, second home, or income producing investment, this property checks every box. Located just two blocks from the beach and within walking distance to restaurants, shopping, family fun, and Ocean City’s legendary nightlife including **Seacrets, Macky’s Bayside Bar & Grill, and Fager’s Island you’ll be right in the heart of it all. Boating. Beaches. Dining. Entertainment. Lifestyle. What are you waiting for? Schedule your private showing today and start living the Ocean City dream!...
Contact an agent
Home facts
- Year built:1982
- Subdivision & Development:NONE AVAILABLE
- Listing ID #:MDWO2042278
- Added:1 day(s) ago
- Updated:October 31, 2026 at 05:34 AM
Rooms and interior
- Bedrooms:2
- Total bathrooms:2
- Full bathrooms:2
- Flooring:Carpet, Luxury Vinyl Plank
- Kitchen Description:Carpet, Combination Kitchen/Living, Dishwasher, Disposal, Kitchen - Table Space, Microwave, Oven/Range - Electric, Refrigerator, Stove, Water Heater
- Bedroom Description:Carpet
- Living area:1,056 sq. ft.
Heating and cooling
- Heating:Electric, Heat Pump(s)
Structure and exterior
- Year built:1982
- Building area:1,056 sq. ft.
- Architectural Style:Traditional
- Construction Materials:Stick Built, Vinyl Siding
- Levels:1 Story
Schools
- High school:STEPHEN DECATUR
- Middle school:STEPHEN DECATUR
- Elementary school:OCEAN CITY
Utilities
- Water:Public
- Sewer:Public Sewer
Finances and disclosures
- Price:$299,000
- Price per sq. ft.:$283.14
- Tax amount:$3,589 (2026)
Features and amenities
- Laundry features:Dryer, Dryer In Unit, Washer, Washer In Unit
- Amenities:Cable TV, Carpet
Parking
- Parking description:Assigned, Parking Lot
New listings near 120 53rd St #p20101
- Coming Soon
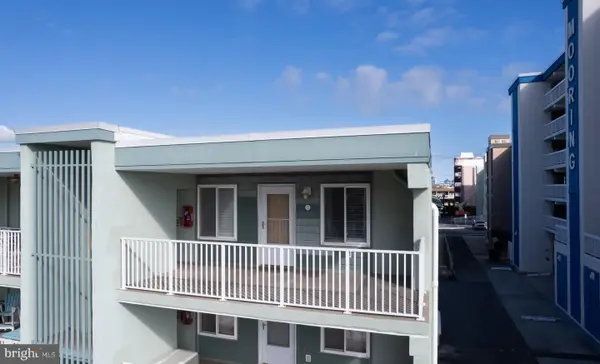 $475,000Coming Soon2 beds 2 baths874 sq. ft.
6 50th St #13, OCEAN CITY, MD 21842
MLS# MDWO2042358Listed by: COLDWELL BANKER REALTY - Coming Soon
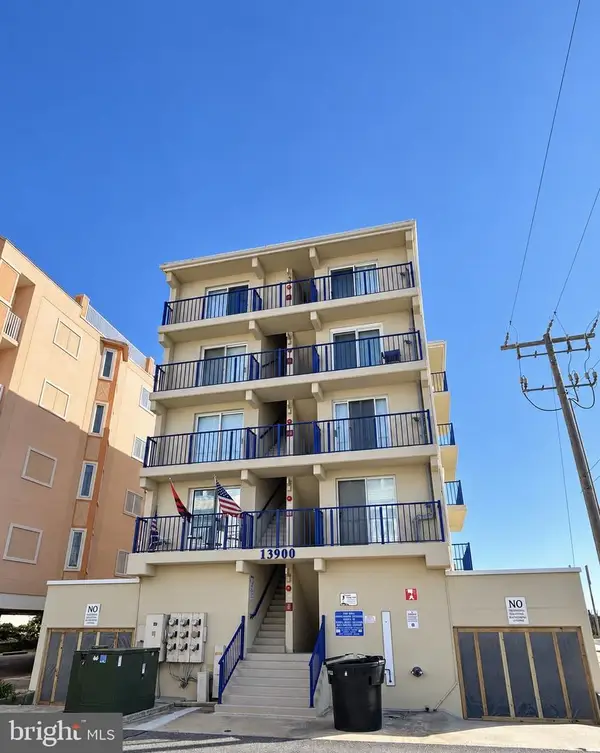 $449,000Coming Soon2 beds 2 baths815 sq. ft.
13900 Wight St #0102, OCEAN CITY, MD 21842
MLS# MDWO2042354Listed by: SHORE RESULTS REALTY - Coming Soon
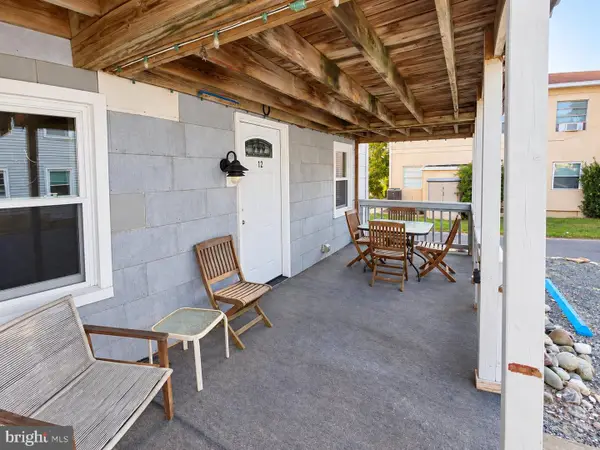 $319,000Coming Soon2 beds 1 baths728 sq. ft.
15 40th St #12, OCEAN CITY, MD 21842
MLS# MDWO2042334Listed by: KELLER WILLIAMS REALTY DELMARVA - Coming Soon
 $369,900Coming Soon2 beds 2 baths858 sq. ft.
717-a Bradley Rd #a104, OCEAN CITY, MD 21842
MLS# MDWO2042306Listed by: NEWPORT BAY REALTY - Coming Soon
 $569,000Coming Soon2 beds 2 baths1,004 sq. ft.
8500 Coastal Hwy #702, OCEAN CITY, MD 21842
MLS# MDWO2041982Listed by: DUGRE' REAL ESTATE COMPANY - New
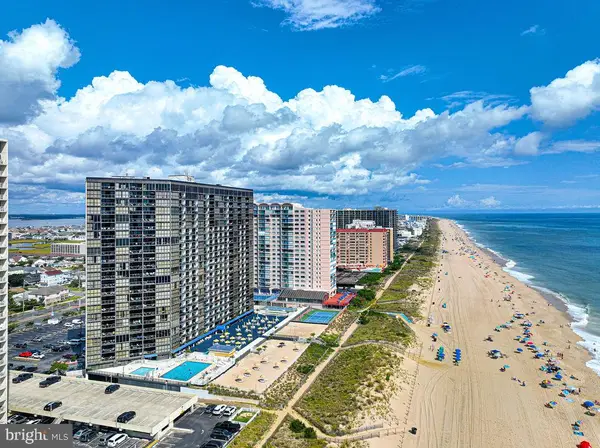 $519,900Active2 beds 2 baths825 sq. ft.
10900 Coastal Hwy #1712, OCEAN CITY, MD 21842
MLS# MDWO2042342Listed by: COMPASS - New
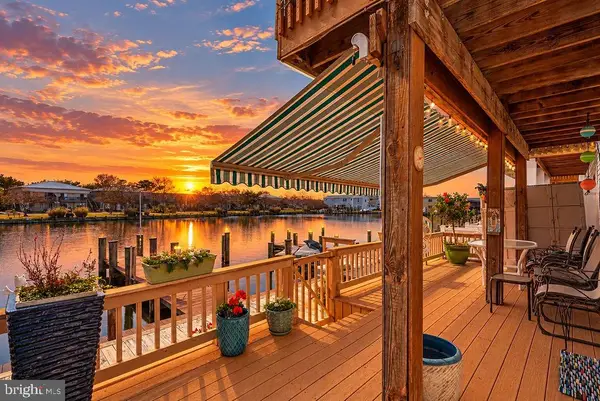 $420,000Active3 beds 2 baths936 sq. ft.
107 Newport Bay Dr #a02, OCEAN CITY, MD 21842
MLS# MDWO2042344Listed by: KELLER WILLIAMS REALTY - New
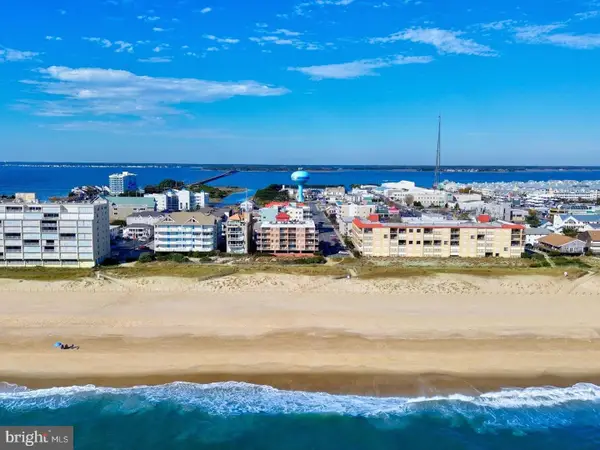 $749,900Active2 beds 2 baths1,093 sq. ft.
1 64th St #304, OCEAN CITY, MD 21842
MLS# MDWO2042366Listed by: COLDWELL BANKER REALTY 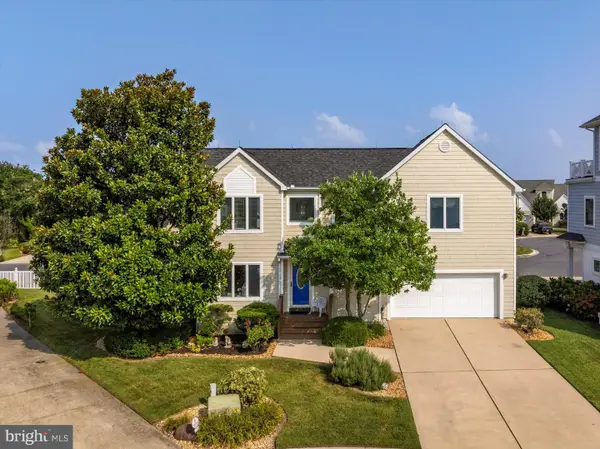 $1,150,000Pending4 beds 3 baths2,022 sq. ft.
13506 Yellow Banks Ct, OCEAN CITY, MD 21842
MLS# MDWO2042356Listed by: LONG & FOSTER REAL ESTATE, INC.- $1,150,000Pending4 beds 3 baths2,022 sq. ft.
13506 Yellow Banks Ct, OCEAN CITY, MD 21842
MLS# MDWO2042356Listed by: LONG & FOSTER REAL ESTATE, INC.


Protect your home and budget from life's surprises with an Assurant Home Warranty, backed by a partner that supports you through every step of homeownership. Explore Plans.
© 2023 - 2026 ERA Franchise Systems LLC. All rights reserved. ERA Franchise Systems LLC fully supports the principles of the Fair Housing Act and the Equal Opportunity Act. ERA, ERA Real Estate powered, and their respective logos are registered service marks of ERA Franchise Systems LLC. Each office is independently owned and operated.