
12005 Wight St #4, Ocean City, MD 21842
Local realty services provided by:Pagoda Realty ERA Powered
12005 Wight St #4,Ocean City, MD 21842
$1,495,000
- 4 Beds
- 4 Baths
- 1,928 sq. ft.
- Townhouse
- Active
Listed by: daniel j. demers
Office: sell your home services
MLS#:MDWO2041340
Source:BRIGHTMLS
Price summary
- Price:$1,495,000
- Price per sq. ft.:$775.41
- Monthly HOA dues:$600
About this home
Rare direct-oceanfront townhome in North Ocean City with spectacular views in both directions. Enjoy Atlantic sunrises from the oceanfront side and beautiful bay sunsets from the upper deck. This 4-bedroom, 3.5-bath home features a private garage, private parking, generous living space, and direct beach access. Rentals are not permitted, creating a quieter, more residential oceanfront community.
Owned and enjoyed by the same family for 46 years, this direct-oceanfront North Ocean City townhome is ready for its next chapter. Wake up to incredible sunrises over the Atlantic, spend the day on the beach just steps away, and enjoy sunset views toward the bay from the upper deck. With direct beach access, sweeping ocean views, excellent parking, and a location in desirable North Ocean City, this is a rare opportunity to own a true beachfront home that can be enjoyed for generations.
Contact an agent
Home facts
- Year built:1981
- Subdivision & Development:DECATUR FARM
- Listing ID #:MDWO2041340
- Added:2 day(s) ago
- Updated:September 17, 2026 at 02:11 PM
Rooms and interior
- Bedrooms:4
- Total bathrooms:4
- Full bathrooms:3
- Half bathrooms:1
- Rooms Total:4
- Flooring:Carpet, Ceramic Tile, Partially Carpeted
- Dining Description:Dining Area
- Bathrooms Description:Primary Bath(s)
- Kitchen Description:Breakfast Area, Built-In Microwave, Built-In Range, Carpet, Dishwasher, Disposal, ENERGY STAR Dishwasher, ENERGY STAR Freezer, ENERGY STAR Refrigerator, Energy Efficient Appliances, Kitchen - Country, Kitchen - Island, Microwave, Oven - Self Cleaning, Oven - Single, Range Hood, Recessed Lighting, Refrigerator, Water Heater, Water Heater - High-Efficiency
- Bedroom Description:Carpet
- Basement:Yes
- Basement Description:Full, Garage Access, Heated, Outside Entrance, Partially Finished, Poured Concrete, Rear Entrance, Shelving, Walkout Level, Workshop
- Living area:1,928 sq. ft.
Heating and cooling
- Cooling:Ceiling Fan(s), Central A/C, Energy Star Cooling System, Programmable Thermostat
- Heating:Baseboard - Electric, Central, Electric, Energy Star Heating System, Programmable Thermostat
Structure and exterior
- Roof:Shingle
- Year built:1981
- Building area:1,928 sq. ft.
- Lot area:0.04 Acres
- Construction Materials:HardiPlank Type
- Exterior Features:Balconies- Multiple, Balcony, Exterior Lighting, Flood Lights, Porch(es), Private Beach
- Foundation Description:Slab
- Levels:3 Story
Utilities
- Water:Public
- Sewer:Public Sewer
Finances and disclosures
- Price:$1,495,000
- Price per sq. ft.:$775.41
- Tax amount:$14,848 (2026)
Features and amenities
- Laundry features:Dryer - Electric, Dryer - Front Loading, ENERGY STAR Clothes Washer, Washer
- Amenities:Attic, Cable TV, Carbon Monoxide Detector(s), Carpet, Ceiling Fan(s), Central Vaccum, Central Vacuum, Electric Alarm, Electric Available, Insulated Windows, Recessed Lighting, Replacement Windows, Smoke Detector, Window Treatments
Parking
- Parking description:Asphalt Driveway, Attached Garage, Basement Garage, Built In, Garage - Front Entry, Garage - Rear Entry, Garage - Side Entry, Garage Door Opener, Inside Access, Oversized, Parking Lot, Private, Rented/Permit Required, Unassigned
- Garage:Yes
- Garage spaces:1
New listings near 12005 Wight St #4
- Coming Soon
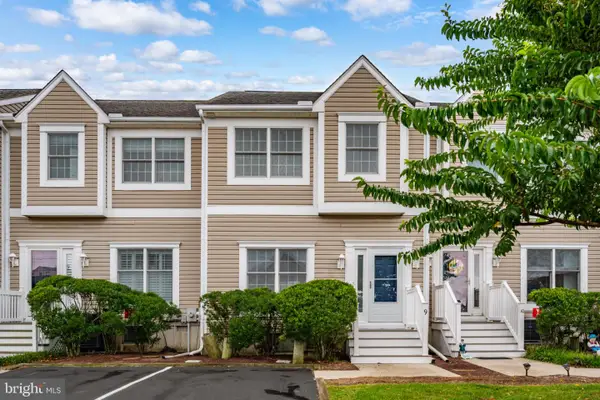 $520,000Coming Soon3 beds 3 baths1,147 sq. ft.
13031 Hayes Ave #9, OCEAN CITY, MD 21842
MLS# MDWO2041378Listed by: BERKSHIRE HATHAWAY HOMESERVICES PENFED REALTY-WOC - Coming Soon
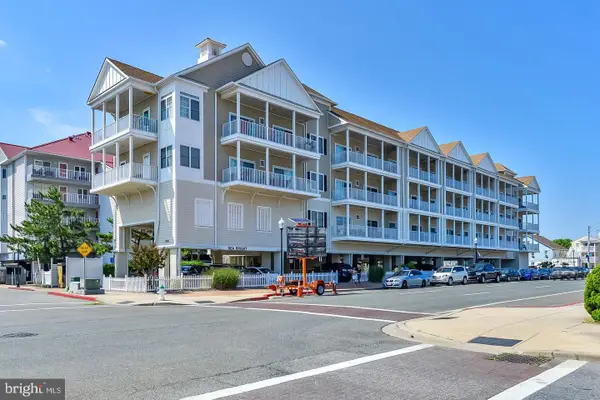 $548,000Coming Soon3 beds 3 baths1,859 sq. ft.
200 Wicomico St #102, OCEAN CITY, MD 21842
MLS# MDWO2041118Listed by: INTEGRITY REAL ESTATE - Coming Soon
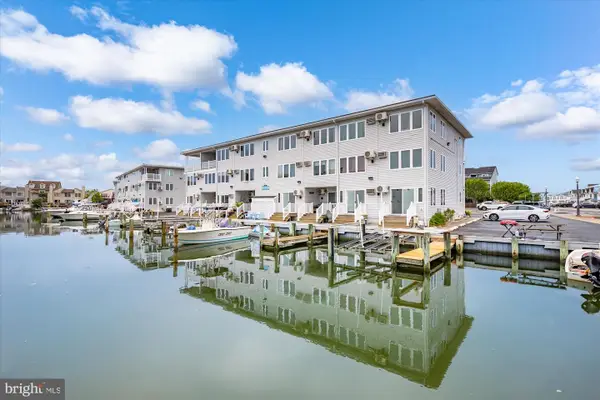 $245,000Coming Soon1 beds 1 baths396 sq. ft.
512 Robin Dr #9, OCEAN CITY, MD 21842
MLS# MDWO2041150Listed by: COASTAL LIFE REALTY GROUP LLC - Coming Soon
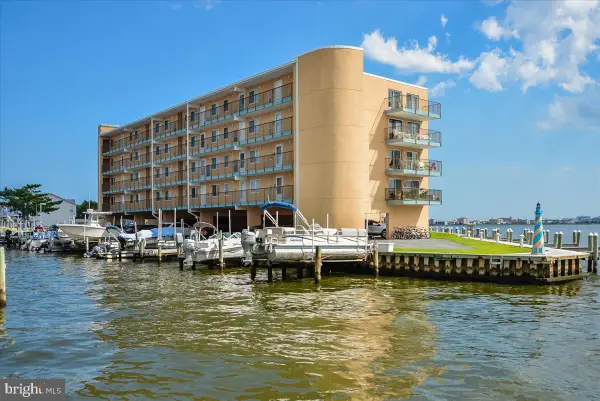 $329,000Coming Soon1 beds 1 baths666 sq. ft.
735 Bradley Rd #209, OCEAN CITY, MD 21842
MLS# MDWO2041350Listed by: COASTAL LIFE REALTY GROUP LLC - Coming Soon
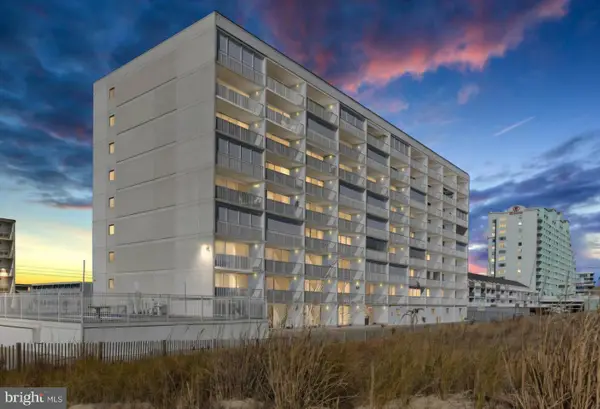 Listed by ERA$439,000Coming Soon1 beds 1 baths874 sq. ft.
3001 Atlantic Ave #201, OCEAN CITY, MD 21842
MLS# MDWO2041324Listed by: O'BRIEN REALTY ERA POWERED - Coming Soon
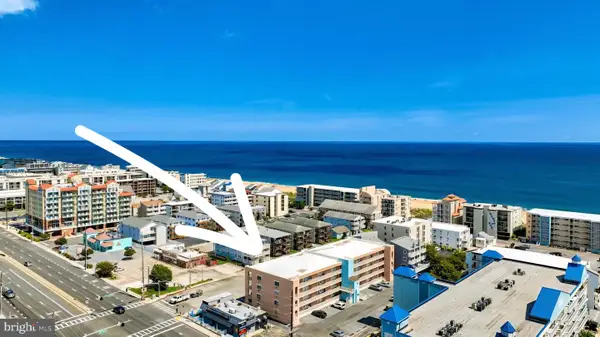 $375,000Coming Soon3 beds 2 baths1,002 sq. ft.
17 139th St #201, OCEAN CITY, MD 21842
MLS# MDWO2040798Listed by: KELLER WILLIAMS REALTY - Coming Soon
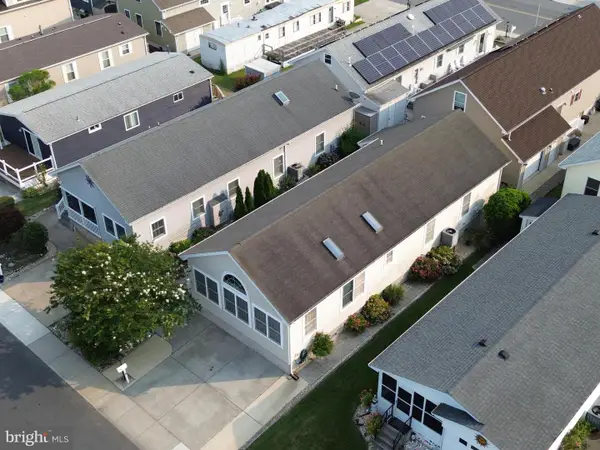 $700,000Coming Soon3 beds 3 baths1,560 sq. ft.
127 Sandy Hill Dr, OCEAN CITY, MD 21842
MLS# MDWO2039806Listed by: RE/MAX ONE - Coming Soon
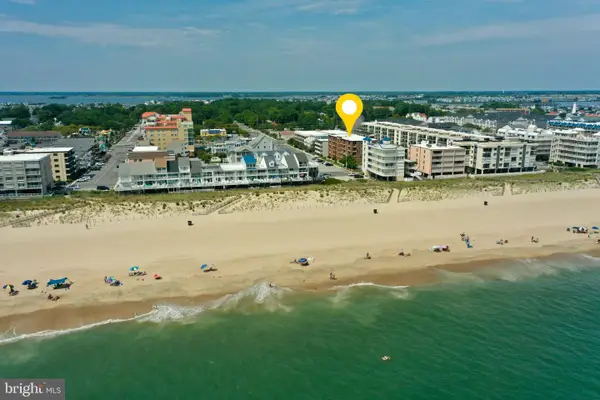 $375,000Coming Soon2 beds 2 baths882 sq. ft.
6 141st St #202, OCEAN CITY, MD 21842
MLS# MDWO2041272Listed by: KELLER WILLIAMS REALTY DELMARVA - Coming Soon
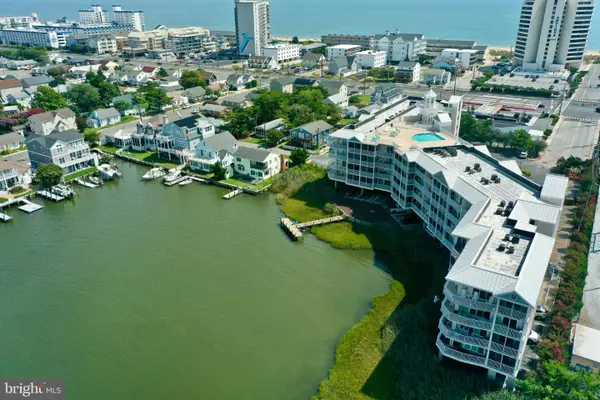 $525,000Coming Soon2 beds 2 baths1,082 sq. ft.
104 85th St #209, OCEAN CITY, MD 21842
MLS# MDWO2041268Listed by: KELLER WILLIAMS REALTY DELMARVA - Coming Soon
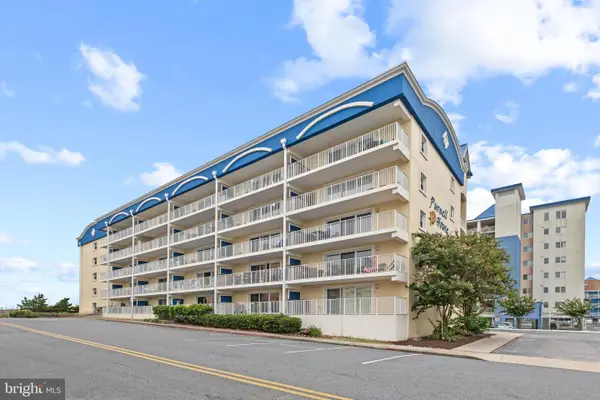 $525,000Coming Soon2 beds 2 baths916 sq. ft.
6007 Atlantic Ave #205, OCEAN CITY, MD 21842
MLS# MDWO2041254Listed by: NORTHROP REALTY


Protect your home and budget from life's surprises with an Assurant Home Warranty, backed by a partner that supports you through every step of homeownership. Explore Plans.
© 2023 - 2026 ERA Franchise Systems LLC. All rights reserved. ERA Franchise Systems LLC fully supports the principles of the Fair Housing Act and the Equal Opportunity Act. ERA, ERA Real Estate powered, and their respective logos are registered service marks of ERA Franchise Systems LLC. Each office is independently owned and operated.