
12626 Sunset Ave #9, Ocean City, MD 21842
Local realty services provided by:ERA Central Realty Group
12626 Sunset Ave #9,Ocean City, MD 21842
$319,000
- 2 Beds
- 2 Baths
- 1,200 sq. ft.
- Townhouse
- Active
Listed by: michael stewart maykrantz
Office: seaside resort group, llc.
MLS#:MDWO2041226
Source:BRIGHTMLS
Price summary
- Price:$319,000
- Price per sq. ft.:$265.83
About this home
Discover the charm of this inviting townhouse in the serene Sunset Village community in West Ocean City. This well-maintained home features an open floor plan, perfect for gatherings, with two cozy bedrooms and 1.5 baths, including a luxurious soaking tub for relaxation. New 2026 Carrier HVAC System. LVP recently installed on the main living level. Step outside to your three-season porch, ideal for morning coffee or evening relaxation, while the community pool offers a refreshing escape on warm days. The property backs onto a lush common area, providing a peaceful view of the garden and lawn. Located in a suburban setting, this home is just minutes from local amenities, including shopping, dining, and parks. With sidewalks and street lights enhancing the neighborhood's charm, you'll feel right at home in this vibrant community. Experience comfort and convenience in a space designed for modern living. Best of all, you are close to Ocean City beaches, great restaurants, championship golf courses, local marinas, historic downtown Berlin, and the beautiful wild spaces of Assateague State and National Seashore. Start living your best life in West OC today!...
Contact an agent
Home facts
- Year built:1989
- Subdivision & Development:NONE AVAILABLE
- Listing ID #:MDWO2041226
- Added:7 day(s) ago
- Updated:September 17, 2026 at 02:11 PM
Rooms and interior
- Bedrooms:2
- Total bathrooms:2
- Full bathrooms:1
- Half bathrooms:1
- Flooring:Carpet, Ceramic Tile, Luxury Vinyl Plank
- Kitchen Description:Dishwasher, Disposal, Microwave, Oven/Range - Electric, Refrigerator, Water Heater
- Living area:1,200 sq. ft.
Heating and cooling
- Cooling:Ceiling Fan(s), Central A/C
- Heating:Electric, Heat Pump(s)
Structure and exterior
- Roof:Asphalt
- Year built:1989
- Building area:1,200 sq. ft.
- Lot Features:Backs - Open Common Area, Rear Yard, Suburban
- Construction Materials:Asphalt, Brick Veneer, Concrete, Frame, Vinyl Siding
- Exterior Features:Enclosed, Porch(es), Screened, Sidewalks, Street Lights
- Foundation Description:Slab
- Levels:2 Stories
Utilities
- Water:Public
- Sewer:Public Sewer
Finances and disclosures
- Price:$319,000
- Price per sq. ft.:$265.83
- Tax amount:$1,891 (2026)
Features and amenities
- Laundry features:Dryer In Unit, Washer In Unit, Washer/Dryer Stacked
- Amenities:Cable TV Available, Ceiling Fan(s), Double Hung Windows, Phone Available, Window Treatments
Parking
- Parking description:Parking Lot, Paved Parking, Unassigned
New listings near 12626 Sunset Ave #9
- Coming Soon
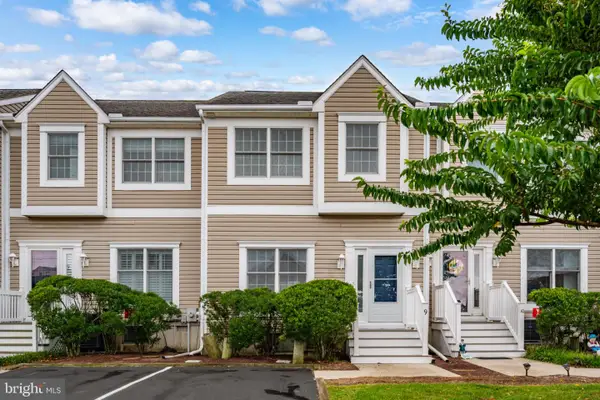 $520,000Coming Soon3 beds 3 baths1,147 sq. ft.
13031 Hayes Ave #9, OCEAN CITY, MD 21842
MLS# MDWO2041378Listed by: BERKSHIRE HATHAWAY HOMESERVICES PENFED REALTY-WOC - Coming Soon
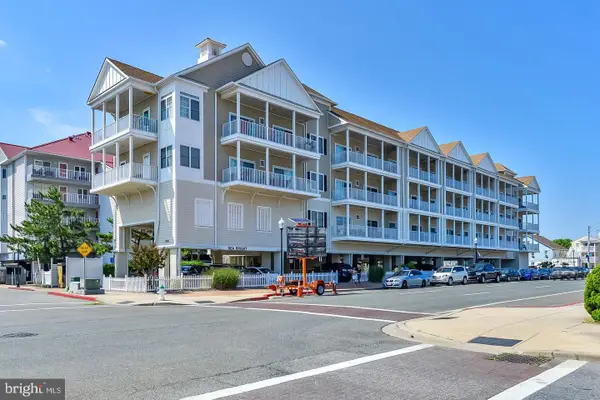 $548,000Coming Soon3 beds 3 baths1,859 sq. ft.
200 Wicomico St #102, OCEAN CITY, MD 21842
MLS# MDWO2041118Listed by: INTEGRITY REAL ESTATE - Coming Soon
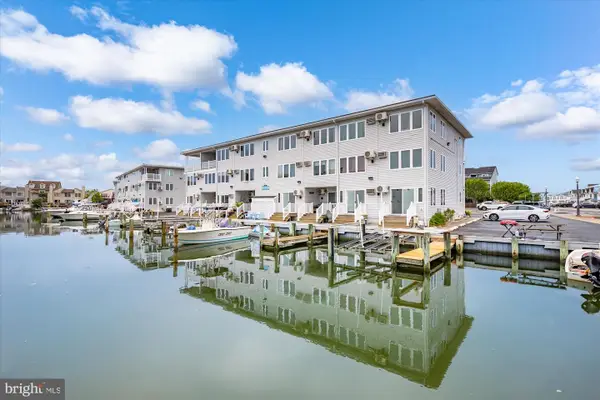 $245,000Coming Soon1 beds 1 baths396 sq. ft.
512 Robin Dr #9, OCEAN CITY, MD 21842
MLS# MDWO2041150Listed by: COASTAL LIFE REALTY GROUP LLC - Coming Soon
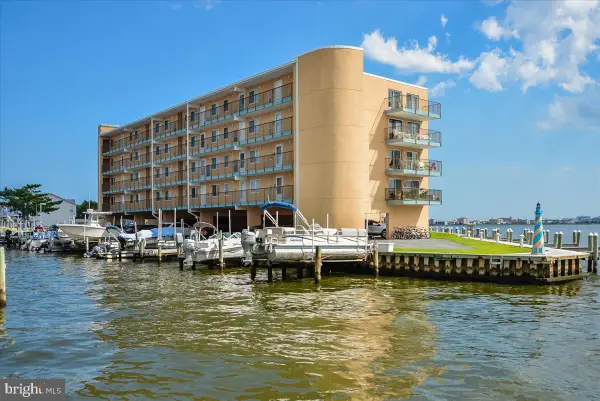 $329,000Coming Soon1 beds 1 baths666 sq. ft.
735 Bradley Rd #209, OCEAN CITY, MD 21842
MLS# MDWO2041350Listed by: COASTAL LIFE REALTY GROUP LLC - Coming Soon
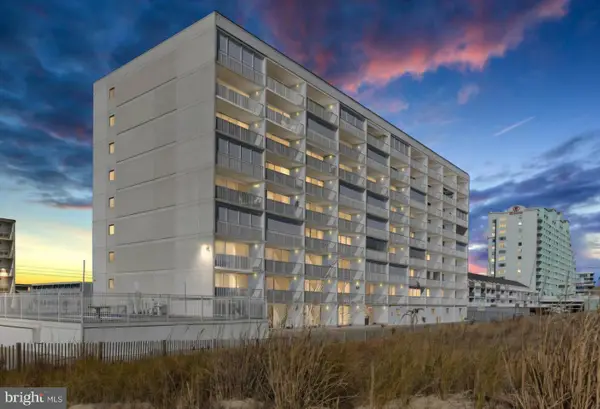 Listed by ERA$439,000Coming Soon1 beds 1 baths874 sq. ft.
3001 Atlantic Ave #201, OCEAN CITY, MD 21842
MLS# MDWO2041324Listed by: O'BRIEN REALTY ERA POWERED - Coming Soon
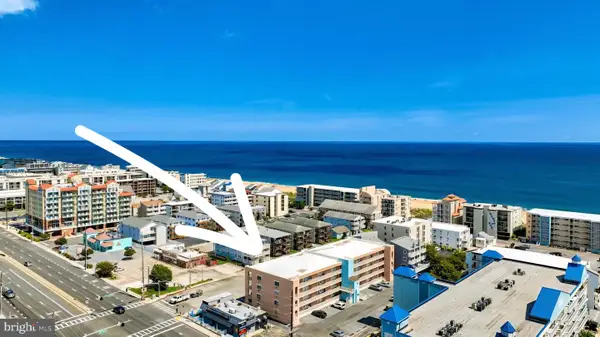 $375,000Coming Soon3 beds 2 baths1,002 sq. ft.
17 139th St #201, OCEAN CITY, MD 21842
MLS# MDWO2040798Listed by: KELLER WILLIAMS REALTY - Coming Soon
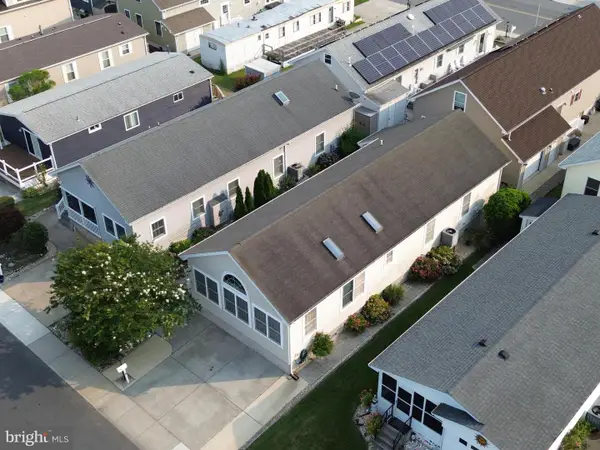 $700,000Coming Soon3 beds 3 baths1,560 sq. ft.
127 Sandy Hill Dr, OCEAN CITY, MD 21842
MLS# MDWO2039806Listed by: RE/MAX ONE - Coming Soon
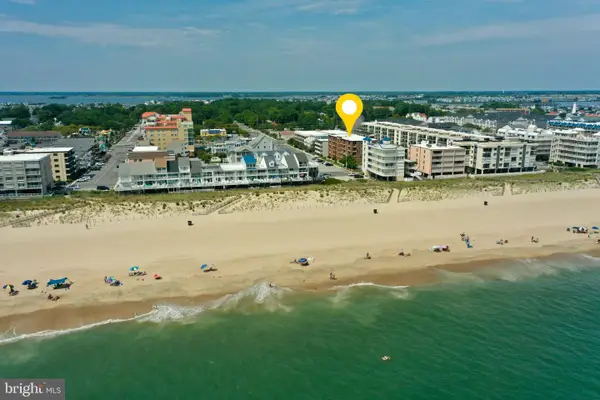 $375,000Coming Soon2 beds 2 baths882 sq. ft.
6 141st St #202, OCEAN CITY, MD 21842
MLS# MDWO2041272Listed by: KELLER WILLIAMS REALTY DELMARVA - Coming Soon
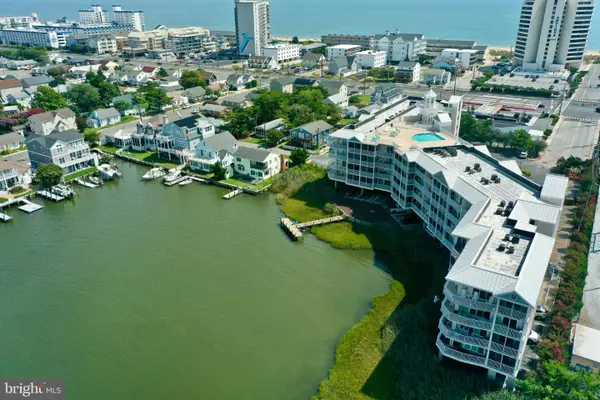 $525,000Coming Soon2 beds 2 baths1,082 sq. ft.
104 85th St #209, OCEAN CITY, MD 21842
MLS# MDWO2041268Listed by: KELLER WILLIAMS REALTY DELMARVA - Coming Soon
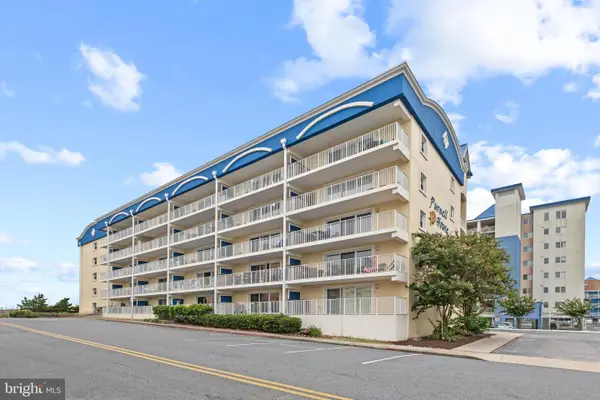 $525,000Coming Soon2 beds 2 baths916 sq. ft.
6007 Atlantic Ave #205, OCEAN CITY, MD 21842
MLS# MDWO2041254Listed by: NORTHROP REALTY


Protect your home and budget from life's surprises with an Assurant Home Warranty, backed by a partner that supports you through every step of homeownership. Explore Plans.
© 2023 - 2026 ERA Franchise Systems LLC. All rights reserved. ERA Franchise Systems LLC fully supports the principles of the Fair Housing Act and the Equal Opportunity Act. ERA, ERA Real Estate powered, and their respective logos are registered service marks of ERA Franchise Systems LLC. Each office is independently owned and operated.