
13609 Barge Rd, Ocean City, MD 21842
Local realty services provided by:O'BRIEN REALTY ERA POWERED
13609 Barge Rd,Ocean City, MD 21842
$619,000
- 3 Beds
- 2 Baths
- 1,573 sq. ft.
- Single family
- Active
Listed by: deeley chester
Office: coastal life realty group llc.
MLS#:MDWO2042626
Source:BRIGHTMLS
Price summary
- Price:$619,000
- Price per sq. ft.:$393.52
About this home
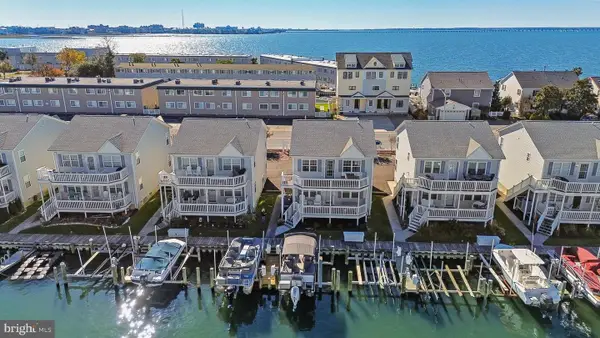
Welcome to this charming 3-bedroom, 2-bathroom single-level home located in the quiet Uptown area of Ocean City! Featuring an open floor plan, beautiful hardwood floors, vaulted ceilings, and an inviting front porch, this home offers a comfortable coastal retreat just a short walk or bike ride across the street to the beach. The spacious layout provides comfortable living, while the large attic offers plenty of additional storage space. Enjoy the convenience of being close to local restaurants, bars, shopping, parks, and playgrounds, with plenty of activities nearby for all ages. The single-level layout provides easy living, whether you're looking for a vacation getaway or a year-round primary residence. Best of all, there are no HOA fees! Enjoy everything Ocean City has to offer from this conveniently located beach home. Schedule your private showing today!
Contact an agent
Home facts
- Year built:1995
- Subdivision & Development:CAINE WOODS
- Listing ID #:MDWO2042626
- Updated:November 13, 2026 at 07:53 PM
Rooms and interior
- Bedrooms:3
- Total bathrooms:2
- Full bathrooms:2
- Flooring:Carpet, Hardwood
- Bathrooms Description:Primary Bath(s)
- Kitchen Description:Breakfast Area, Built-In Microwave, Carpet, Dishwasher, Exhaust Fan, Icemaker, Kitchen - Galley, Refrigerator, Stove
- Bedroom Description:Carpet, Entry Level Bedroom
- Living area:1,573 sq. ft.
Heating and cooling
- Cooling:Central A/C, Heat Pump(s)
- Heating:Forced Air, Heat Pump - Gas BackUp, Natural Gas
Structure and exterior
- Roof:Architectural Shingle
- Year built:1995
- Building area:1,573 sq. ft.
- Lot area:0.1 Acres
- Lot Features:Cleared
- Architectural Style:Coastal
- Construction Materials:Block, Brick, Concrete, Frame, Stick Built
- Exterior Features:Outbuilding(s), Outside Shower, Porch(es)
- Foundation Description:Block
- Levels:1 Story
Utilities
- Water:Public
- Sewer:Public Sewer
Finances and disclosures
- Price:$619,000
- Price per sq. ft.:$393.52
- Tax amount:$6,544 (2026)
Features and amenities
- Laundry features:Dryer, Washer
- Amenities:Carpet, Ceiling Fan(s)
Parking
- Parking description:Concrete Driveway, Off Street
New listings near 13609 Barge Rd
- Coming Soon
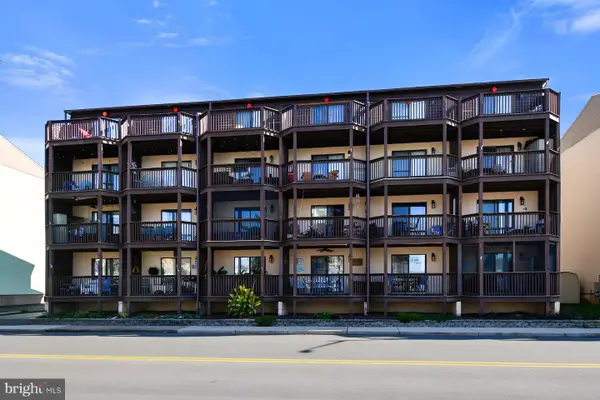 $228,500Coming Soon1 beds 1 baths550 sq. ft.
12302 Jamaica Ave #105, OCEAN CITY, MD 21842
MLS# MDWO2042612Listed by: ATLANTIC SHORES SOTHEBY'S INTERNATIONAL REALTY - Coming Soon
 $539,900Coming Soon2 beds 2 baths1,177 sq. ft.
9900 Coastal Hwy #2521, OCEAN CITY, MD 21842
MLS# MDWO2042638Listed by: BERKSHIRE HATHAWAY HOMESERVICES PENFED REALTY - OP - Coming Soon
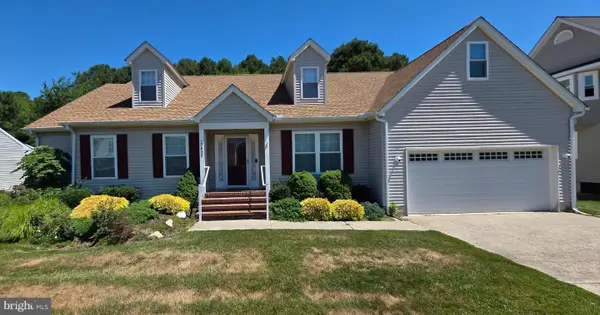 $599,000Coming Soon3 beds 3 baths2,167 sq. ft.
12825 Whisper Trace, OCEAN CITY, MD 21842
MLS# MDWO2039294Listed by: KELLER WILLIAMS REALTY DELMARVA - Coming Soon
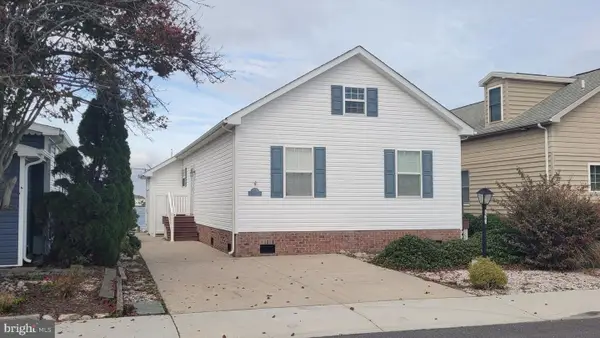 $1,100,000Coming Soon3 beds 2 baths1,296 sq. ft.
623 Harbour Dr, OCEAN CITY, MD 21842
MLS# MDWO2042502Listed by: MONTEGO BAY REALTY - Coming Soon
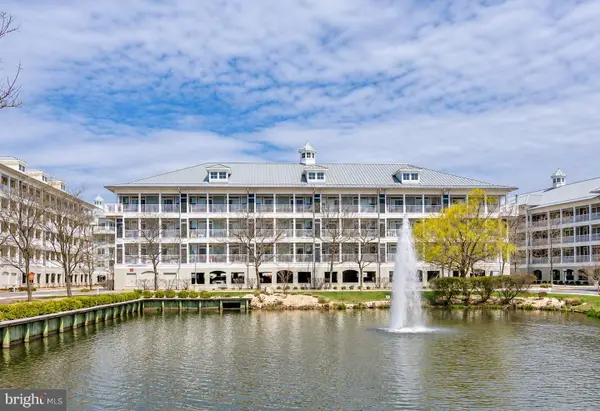 $599,000Coming Soon3 beds 2 baths1,402 sq. ft.
6 Sunset Island Dr #4b, OCEAN CITY, MD 21842
MLS# MDWO2042488Listed by: BERKSHIRE HATHAWAY HOMESERVICES PENFED REALTY - Coming Soon
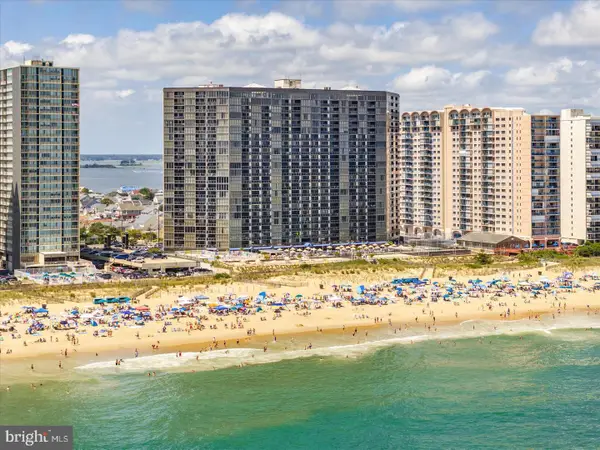 $395,000Coming Soon1 beds 1 baths639 sq. ft.
10900 Coastal Hwy #1208, OCEAN CITY, MD 21842
MLS# MDWO2042412Listed by: COASTAL LIFE REALTY GROUP LLC - New
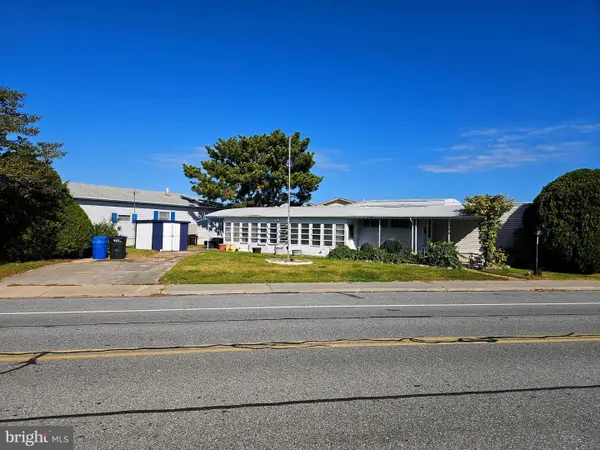 $299,500Active3 beds 2 baths996 sq. ft.
112 Nautical Ln, OCEAN CITY, MD 21842
MLS# MDWO2042620Listed by: LARRY HOLDREN REAL ESTATE INC - New
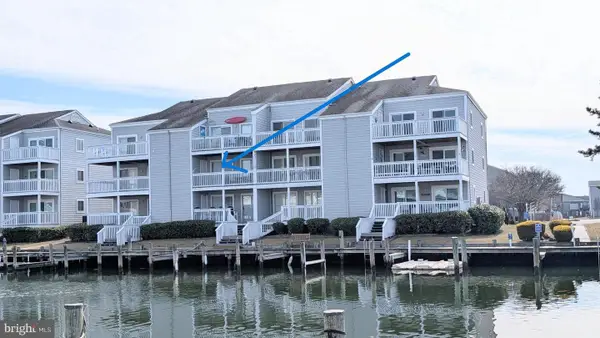 $530,000Active2 beds 2 baths947 sq. ft.
12301 Jamaica Ave #j232, OCEAN CITY, MD 21842
MLS# MDWO2042496Listed by: LONG & FOSTER REAL ESTATE, INC. - Open Sat, 1 to 3pmNew
 $435,000Active2 beds 2 baths870 sq. ft.
718 Bradley Rd #i05, OCEAN CITY, MD 21842
MLS# MDWO2042564Listed by: NORTHROP REALTY


Protect your home and budget from life's surprises with an Assurant Home Warranty, backed by a partner that supports you through every step of homeownership. Explore Plans.
© 2023 - 2026 ERA Franchise Systems LLC. All rights reserved. ERA Franchise Systems LLC fully supports the principles of the Fair Housing Act and the Equal Opportunity Act. ERA, ERA Real Estate powered, and their respective logos are registered service marks of ERA Franchise Systems LLC. Each office is independently owned and operated.