
13908 N Ocean Rd #1c, Ocean City, MD 21842
Local realty services provided by:ERA Martin Associates
13908 N Ocean Rd #1c,Ocean City, MD 21842
$289,900
- 2 Beds
- 2 Baths
- 1,056 sq. ft.
- Condominium
- Pending
Listed by: angelo m dipietro
Office: keller williams realty delmarva
MLS#:MDWO2040476
Source:BRIGHTMLS
Price summary
- Price:$289,900
- Price per sq. ft.:$274.53
About this home
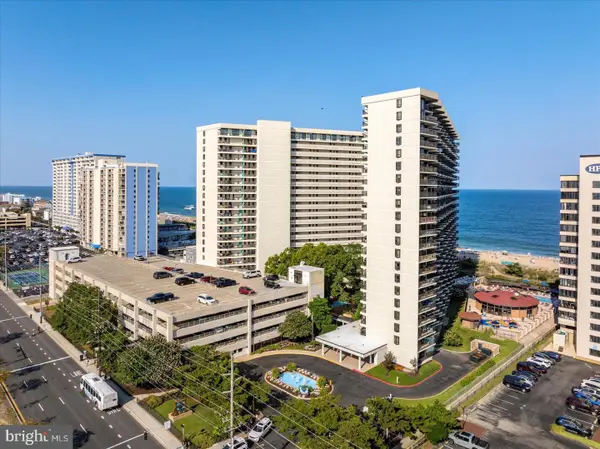
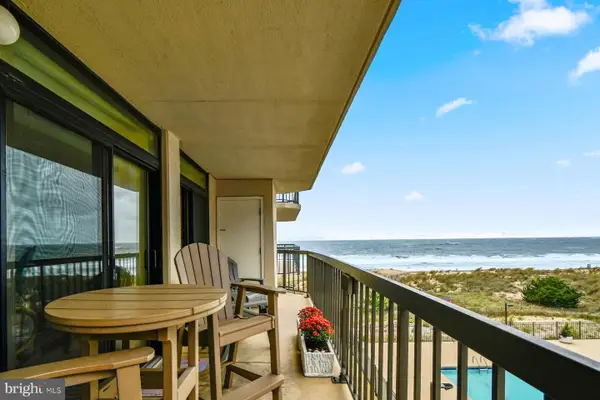
Enjoy easy coastal living in this first floor, two bedroom, two bath condo in North Ocean City’s desirable Tiburon community. The spacious layout features an open living area, large balcony, well equipped kitchen, generous storage, and in unit laundry. Community amenities include a large outdoor pool, tennis and pickleball courts, grilling areas, and ample parking. Conveniently located near the beach, dining, shopping, and Northside Park. An excellent choice for a vacation getaway, year round home, or investment property.
Contact an agent
Home facts
- Year built:1975
- Subdivision & Development:CAINE WOODS
- Listing ID #:MDWO2040476
- Added:48 day(s) ago
- Updated:October 01, 2026 at 09:03 AM
Rooms and interior
- Bedrooms:2
- Total bathrooms:2
- Full bathrooms:2
- Dining Description:Combination Dining/Living, Dining Area
- Kitchen Description:Built-In Microwave, Carpet, Dishwasher, Disposal, Oven/Range - Electric, Refrigerator, Water Heater
- Bedroom Description:Carpet, Entry Level Bedroom
- Living area:1,056 sq. ft.
Heating and cooling
- Cooling:Central A/C
- Heating:Central, Electric, Heat Pump(s)
Structure and exterior
- Year built:1975
- Building area:1,056 sq. ft.
- Architectural Style:Contemporary
- Construction Materials:Brick
- Exterior Features:BBQ Grill, Street Lights, Tennis Court(s)
- Levels:3 Story
Utilities
- Water:Public
- Sewer:Public Sewer
Finances and disclosures
- Price:$289,900
- Price per sq. ft.:$274.53
- Tax amount:$3,278 (2025)
Features and amenities
- Laundry features:Dryer - Electric, Has Laundry, Washer
- Amenities:Carpet, Ceiling Fan(s), Exposed Beams
Parking
- Parking description:On Street, Parking Lot
New listings near 13908 N Ocean Rd #1c
- Coming Soon
 $1,325,000Coming Soon3 beds 2 baths1,656 sq. ft.
11500 Coastal Hwy #1000, OCEAN CITY, MD 21842
MLS# MDWO2041668Listed by: LONG & FOSTER REAL ESTATE, INC. - Coming Soon
 $259,900Coming Soon1 beds 1 baths616 sq. ft.
5104 Coastal Hwy Hwy #103s, OCEAN CITY, MD 21842
MLS# MDWO2041608Listed by: NEWPORT BAY REALTY - Coming Soon
 $12,500Coming Soon2 beds 2 baths1,104 sq. ft.
Address Withheld By Seller, OCEAN CITY, MD 21842
MLS# MDWO2041590Listed by: COASTAL LIFE REALTY GROUP LLC - Coming Soon
 $529,900Coming Soon2 beds 2 baths908 sq. ft.
13110 Coastal Hwy #41201, OCEAN CITY, MD 21842
MLS# MDWO2041574Listed by: ATLANTIC SHORES SOTHEBY'S INTERNATIONAL REALTY - Coming Soon
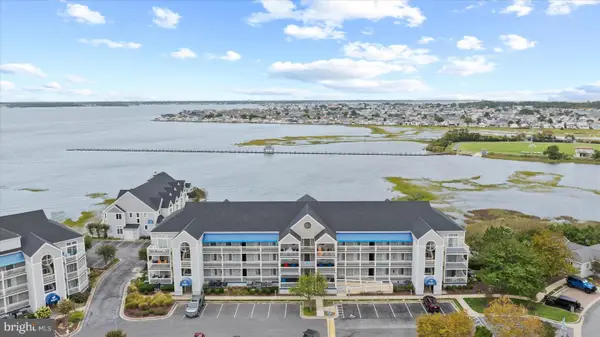 $799,900Coming Soon3 beds 2 baths1,341 sq. ft.
205 125th St #260j, OCEAN CITY, MD 21842
MLS# MDWO2041618Listed by: COLDWELL BANKER REALTY - Coming Soon
 $585,000Coming Soon2 beds 2 baths1,015 sq. ft.
13110 Coastal Hwy #40901, OCEAN CITY, MD 21842
MLS# MDWO2041560Listed by: NORTHROP REALTY - Coming SoonOpen Sat, 11am to 1pm
 $460,000Coming Soon2 beds 2 baths864 sq. ft.
5500 Coastal Hwy #d323d2, OCEAN CITY, MD 21842
MLS# MDWO2041564Listed by: CUMMINGS & CO REALTORS - Coming Soon
 $640,000Coming Soon3 beds 2 baths1,440 sq. ft.
2500 Philadelphia Ave #203, OCEAN CITY, MD 21842
MLS# MDWO2041458Listed by: SAMSON PROPERTIES - Coming SoonOpen Sat, 10am to 12pm
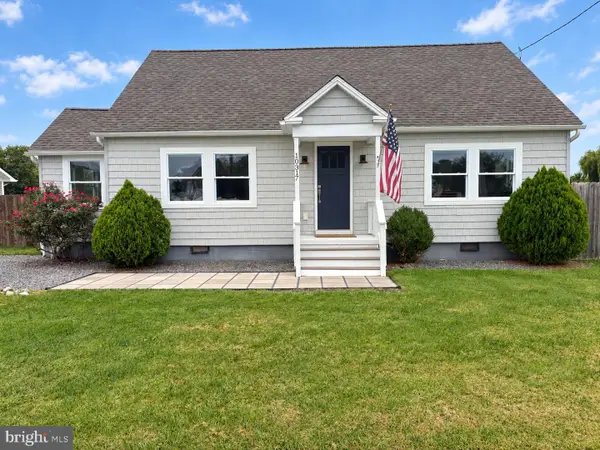 $599,000Coming Soon3 beds 2 baths1,828 sq. ft.
10317 Golf Course Rd, OCEAN CITY, MD 21842
MLS# MDWO2041468Listed by: COLDWELL BANKER REALTY - Coming SoonOpen Sat, 12 to 2pm
 $299,000Coming Soon1 beds 2 baths577 sq. ft.
7001 Atlantic Ave #e205, OCEAN CITY, MD 21842
MLS# MDWO2041542Listed by: COASTAL LIFE REALTY GROUP LLC


Protect your home and budget from life's surprises with an Assurant Home Warranty, backed by a partner that supports you through every step of homeownership. Explore Plans.
© 2023 - 2026 ERA Franchise Systems LLC. All rights reserved. ERA Franchise Systems LLC fully supports the principles of the Fair Housing Act and the Equal Opportunity Act. ERA, ERA Real Estate powered, and their respective logos are registered service marks of ERA Franchise Systems LLC. Each office is independently owned and operated.