
169 Jamestown Rd #40301, Ocean City, MD 21842
Local realty services provided by:ERA Martin Associates
169 Jamestown Rd #40301,Ocean City, MD 21842
$265,000
- 1 Beds
- 1 Baths
- 606 sq. ft.
- Condominium
- Active
Listed by:
 Rosie Beauclair(410) 251 - 0321ERA Martin Associates
- Mary Burgess(443) 880 - 3740ERA Martin Associates
Office: era martin associates, shamrock division
MLS#:MDWO2041826
Source:BRIGHTMLS
Price summary
- Price:$265,000
- Price per sq. ft.:$437.29
About this home
Direct Bayfront, one-bedroom, one-bath condo in midtown Ocean City. Building is located on Jamestown Rd, just across the street (1.5 blocks and a 3–4-minute walk) from the beach and Atlantic Ocean. Enjoy early morning sunrise or your evening sunsets from the balcony. The Harbor Sails complex features an outdoor pool, tennis courts and an elevator. There is one unassigned parking spot. You can take a leisurely stroll to nearby attractions such as the Gold Coast Mall, Fox Gold Coast Movie Theater and Greene Turtle, or the Carousel, which offers ice-skating to the public. Also, within walking distance are many restaurants.
Contact an agent
Home facts
- Year built:1982
- Subdivision & Development:NONE AVAILABLE
- Listing ID #:MDWO2041826
- Added:8 day(s) ago
- Updated:October 23, 2026 at 02:00 PM
Rooms and interior
- Bedrooms:1
- Total bathrooms:1
- Full bathrooms:1
- Flooring:Carpet, Ceramic Tile, Vinyl
- Kitchen Description:Combination Kitchen/Living, Dishwasher, Disposal, Oven/Range - Electric, Refrigerator
- Living area:606 sq. ft.
Heating and cooling
- Cooling:Wall Unit
- Heating:Electric, Wall Unit
Structure and exterior
- Roof:Flat
- Year built:1982
- Building area:606 sq. ft.
- Lot Features:Bayfront
- Construction Materials:Block, Masonry
- Foundation Description:Block
- Levels:1 Story
Schools
- High school:STEPHEN DECATUR
- Middle school:STEPHEN DECATUR
Utilities
- Water:Public
- Sewer:Public Sewer
Finances and disclosures
- Price:$265,000
- Price per sq. ft.:$437.29
- Tax amount:$3,584 (2026)
Features and amenities
- Laundry features:Washer/Dryer Stacked
- Amenities:Cable TV, Ceiling Fan(s), Electric Available, Elevator
Parking
- Parking description:Parking Lot
New listings near 169 Jamestown Rd #40301
- Coming Soon
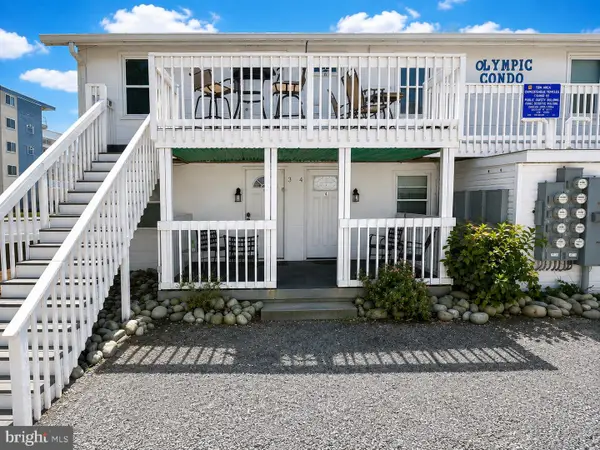 $209,000Coming Soon1 beds 1 baths416 sq. ft.
13 40th St #3, OCEAN CITY, MD 21842
MLS# MDWO2042070Listed by: KELLER WILLIAMS REALTY DELMARVA - Coming Soon
 $469,000Coming Soon3 beds 2 baths910 sq. ft.
11 71st St #103, OCEAN CITY, MD 21842
MLS# MDWO2042100Listed by: NORTHROP REALTY - Coming Soon
 $1,175,000Coming Soon3 beds 3 baths1,869 sq. ft.
616 Oyster Ln, OCEAN CITY, MD 21842
MLS# MDWO2042160Listed by: MONTEGO BAY REALTY - Coming Soon
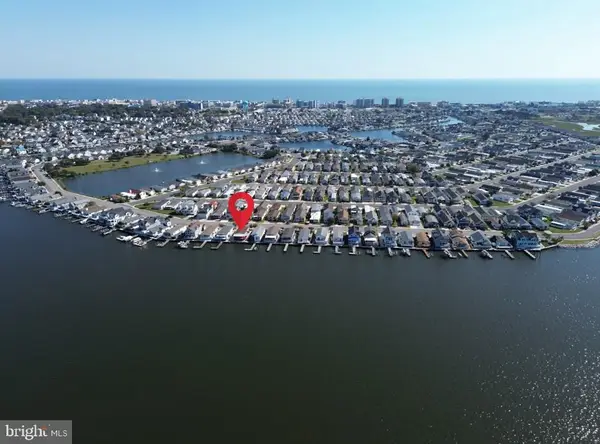 $764,900Coming Soon3 beds 2 baths1,248 sq. ft.
511 Harbour Dr, OCEAN CITY, MD 21842
MLS# MDWO2041950Listed by: RE/MAX ONE - Coming Soon
 $569,000Coming Soon2 beds 2 baths1,004 sq. ft.
8500 Coastal Hwy #702, OCEAN CITY, MD 21842
MLS# MDWO2041982Listed by: DUGRE' REAL ESTATE COMPANY - Coming Soon
 $525,000Coming Soon2 beds 2 baths1,090 sq. ft.
11000 Coastal Hwy #1405, OCEAN CITY, MD 21842
MLS# MDWO2041814Listed by: REAL BROKER, LLC - New
 $1,400,000Active5 beds 4 baths2,428 sq. ft.
12307 Assawoman Dr #1, OCEAN CITY, MD 21842
MLS# MDWO2041916Listed by: SAMSON PROPERTIES - New
 $1,250,000Active3 beds 2 baths1,961 sq. ft.
1209 Atlantic Ave #103, OCEAN CITY, MD 21842
MLS# MDWO2042226Listed by: SAMSON PROPERTIES - New
 $465,000Active2 beds 2 baths1,025 sq. ft.
11615 Shipwreck Rd #4, OCEAN CITY, MD 21842
MLS# MDWO2042202Listed by: COASTAL LIFE REALTY GROUP LLC - New
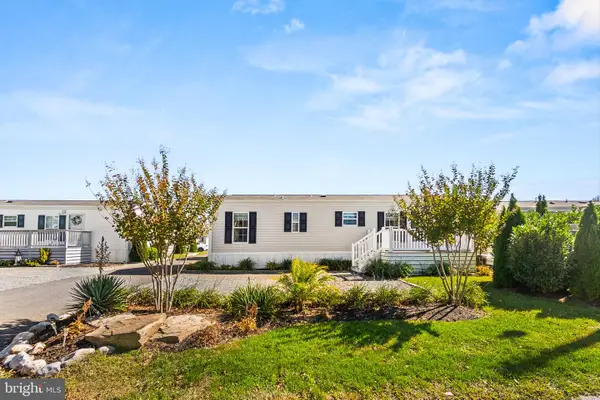 $189,900Active2 beds 1 baths700 sq. ft.
12346 Old Bridge Rd #151, OCEAN CITY, MD 21842
MLS# MDWO2042148Listed by: KELLER WILLIAMS REALTY DELMARVA


Protect your home and budget from life's surprises with an Assurant Home Warranty, backed by a partner that supports you through every step of homeownership. Explore Plans.
© 2023 - 2026 ERA Franchise Systems LLC. All rights reserved. ERA Franchise Systems LLC fully supports the principles of the Fair Housing Act and the Equal Opportunity Act. ERA, ERA Real Estate powered, and their respective logos are registered service marks of ERA Franchise Systems LLC. Each office is independently owned and operated.