
401 Bayshore Dr #6, Ocean City, MD 21842
Local realty services provided by:Mountain Realty ERA Powered
401 Bayshore Dr #6,Ocean City, MD 21842
$562,000
- 3 Beds
- 2 Baths
- - sq. ft.
- Townhouse
- Sold
Listed by: anthony m golden, carol proctor
Office: berkshire hathaway homeservices penfed realty
MLS#:MDWO2038608
Source:BRIGHTMLS
Sorry, we are unable to map this address
Price summary
- Price:$562,000
- Monthly HOA dues:$541.67
About this home
Rare Offering - Bay Vista is one of Ocean City's best-kept secrets. This 3 bedroom 2 bath property is Perfectly positioned on a protected lagoon. Excellent location just short walk to the Beach, Boardwalk, Restaurants, Amusement Park as well as front row seats for the O.C. Air Show and Seasonal fireworks displays. Boaters will appreciate the protected lagoon setting and the easy access to the open bay an O.C Inlet. This east-facing waterfront provides beautiful sunrise views and cool afternoon shade. Exceptional Outdoor living with one of the area's rare associations that allows outdoor grilling. The inviting floor plan features spacious living and dining areas, a huge master bedroom and a nice bayside porch. Whether you're looking for a full-time residence or a vacation getaway this is a great opportunity as Bay Vista units rarely are available.
Contact an agent
Home facts
- Year built:1966
- Subdivision & Development:NONE AVAILABLE
- Listing ID #:MDWO2038608
- Added:99 day(s) ago
- Updated:August 26, 2026 at 05:42 AM
Rooms and interior
- Bedrooms:3
- Total bathrooms:2
- Full bathrooms:2
- Dining Description:Combination Kitchen/Dining
- Kitchen Description:Breakfast Area, Carpet, Dishwasher, Disposal, Microwave, Oven/Range - Electric, Refrigerator, Water Dispenser, Water Heater
- Bedroom Description:Carpet, Primary Bedroom - Bay Front
Heating and cooling
- Cooling:Central A/C
- Heating:Electric, Heat Pump - Electric BackUp
Structure and exterior
- Roof:Asphalt
- Year built:1966
- Lot Features:Bayfront
- Architectural Style:Side-by-Side
- Construction Materials:Stick Built
- Exterior Features:BBQ Grill, Deck(s), Enclosed, Patio(s), Screened
- Foundation Description:Crawl Space
- Levels:2 Stories
Utilities
- Water:Public
- Sewer:Public Sewer
Finances and disclosures
- Price:$562,000
- Tax amount:$5,061 (2025)
Features and amenities
- Laundry features:Dryer - Electric, Dryer - Front Loading, Dryer In Unit, Washer - Front Loading, Washer In Unit
- Amenities:Cable TV, Carpet, Ceiling Fan(s), Electric Available, Exposed Beams, Primary Bedroom - Bay Front
Parking
- Parking description:Parking Lot
New listings near 401 Bayshore Dr #6
- Coming Soon
 $205,000Coming Soon-- beds 1 baths496 sq. ft.
300 Robin Dr #219, OCEAN CITY, MD 21842
MLS# MDWO2040358Listed by: COASTAL LIFE REALTY GROUP LLC - Coming Soon
 $475,000Coming Soon2 beds 2 baths936 sq. ft.
181 Jamestown Rd #4, OCEAN CITY, MD 21842
MLS# MDWO2040664Listed by: NORTHROP REALTY - Coming Soon
 $345,000Coming Soon2 beds 2 baths832 sq. ft.
504 Seaweed Ln #a, OCEAN CITY, MD 21842
MLS# MDWO2040478Listed by: EVERGREEN PROPERTIES - Coming Soon
 $549,900Coming Soon3 beds 2 baths1,464 sq. ft.
138 Yawl Dr, OCEAN CITY, MD 21842
MLS# MDWO2040780Listed by: EXP REALTY, LLC - Coming Soon
 $425,000Coming Soon2 beds 2 baths945 sq. ft.
302 32nd St #203, OCEAN CITY, MD 21842
MLS# MDWO2040776Listed by: BERKSHIRE HATHAWAY HOMESERVICES PENFED REALTY - Coming Soon
 $1,990,000Coming Soon3 beds 3 baths3,448 sq. ft.
4306 Coastal Hwy, OCEAN CITY, MD 21842
MLS# MDWO2040684Listed by: COASTAL LIFE REALTY GROUP LLC - Coming Soon
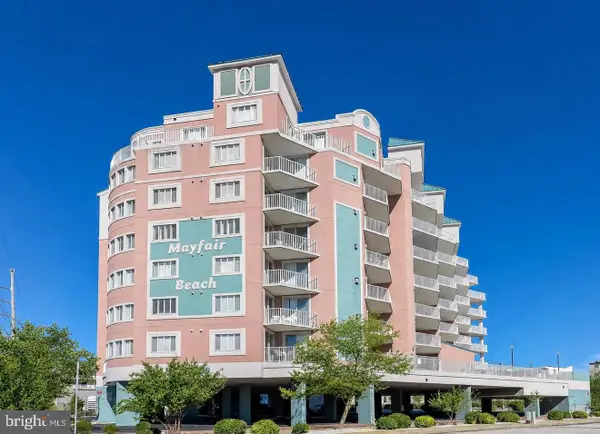 $550,000Coming Soon3 beds 3 baths1,758 sq. ft.
11900 Coastal Hwy #102, OCEAN CITY, MD 21842
MLS# MDWO2040680Listed by: BERKSHIRE HATHAWAY HOMESERVICES PENFED REALTY - Coming Soon
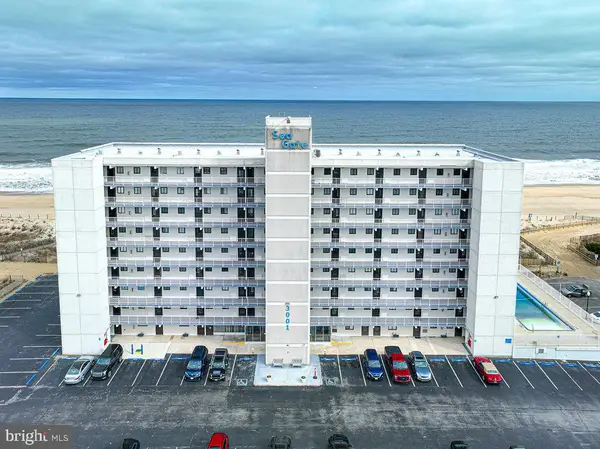 $439,000Coming Soon1 beds 1 baths874 sq. ft.
3001 Atlantic Ave #506, OCEAN CITY, MD 21842
MLS# MDWO2040658Listed by: SHEPPARD REALTY INC - Coming Soon
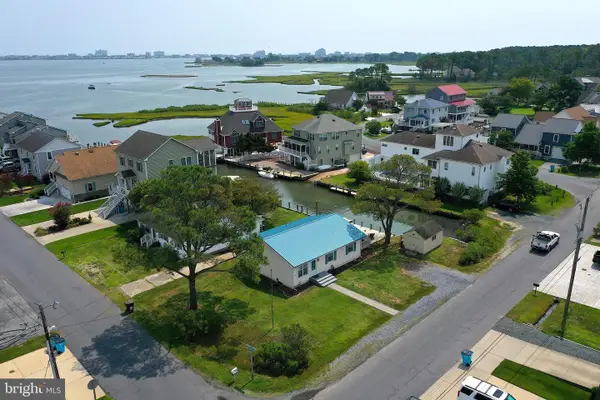 $589,900Coming Soon3 beds 2 baths1,131 sq. ft.
10360 Brighton Rd, OCEAN CITY, MD 21842
MLS# MDWO2040340Listed by: COASTAL LIFE REALTY GROUP LLC - Coming Soon
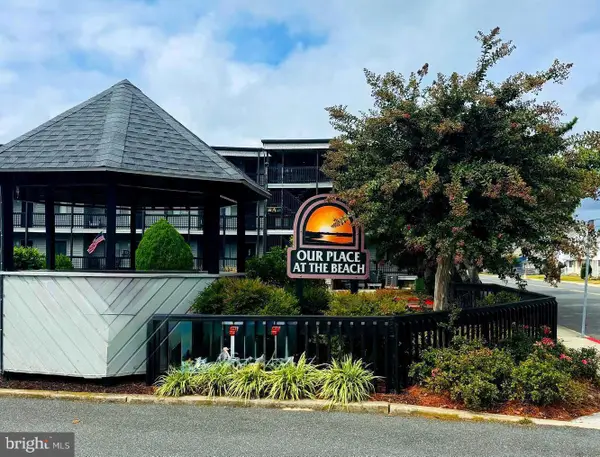 $409,900Coming Soon2 beds 2 baths974 sq. ft.
119 Old Landing Rd #106e5, OCEAN CITY, MD 21842
MLS# MDWO2040368Listed by: RE/MAX ONE


Protect your home and budget from life's surprises with an Assurant Home Warranty, backed by a partner that supports you through every step of homeownership. Explore Plans.
© 2023 - 2026 ERA Franchise Systems LLC. All rights reserved. ERA Franchise Systems LLC fully supports the principles of the Fair Housing Act and the Equal Opportunity Act. ERA, ERA Real Estate powered, and their respective logos are registered service marks of ERA Franchise Systems LLC. Each office is independently owned and operated.