
411-c 146th St #145, Ocean City, MD 21842
Local realty services provided by:ERA Byrne Realty
411-c 146th St #145,Ocean City, MD 21842
$299,900
- 2 Beds
- 2 Baths
- 870 sq. ft.
- Condominium
- Pending
Listed by: lauren britt hudson
Office: keller williams realty delmarva
MLS#:MDWO2037824
Source:BRIGHTMLS
Price summary
- Price:$299,900
- Price per sq. ft.:$344.71
About this home
Welcome to your Summer retreat at Lost Colony #145! This First Floor End Unit has had a complete remodel in the last few years with all new Luxury Vinyl Plank flooring throughout, a brand new Kitchen with Quartz Countertops and a Tile Backsplash, it was Freshly Painted with a modern palate, given all New Furniture and Decorations and is ready for 2026 summer enjoyment! Conveniently located on 146th St. in Caine Woods, just 4 blocks from the Ocean, this vacation hot spot is within walking and bicycling distance of the Beach, not to mention some of North Ocean City and Fenwick Island's best Restaurants and Shopping! The Lost Colony condominium offers an In-Ground Pool for cooling off and lounging on the sun deck. Reserve Study for Condo Association has been completed. Schedule your Showing Today!
Contact an agent
Home facts
- Year built:1989
- Subdivision & Development:CAINE WOODS
- Listing ID #:MDWO2037824
- Added:50 day(s) ago
- Updated:September 17, 2026 at 08:19 AM
Rooms and interior
- Bedrooms:2
- Total bathrooms:2
- Full bathrooms:2
- Flooring:Luxury Vinyl Plank
- Dining Description:Combination Dining/Living
- Bathrooms Description:Primary Bath(s)
- Kitchen Description:Dishwasher, Exhaust Fan, Oven/Range - Electric, Refrigerator, Water Heater
- Bedroom Description:Entry Level Bedroom
- Living area:870 sq. ft.
Heating and cooling
- Cooling:Central A/C
- Heating:Electric, Heat Pump(s)
Structure and exterior
- Roof:Architectural Shingle
- Year built:1989
- Building area:870 sq. ft.
- Lot Features:Cleared
- Architectural Style:Coastal
- Construction Materials:Stick Built
- Exterior Features:Deck(s), Outside Shower
- Levels:1 Story
Schools
- High school:STEPHEN DECATUR
Utilities
- Water:Public
- Sewer:Public Sewer
Finances and disclosures
- Price:$299,900
- Price per sq. ft.:$344.71
- Tax amount:$2,788 (2024)
Features and amenities
- Laundry features:Washer/Dryer Stacked
- Amenities:Ceiling Fan(s), Window Treatments
Parking
- Parking description:Lighted Parking, On Street, Parking Lot, Paved Parking, Unassigned
New listings near 411-c 146th St #145
- Coming Soon
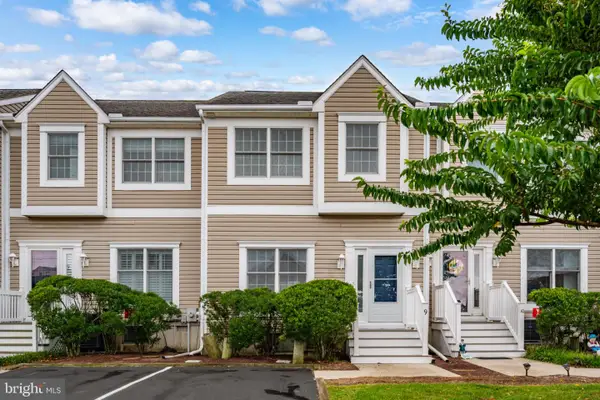 $520,000Coming Soon3 beds 3 baths1,147 sq. ft.
13031 Hayes Ave #9, OCEAN CITY, MD 21842
MLS# MDWO2041378Listed by: BERKSHIRE HATHAWAY HOMESERVICES PENFED REALTY-WOC - Coming Soon
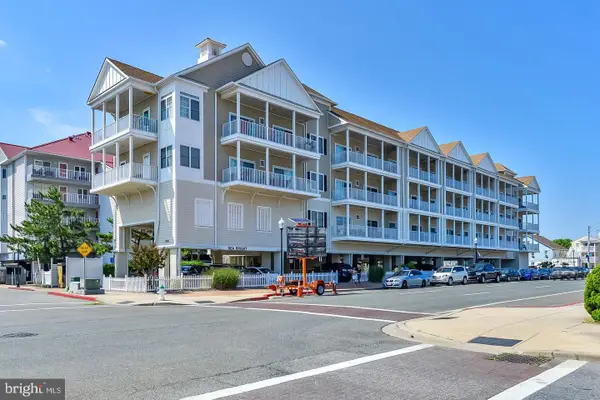 $548,000Coming Soon3 beds 3 baths1,859 sq. ft.
200 Wicomico St #102, OCEAN CITY, MD 21842
MLS# MDWO2041118Listed by: INTEGRITY REAL ESTATE - Coming Soon
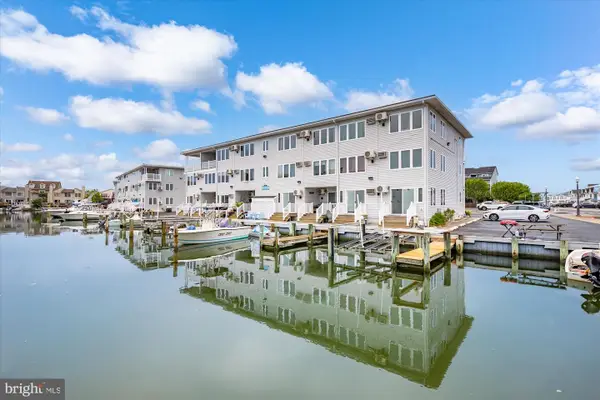 $245,000Coming Soon1 beds 1 baths396 sq. ft.
512 Robin Dr #9, OCEAN CITY, MD 21842
MLS# MDWO2041150Listed by: COASTAL LIFE REALTY GROUP LLC - Coming Soon
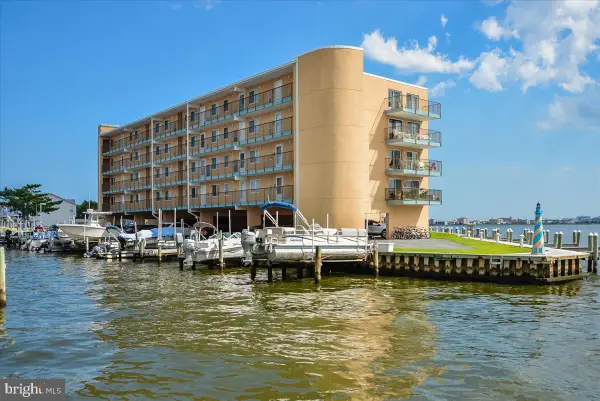 $329,000Coming Soon1 beds 1 baths666 sq. ft.
735 Bradley Rd #209, OCEAN CITY, MD 21842
MLS# MDWO2041350Listed by: COASTAL LIFE REALTY GROUP LLC - Coming Soon
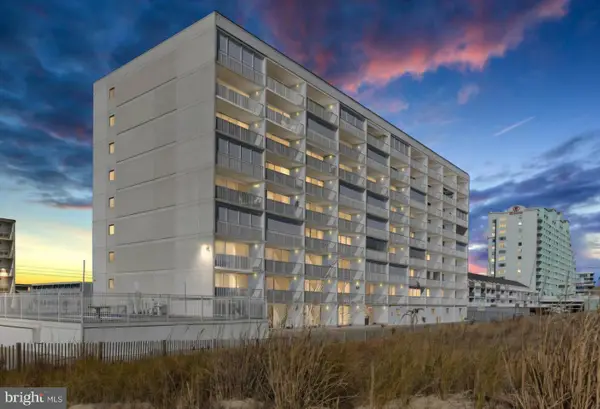 Listed by ERA$439,000Coming Soon1 beds 1 baths874 sq. ft.
3001 Atlantic Ave #201, OCEAN CITY, MD 21842
MLS# MDWO2041324Listed by: O'BRIEN REALTY ERA POWERED - Coming Soon
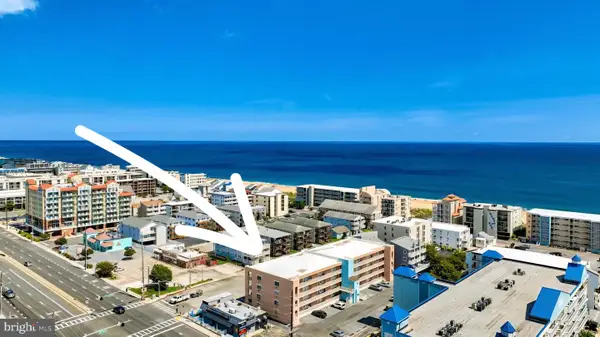 $375,000Coming Soon3 beds 2 baths1,002 sq. ft.
17 139th St #201, OCEAN CITY, MD 21842
MLS# MDWO2040798Listed by: KELLER WILLIAMS REALTY - Coming Soon
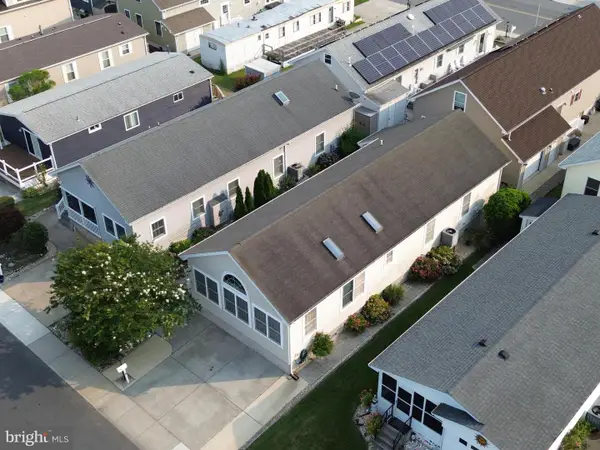 $700,000Coming Soon3 beds 3 baths1,560 sq. ft.
127 Sandy Hill Dr, OCEAN CITY, MD 21842
MLS# MDWO2039806Listed by: RE/MAX ONE - Coming Soon
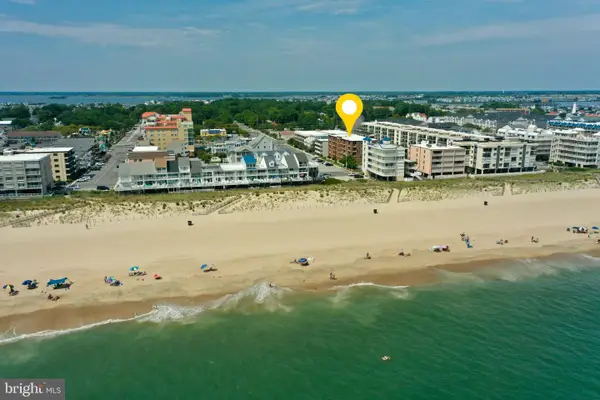 $375,000Coming Soon2 beds 2 baths882 sq. ft.
6 141st St #202, OCEAN CITY, MD 21842
MLS# MDWO2041272Listed by: KELLER WILLIAMS REALTY DELMARVA - Coming Soon
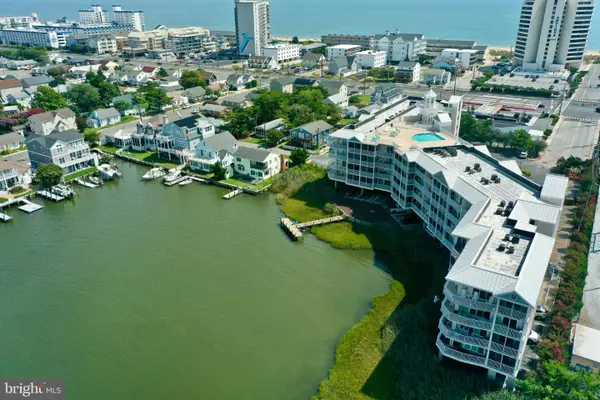 $525,000Coming Soon2 beds 2 baths1,082 sq. ft.
104 85th St #209, OCEAN CITY, MD 21842
MLS# MDWO2041268Listed by: KELLER WILLIAMS REALTY DELMARVA - Coming Soon
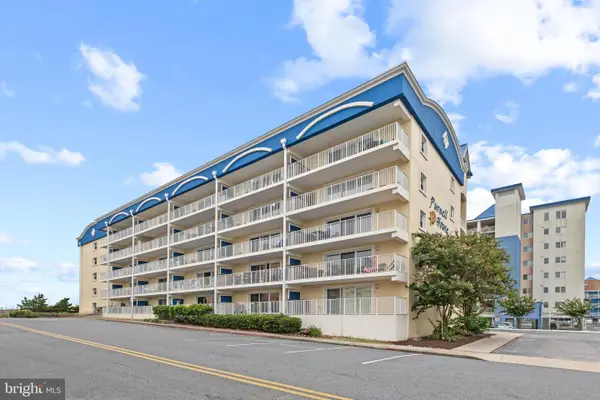 $525,000Coming Soon2 beds 2 baths916 sq. ft.
6007 Atlantic Ave #205, OCEAN CITY, MD 21842
MLS# MDWO2041254Listed by: NORTHROP REALTY


Protect your home and budget from life's surprises with an Assurant Home Warranty, backed by a partner that supports you through every step of homeownership. Explore Plans.
© 2023 - 2026 ERA Franchise Systems LLC. All rights reserved. ERA Franchise Systems LLC fully supports the principles of the Fair Housing Act and the Equal Opportunity Act. ERA, ERA Real Estate powered, and their respective logos are registered service marks of ERA Franchise Systems LLC. Each office is independently owned and operated.