
778 94th St #312, Ocean City, MD 21842
Local realty services provided by:ERA Liberty Realty
778 94th St #312,Ocean City, MD 21842
$474,900
- 2 Beds
- 2 Baths
- 1,020 sq. ft.
- Condominium
- Active
Listed by: david l whittington jr.
Office: coastal life realty group llc.
MLS#:MDWO2042030
Source:BRIGHTMLS
Price summary
- Price:$474,900
- Price per sq. ft.:$465.59
About this home
Rare opportunity to own a two-level direct bayfront condo with a deeded boat slip and 10,000-pound boat lift in sought-after Pintail Point! Located on the top (3rd) floor, this 2-bedroom, 2-bath residence offers approximately 1,020 square feet of living space with an open floor plan, vaulted ceiling, and a private bayfront balcony showcasing tranquil water views. The main level features an updated kitchen with granite countertops, stainless steel appliances, new wood laminate flooring (2026) throughout the kitchen, living room, and first-floor bath, plus new carpet (2025) in the first-floor bedroom. The living area opens directly to the bayfront balcony, creating the perfect place to relax and enjoy the waterfront setting. Upstairs, the private primary suite features a full bath, washer and dryer, new carpet (2025), a new mattress (2026), new blinds (2026), and a private balcony with southern exposure offering some views of the Rt. 90 Bridge and a slight bay view in the distance. From both balconies, you'll also enjoy viewing several of Ocean City's summer fireworks displays. Additional improvements include a new water heater (2022) and new living room blinds (2026).
Pintail Point has also benefited from recent community improvements, including new railings in 2024 and new balcony coatings in 2025, enhancing both the appearance and long-term value of the building.
Ideally located in the desirable Little Salisbury neighborhood at the end of 94th Street, Pintail Point provides easy access to the beach, a public boat ramp and is close to restaurants, shopping, grocery stores, parks, basketball and tennis courts, a dog park, and many other popular North Ocean City attractions. Pintail Point amenities include an elevator, two assigned parking spaces (one covered and one uncovered), a deeded boat slip (#12) with a 10,000-pound boat lift and a saltwater pool. This is a wonderful opportunity to own your own waterfront retreat in Ocean City!...
Contact an agent
Home facts
- Year built:1984
- Subdivision & Development:LITTLE SALISBURY
- Listing ID #:MDWO2042030
- Added:8 day(s) ago
- Updated:October 23, 2026 at 02:00 PM
Rooms and interior
- Bedrooms:2
- Total bathrooms:2
- Full bathrooms:2
- Dining Description:Combination Dining/Living
- Bathrooms Description:Primary Bath(s)
- Kitchen Description:Dishwasher, Microwave, Oven/Range - Electric, Refrigerator, Stainless Steel Appliances, Upgraded Countertops, Water Heater
- Bedroom Description:Entry Level Bedroom
- Living area:1,020 sq. ft.
Heating and cooling
- Cooling:Central A/C
- Heating:Electric, Heat Pump(s)
Structure and exterior
- Year built:1984
- Building area:1,020 sq. ft.
- Lot Features:Bayfront
- Construction Materials:Masonry
- Exterior Features:Balconies- Multiple, Balcony
- Levels:2 Stories
Utilities
- Water:Public
- Sewer:Public Sewer
Finances and disclosures
- Price:$474,900
- Price per sq. ft.:$465.59
- Tax amount:$5,547 (2026)
Features and amenities
- Laundry features:Dryer, Dryer In Unit, Washer, Washer In Unit
- Amenities:Ceiling Fan(s), Sprinkler System
Parking
- Parking description:Assigned, Parking Lot, Under Home Parking
New listings near 778 94th St #312
- Coming Soon
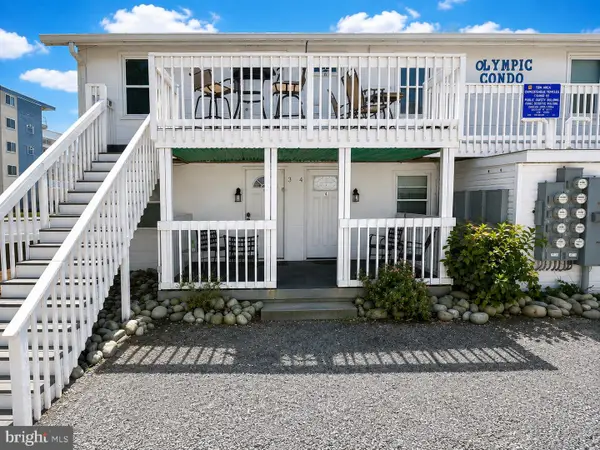 $209,000Coming Soon1 beds 1 baths416 sq. ft.
13 40th St #3, OCEAN CITY, MD 21842
MLS# MDWO2042070Listed by: KELLER WILLIAMS REALTY DELMARVA - Coming Soon
 $469,000Coming Soon3 beds 2 baths910 sq. ft.
11 71st St #103, OCEAN CITY, MD 21842
MLS# MDWO2042100Listed by: NORTHROP REALTY - Coming Soon
 $1,175,000Coming Soon3 beds 3 baths1,869 sq. ft.
616 Oyster Ln, OCEAN CITY, MD 21842
MLS# MDWO2042160Listed by: MONTEGO BAY REALTY - Coming Soon
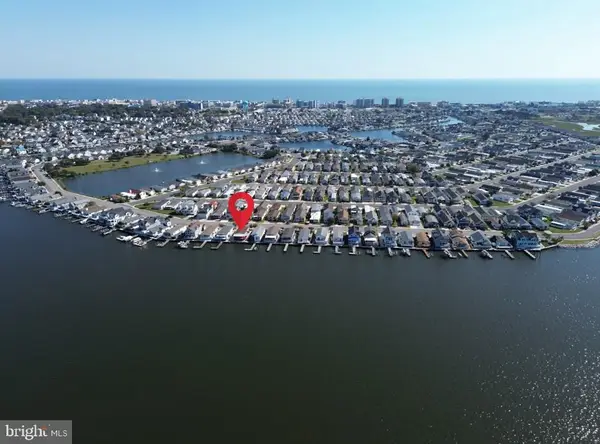 $764,900Coming Soon3 beds 2 baths1,248 sq. ft.
511 Harbour Dr, OCEAN CITY, MD 21842
MLS# MDWO2041950Listed by: RE/MAX ONE - Coming Soon
 $569,000Coming Soon2 beds 2 baths1,004 sq. ft.
8500 Coastal Hwy #702, OCEAN CITY, MD 21842
MLS# MDWO2041982Listed by: DUGRE' REAL ESTATE COMPANY - Coming Soon
 $525,000Coming Soon2 beds 2 baths1,090 sq. ft.
11000 Coastal Hwy #1405, OCEAN CITY, MD 21842
MLS# MDWO2041814Listed by: REAL BROKER, LLC - New
 $1,400,000Active5 beds 4 baths2,428 sq. ft.
12307 Assawoman Dr #1, OCEAN CITY, MD 21842
MLS# MDWO2041916Listed by: SAMSON PROPERTIES - New
 $1,250,000Active3 beds 2 baths1,961 sq. ft.
1209 Atlantic Ave #103, OCEAN CITY, MD 21842
MLS# MDWO2042226Listed by: SAMSON PROPERTIES - New
 $465,000Active2 beds 2 baths1,025 sq. ft.
11615 Shipwreck Rd #4, OCEAN CITY, MD 21842
MLS# MDWO2042202Listed by: COASTAL LIFE REALTY GROUP LLC - New
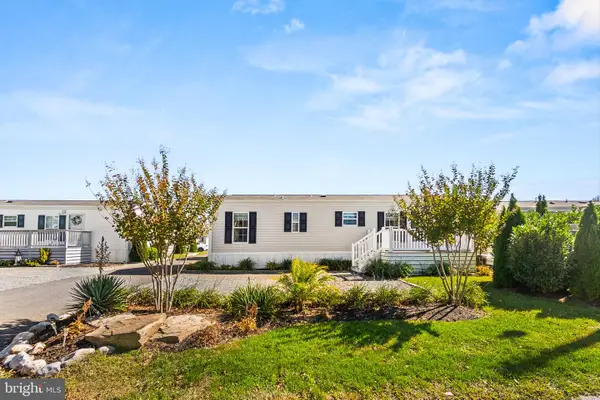 $189,900Active2 beds 1 baths700 sq. ft.
12346 Old Bridge Rd #151, OCEAN CITY, MD 21842
MLS# MDWO2042148Listed by: KELLER WILLIAMS REALTY DELMARVA


Protect your home and budget from life's surprises with an Assurant Home Warranty, backed by a partner that supports you through every step of homeownership. Explore Plans.
© 2023 - 2026 ERA Franchise Systems LLC. All rights reserved. ERA Franchise Systems LLC fully supports the principles of the Fair Housing Act and the Equal Opportunity Act. ERA, ERA Real Estate powered, and their respective logos are registered service marks of ERA Franchise Systems LLC. Each office is independently owned and operated.