
8 60th St #403, Ocean City, MD 21842
Local realty services provided by:ERA Martin Associates
8 60th St #403,Ocean City, MD 21842
$859,900
- 3 Beds
- 3 Baths
- 1,787 sq. ft.
- Condominium
- Pending
Listed by: lauren w. bunting
Office: keller williams realty delmarva
MLS#:MDWO2042510
Source:BRIGHTMLS
Price summary
- Price:$859,900
- Price per sq. ft.:$481.2
About this home
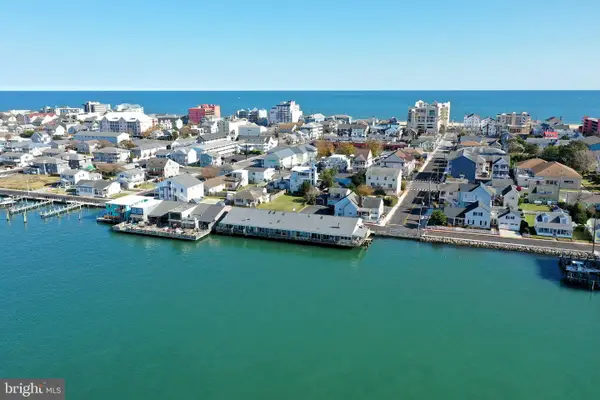
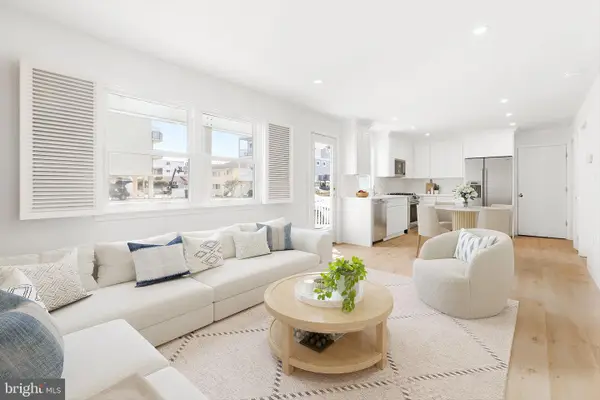
The wide open space Meridian floor plan unit you've been waiting for! Featuring 3 oversized bedrooms, all en-suite! This 4th floor southern facing unit lets in lots of natural light and the oversized balcony with ocean views allows you to listen to the sounds of the ocean and watch the waves!
The deluxe kitchen cabinets go to the ceiling, pantry closet right off kitchen, custom tile backsplash and the breakfast bar offers plenty of additional dining space. Primary bedroom has slider access to the balcony, two closets, and the primary bath is luxurious-- large double vanity, soaking tub, and separate oversized tile shower.
The spacious bedrooms 2 and 3 are at the rear of the condo and each have their own bathroom. Good-sized laundry room. Just outside the unit is a sizable, private lockable beach storage closet. Meridian amenities include off street parking, heated outdoor pool with large sun deck facing west, fitness center, an owners social room, ability to reserve bike storage access, and a private beach access boardwalk with gate and beach shower. Located in mid-town Ocean City, just off the Rt. 90 bridge and close to everything OC has to offer! Unit sold fully furnished! This unit is not a rental, but it can be, and other Meridian units are popular rentals....
Contact an agent
Home facts
- Year built:2008
- Subdivision & Development:NONE AVAILABLE
- Listing ID #:MDWO2042510
- Added:6 day(s) ago
- Updated:November 13, 2026 at 09:27 AM
Rooms and interior
- Bedrooms:3
- Total bathrooms:3
- Full bathrooms:3
- Flooring:Carpet, Ceramic Tile
- Dining Description:Dining Area
- Bathrooms Description:Primary Bath(s)
- Kitchen Description:Built-In Microwave, Carpet, Combination Kitchen/Living, Dishwasher, Disposal, Oven - Self Cleaning, Pantry, Recessed Lighting, Refrigerator, Stainless Steel Appliances, Upgraded Countertops, Water Heater
- Bedroom Description:Carpet
- Living area:1,787 sq. ft.
Heating and cooling
- Cooling:Central A/C
- Heating:Electric, Heat Pump(s)
Structure and exterior
- Year built:2008
- Building area:1,787 sq. ft.
- Lot Features:Oceanblock
- Architectural Style:Coastal
- Construction Materials:Concrete
- Exterior Features:Outside Shower, Secure Storage
- Levels:1 Story
Utilities
- Water:Public
- Sewer:Public Sewer
Finances and disclosures
- Price:$859,900
- Price per sq. ft.:$481.2
- Tax amount:$9,232 (2026)
Features and amenities
- Laundry features:Dryer, Dryer In Unit, Washer, Washer In Unit
- Amenities:Carpet, Ceiling Fan(s), Recessed Lighting, Window Treatments
Parking
- Parking description:Parking Lot, Paved Parking, Under Home Parking
New listings near 8 60th St #403
- Coming Soon
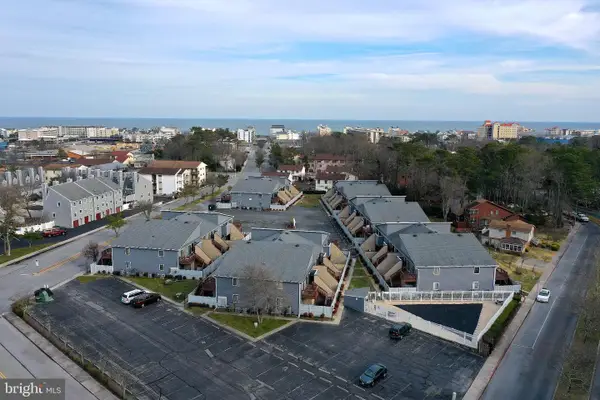 $334,900Coming Soon2 beds 1 baths836 sq. ft.
409 143rd St #56, OCEAN CITY, MD 21842
MLS# MDWO2042588Listed by: COASTAL LIFE REALTY GROUP LLC - Coming Soon
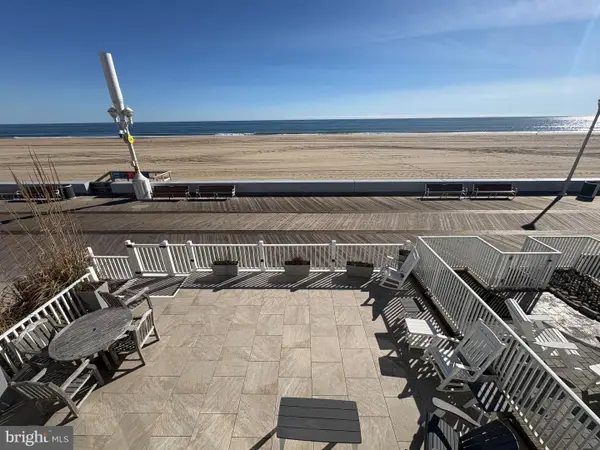 $1,495,000Coming Soon3 beds 3 baths2,000 sq. ft.
2319 Atlantic Ave #8, OCEAN CITY, MD 21842
MLS# MDWO2042386Listed by: COASTAL LIFE REALTY GROUP LLC - Coming Soon
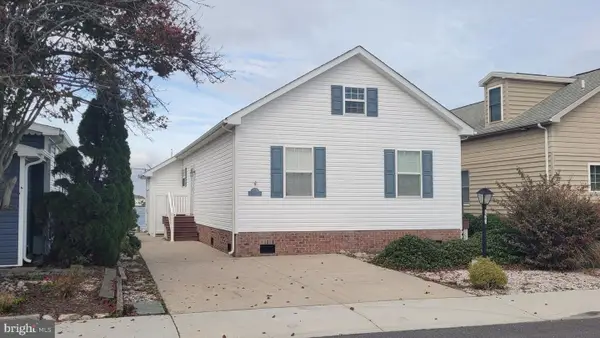 $1,100,000Coming Soon3 beds 2 baths1,296 sq. ft.
623 Harbour Dr, OCEAN CITY, MD 21842
MLS# MDWO2042502Listed by: MONTEGO BAY REALTY - Coming Soon
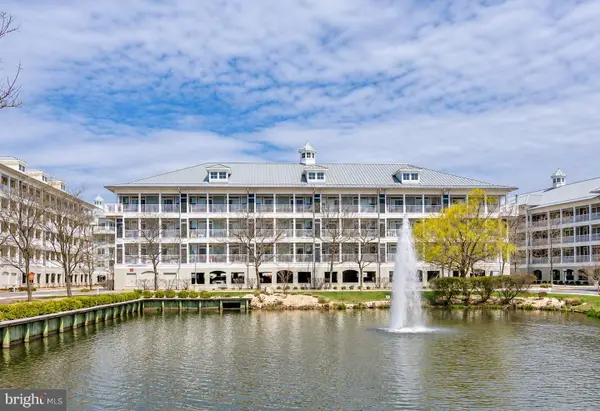 $599,000Coming Soon3 beds 2 baths1,402 sq. ft.
6 Sunset Island Dr #4b, OCEAN CITY, MD 21842
MLS# MDWO2042488Listed by: BERKSHIRE HATHAWAY HOMESERVICES PENFED REALTY - Coming Soon
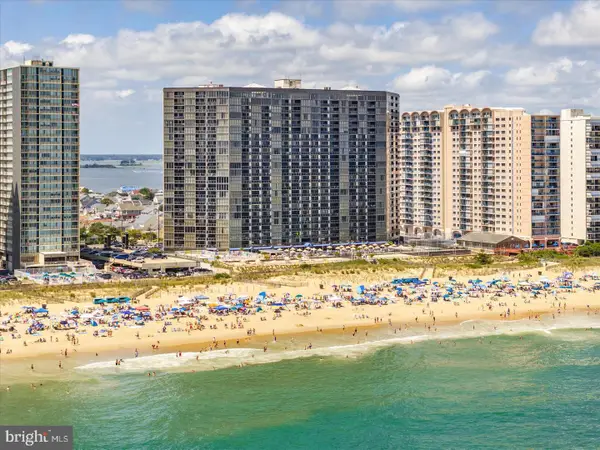 $395,000Coming Soon1 beds 1 baths639 sq. ft.
10900 Coastal Hwy #1208, OCEAN CITY, MD 21842
MLS# MDWO2042412Listed by: COASTAL LIFE REALTY GROUP LLC - New
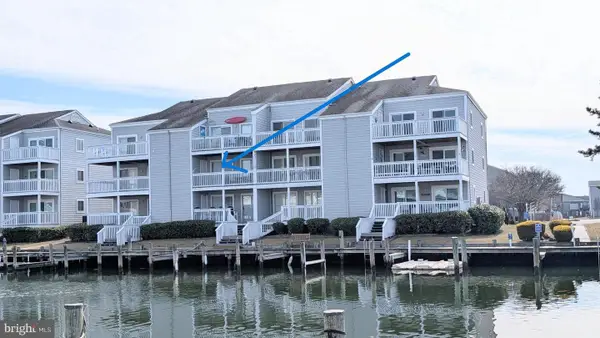 $530,000Active2 beds 2 baths947 sq. ft.
12301 Jamaica Ave #j232, OCEAN CITY, MD 21842
MLS# MDWO2042496Listed by: LONG & FOSTER REAL ESTATE, INC. - Open Sat, 1 to 3pmNew
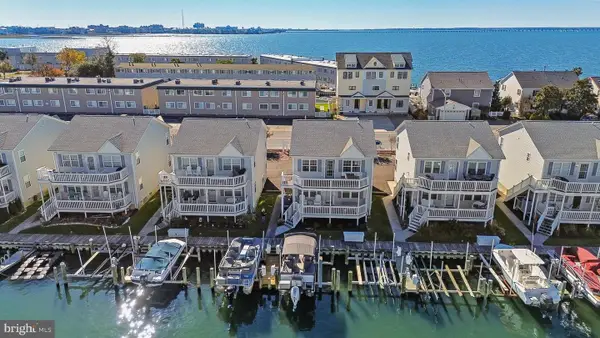 $435,000Active2 beds 2 baths870 sq. ft.
718 Bradley Rd #i05, OCEAN CITY, MD 21842
MLS# MDWO2042564Listed by: NORTHROP REALTY - New
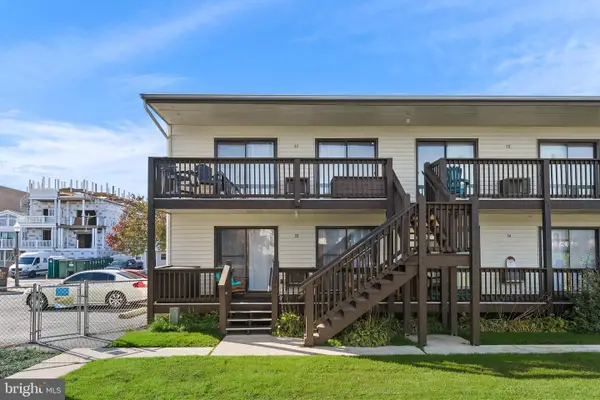 $295,000Active2 beds 1 baths770 sq. ft.
502 Bayshore Dr #37, OCEAN CITY, MD 21842
MLS# MDWO2041642Listed by: RE/MAX DELTA GROUP, INC. - Open Sat, 12 to 2pmNew
 $450,000Active1 beds 1 baths658 sq. ft.
713 Edgewater Ave #713, OCEAN CITY, MD 21842
MLS# MDWO2042516Listed by: COASTAL LIFE REALTY GROUP LLC - New
 $915,000Active3 beds 2 baths900 sq. ft.
12505 Wight St #18b, OCEAN CITY, MD 21842
MLS# MDWO2042604Listed by: KELLER WILLIAMS REALTY DELMARVA


Protect your home and budget from life's surprises with an Assurant Home Warranty, backed by a partner that supports you through every step of homeownership. Explore Plans.
© 2023 - 2026 ERA Franchise Systems LLC. All rights reserved. ERA Franchise Systems LLC fully supports the principles of the Fair Housing Act and the Equal Opportunity Act. ERA, ERA Real Estate powered, and their respective logos are registered service marks of ERA Franchise Systems LLC. Each office is independently owned and operated.