
10 Stonemeadow Ct, Ocean Pines, MD 21811
Local realty services provided by:Mountain Realty ERA Powered
10 Stonemeadow Ct,Ocean Pines, MD 21811
$384,500
- 3 Beds
- 2 Baths
- 1,112 sq. ft.
- Single family
- Pending
Listed by: cindy poremski
Office: berkshire hathaway homeservices penfed realty - op
MLS#:MDWO2039942
Source:BRIGHTMLS
Price summary
- Price:$384,500
- Price per sq. ft.:$345.77
- Monthly HOA dues:$76.25
About this home
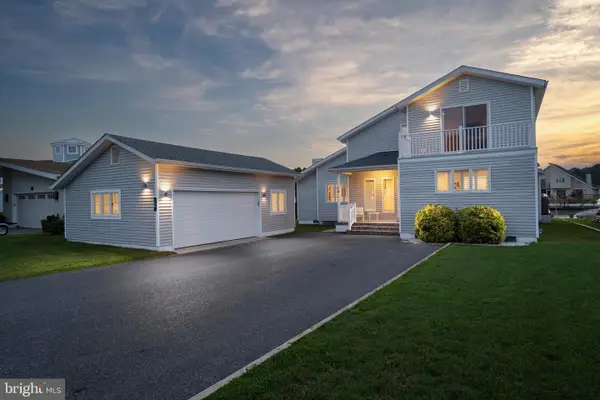
This beautifully updated 3-bedroom, 2-bath home is tucked away on a quiet cul-de-sac and sits on an oversized lot with a 2-car garage. Enjoy outdoor living at its best with a screened porch, spacious deck, and a fully fenced backyard that's perfect for kids and pets to play safely. Inside, you'll find new luxury vinyl plank flooring throughout, fresh paint, updated light fixtures, and solid surface countertops in both the kitchen and primary bath. The hall bath features a new vanity, while the kitchen is equipped with a brand-new range. The hot water heater is approximately two years old, providing added peace of mind. Storage is plentiful with a coat closet, linen closet, and attic with pull-down stairs. Located in the highly desirable Ocean Pines community, residents enjoy an exceptional lifestyle with amenities that include golf, marinas, parks, swimming pools, pickleball and tennis courts, a yacht club, beach club, farmers market, and miles of scenic walking trails—all just minutes from the beaches, boardwalk, dining, and entertainment of Ocean City....
Contact an agent
Home facts
- Year built:1989
- Subdivision & Development:OCEAN PINES - BRAMBLEWOOD
- Listing ID #:MDWO2039942
- Added:54 day(s) ago
- Updated:September 17, 2026 at 08:18 AM
Rooms and interior
- Bedrooms:3
- Total bathrooms:2
- Full bathrooms:2
- Flooring:Luxury Vinyl Plank
- Dining Description:Combination Kitchen/Dining
- Bathrooms Description:Primary Bath(s)
- Kitchen Description:Breakfast Area, Dishwasher, Disposal, Kitchen - Eat-In, Oven/Range - Electric, Refrigerator, Upgraded Countertops
- Bedroom Description:Entry Level Bedroom
- Living area:1,112 sq. ft.
Heating and cooling
- Cooling:Ceiling Fan(s), Central A/C, Heat Pump(s)
- Heating:Electric, Heat Pump(s)
Structure and exterior
- Roof:Asphalt
- Year built:1989
- Building area:1,112 sq. ft.
- Lot area:0.27 Acres
- Lot Features:Cul-de-sac, Rear Yard
- Architectural Style:Coastal, Ranch/Rambler
- Construction Materials:Frame, Stick Built, Vinyl Siding
- Exterior Features:Deck(s), Flood Lights, Satellite Dish, Screened
- Foundation Description:Block, Crawl Space
- Levels:1 Story
Schools
- High school:STEPHEN DECATUR
- Middle school:STEPHEN DECATUR
- Elementary school:SHOWELL
Utilities
- Water:Public
- Sewer:Public Sewer
Finances and disclosures
- Price:$384,500
- Price per sq. ft.:$345.77
- Tax amount:$2,563 (2025)
Features and amenities
- Laundry features:Dryer, Dryer In Unit, Washer, Washer In Unit
- Amenities:Attic, Ceiling Fan(s), Insulated Windows, Smoke Detector, Window Treatments
Parking
- Parking description:Attached Garage, Garage - Front Entry, Garage Door Opener, Off Street, Stone Driveway
- Garage:Yes
- Garage spaces:2
New listings near 10 Stonemeadow Ct
- Coming Soon
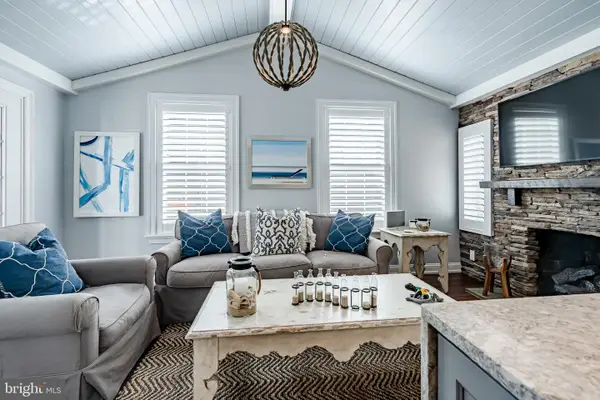 $369,900Coming Soon3 beds 2 baths900 sq. ft.
15 Footbridge Trl, OCEAN PINES - BERLIN, MD 21811
MLS# MDWO2041380Listed by: SHEPPARD REALTY INC - Coming Soon
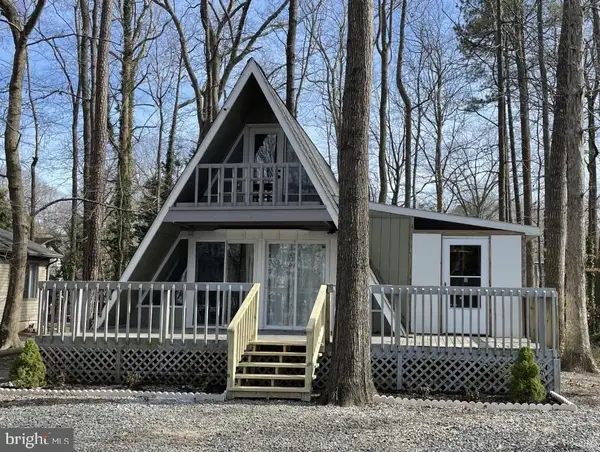 Listed by ERA$309,900Coming Soon4 beds 1 baths1,056 sq. ft.
99 White Horse Dr, OCEAN PINES, MD 21811
MLS# MDWO2041252Listed by: ERA MARTIN ASSOCIATES, SHAMROCK DIVISION - Coming Soon
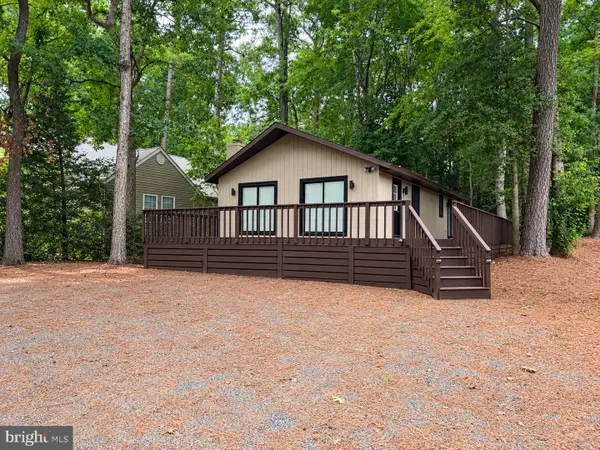 $399,000Coming Soon3 beds 2 baths1,056 sq. ft.
21 Harpoon Rd, OCEAN PINES, MD 21811
MLS# MDWO2041300Listed by: DELMARVA REAL ESTATE - Coming Soon
 $624,990Coming Soon3 beds 3 baths1,840 sq. ft.
277 Windjammer Rd, OCEAN PINES, MD 21811
MLS# MDWO2039044Listed by: HILEMAN REAL ESTATE-BERLIN - Open Fri, 2 to 4pmNew
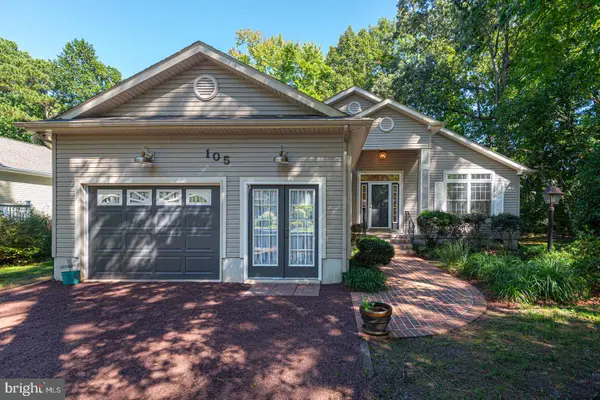 $495,000Active3 beds 3 baths1,980 sq. ft.
105 Tail Of The Fox Dr, OCEAN PINES, MD 21811
MLS# MDWO2041376Listed by: BERKSHIRE HATHAWAY HOMESERVICES PENFED REALTY - OP - Open Sat, 8:45 to 10:45amNew
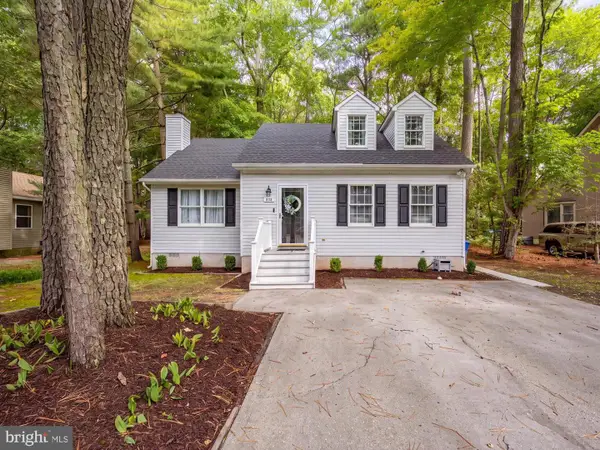 $399,900Active3 beds 2 baths1,324 sq. ft.
838 Ocean Pkwy, OCEAN PINES, MD 21811
MLS# MDWO2040916Listed by: KELLER WILLIAMS REALTY DELMARVA - Open Sat, 11am to 1pmNew
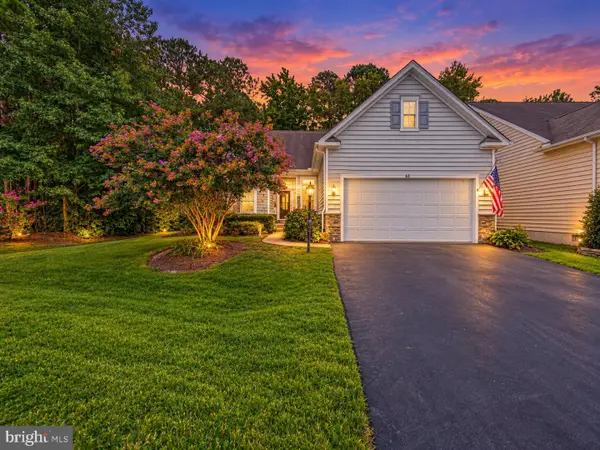 $499,000Active3 beds 2 baths2,052 sq. ft.
63 Chatham Ct, OCEAN PINES, MD 21811
MLS# MDWO2041234Listed by: BERKSHIRE HATHAWAY HOMESERVICES PENFED REALTY - OP - Open Sat, 12 to 3pmNew
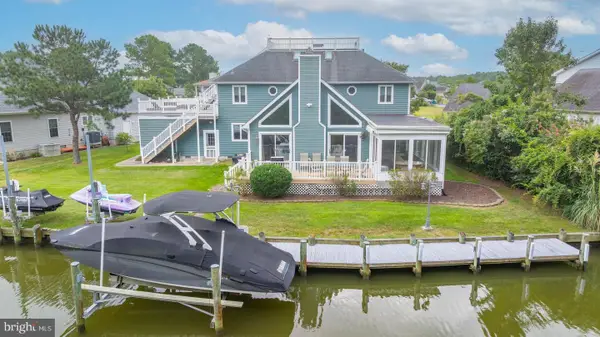 $1,100,000Active6 beds 3 baths4,316 sq. ft.
33 Wood Duck Dr, OCEAN PINES, MD 21811
MLS# MDWO2041082Listed by: LONG & FOSTER REAL ESTATE, INC. - Open Sat, 10am to 12:30pmNew
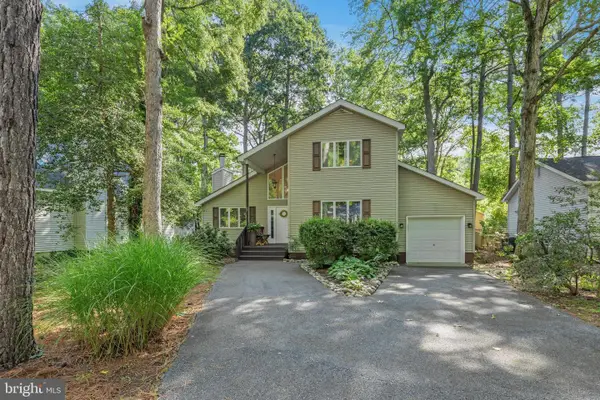 $409,000Active3 beds 2 baths1,371 sq. ft.
13 Royal Oaks Dr, OCEAN PINES, MD 21811
MLS# MDWO2041206Listed by: KELLER WILLIAMS REALTY DELMARVA - New
 $1,276,000Active4 beds 3 baths2,693 sq. ft.
14 Goldeneye Ct, OCEAN PINES, MD 21811
MLS# MDWO2041266Listed by: LONG & FOSTER REAL ESTATE, INC.


Protect your home and budget from life's surprises with an Assurant Home Warranty, backed by a partner that supports you through every step of homeownership. Explore Plans.
© 2023 - 2026 ERA Franchise Systems LLC. All rights reserved. ERA Franchise Systems LLC fully supports the principles of the Fair Housing Act and the Equal Opportunity Act. ERA, ERA Real Estate powered, and their respective logos are registered service marks of ERA Franchise Systems LLC. Each office is independently owned and operated.