
119 Pine Forest Dr, Ocean Pines, MD 21811
Local realty services provided by:Mountain Realty ERA Powered
119 Pine Forest Dr,Ocean Pines, MD 21811
$874,900
- 4 Beds
- 5 Baths
- 3,739 sq. ft.
- Single family
- Active
Listed by: cindy poremski
Office: berkshire hathaway homeservices penfed realty - op
MLS#:MDWO2042302
Source:BRIGHTMLS
Price summary
- Price:$874,900
- Price per sq. ft.:$233.99
- Monthly HOA dues:$96.67
About this home
Exceptional craftsmanship, exquisite architectural details, and beautifully designed living spaces make this custom-built Ocean Pines home truly special! Meticulously maintained and thoughtfully designed, this impressive residence offers an open, inviting floor plan with soaring ceilings, beautiful hardwood flooring, extensive custom millwork, and elegant finishes throughout. The dramatic two-story great room is a stunning centerpiece, featuring an impressive coffered ceiling, fireplace, beautiful arched window, and an abundance of natural light.
The beautifully appointed chef's kitchen showcases gorgeous custom cabinetry with elaborate trim detailing, granite countertops, tile backsplash, upscale appliances, and a spacious center island with counter seating. A sun-filled dining area surrounded by windows provides a wonderful setting for everyday living and entertaining.
Offering four spacious bedrooms, including two generously sized primary suites—one on each level—each featuring a spacious private bathroom and walk-in closet. All four bedrooms enjoy direct access to a bathroom, providing comfort and convenience for family and guests. A first-floor office/den with French doors, cozy upstairs sitting area, and additional bonus room offer versatile spaces for working from home, hobbies, or relaxation.
Additional highlights include two energy-efficient geothermal HVAC systems, with the second-floor air handler replaced in 2019, and two Rinnai tankless water heaters, one replaced in 2024. Recent updates also include a newer refrigerator, dishwasher, microwave, and washing machine. Beautiful hardwood flooring throughout many of the main living areas adds to the home's timeless appeal. Furniture is negotiable.
Outdoor living is equally inviting, with a welcoming covered front porch and expansive paver patio with a decorative fountain. Beautifully landscaped grounds with a full irrigation system enhance the setting. An attached two-car garage and detached garage/storage building provide additional convenience and storage.
Ideally situated in a desirable Ocean Pines neighborhood, residents enjoy access to exceptional community amenities, including golf, swimming pools, marinas, and the Yacht Club, all just a short drive from the beaches of Ocean City....
Contact an agent
Home facts
- Year built:2007
- Subdivision & Development:OCEAN PINES - THE POINT
- Listing ID #:MDWO2042302
- Added:1 day(s) ago
- Updated:November 01, 2026 at 02:49 PM
Rooms and interior
- Bedrooms:4
- Total bathrooms:5
- Full bathrooms:4
- Half bathrooms:1
- Flooring:Carpet, Ceramic Tile, Hardwood
- Dining Description:Dining Area
- Bathrooms Description:Primary Bath(s)
- Kitchen Description:Breakfast Area, Carpet, Cooktop - Down Draft, Crown Moldings, Dishwasher, Disposal, Exhaust Fan, Icemaker, Kitchen - Eat-In, Kitchen - Island, Microwave, Oven - Double, Oven - Wall, Pantry, Refrigerator, Stainless Steel Appliances, Upgraded Countertops, Water Heater, Water Heater - Tankless
- Bedroom Description:Carpet, Entry Level Bedroom, Walk In Closet(s)
- Living area:3,739 sq. ft.
Heating and cooling
- Cooling:Ceiling Fan(s), Central A/C, Geothermal
- Heating:Geo-thermal, Heat Pump(s)
Structure and exterior
- Roof:Architectural Shingle, Metal
- Year built:2007
- Building area:3,739 sq. ft.
- Lot area:0.21 Acres
- Lot Features:Backs to Trees, Landscaping
- Architectural Style:Coastal, Contemporary
- Construction Materials:Stick Built, Stone, Vinyl Siding
- Exterior Features:Deck(s), Extensive Hardscape, Lawn Sprinkler, Patio(s), Porch(es)
- Foundation Description:Crawl Space
- Levels:2 Stories
Schools
- High school:STEPHEN DECATUR
- Middle school:STEPHEN DECATUR
- Elementary school:SHOWELL
Utilities
- Water:Public
- Sewer:Public Sewer
Finances and disclosures
- Price:$874,900
- Price per sq. ft.:$233.99
- Tax amount:$7,940 (2026)
Features and amenities
- Laundry features:Dryer
- Amenities:Cable TV, Carpet, Ceiling Fan(s), Central Vaccum, Central Vacuum, Chair Railings, Crown Moldings, Insulated Windows, Natural Gas Available, Phone Available, Window Treatments
Parking
- Parking description:Asphalt Driveway, Attached Garage, Garage - Side Entry, Garage Door Opener, Off Street
- Garage:Yes
- Garage spaces:2
New listings near 119 Pine Forest Dr
- Coming Soon
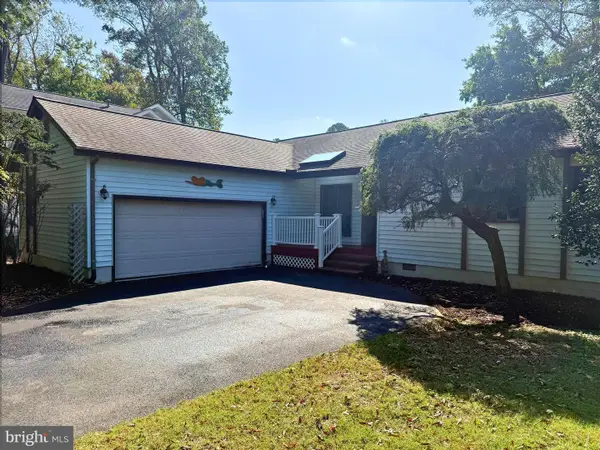 $359,900Coming Soon3 beds 2 baths1,514 sq. ft.
30 Newport Dr, OCEAN PINES, MD 21811
MLS# MDWO2042152Listed by: HILEMAN REAL ESTATE-BERLIN - Coming Soon
 $400,000Coming Soon3 beds 2 baths1,290 sq. ft.
199 Ocean Pkwy, OCEAN PINES - BERLIN, MD 21811
MLS# MDWO2042124Listed by: LONG & FOSTER REAL ESTATE, INC. - Coming Soon
 $175,000Coming Soon2 beds 1 baths726 sq. ft.
308 Timberline Cir, BERLIN, MD 21811
MLS# MDWO2042088Listed by: BERKSHIRE HATHAWAY HOMESERVICES PENFED REALTY - OP - Coming Soon
 $384,900Coming Soon3 beds 2 baths1,184 sq. ft.
75 Abbyshire Rd, OCEAN PINES, MD 21811
MLS# MDWO2041944Listed by: HILEMAN REAL ESTATE-BERLIN - New
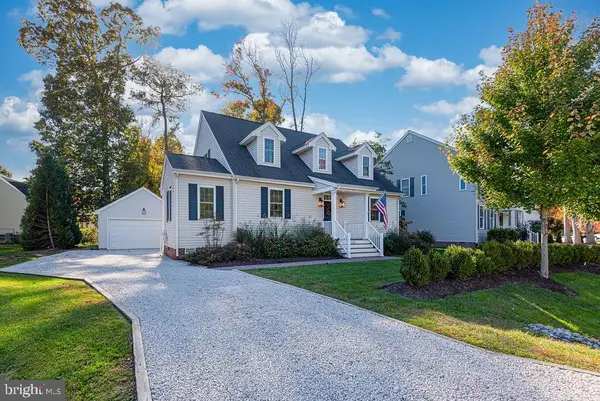 $619,900Active3 beds 3 baths2,256 sq. ft.
1222 Carrollton Ln, OCEAN PINES, MD 21811
MLS# MDWO2042290Listed by: BERKSHIRE HATHAWAY HOMESERVICES PENFED REALTY - OP - New
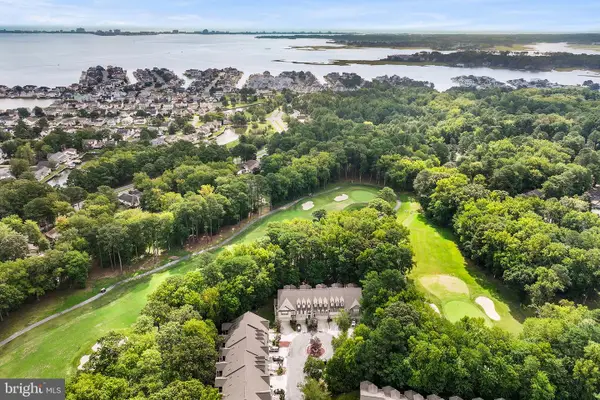 $450,000Active4 beds 4 baths2,700 sq. ft.
124 Hingham Ln #19, OCEAN PINES, MD 21811
MLS# MDWO2042272Listed by: COLDWELL BANKER REALTY - New
 Listed by ERA$499,900Active3 beds 2 baths2,056 sq. ft.
3 Sand Trap, OCEAN PINES, MD 21811
MLS# MDWO2040800Listed by: ERA MARTIN ASSOCIATES, SHAMROCK DIVISION - New
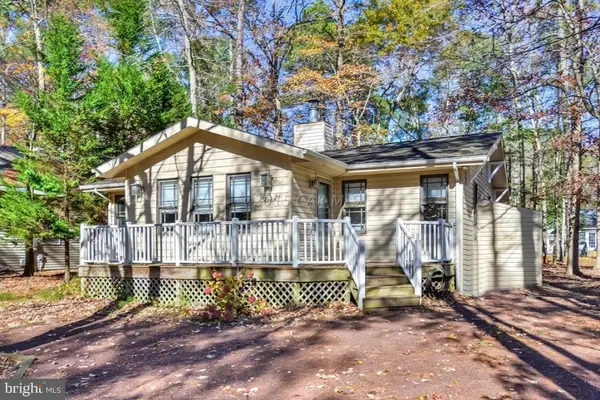 $369,900Active4 beds 2 baths1,248 sq. ft.
832 Ocean Pkwy, OCEAN PINES, MD 21811
MLS# MDWO2041962Listed by: BERKSHIRE HATHAWAY HOMESERVICES PENFED REALTY - OP - New
 $314,900Active3 beds 3 baths1,070 sq. ft.
11602 Masters Ln #120, BERLIN, MD 21811
MLS# MDWO2042230Listed by: COLDWELL BANKER REALTY


Protect your home and budget from life's surprises with an Assurant Home Warranty, backed by a partner that supports you through every step of homeownership. Explore Plans.
© 2023 - 2026 ERA Franchise Systems LLC. All rights reserved. ERA Franchise Systems LLC fully supports the principles of the Fair Housing Act and the Equal Opportunity Act. ERA, ERA Real Estate powered, and their respective logos are registered service marks of ERA Franchise Systems LLC. Each office is independently owned and operated.