
44 Boston Dr, Ocean Pines, MD 21811
Local realty services provided by:ERA Valley Realty
44 Boston Dr,Ocean Pines, MD 21811
$679,900
- 2 Beds
- 3 Baths
- 1,536 sq. ft.
- Single family
- Pending
Listed by: bethany a. drew
Office: hileman real estate-berlin
MLS#:MDWO2038004
Source:BRIGHTMLS
Price summary
- Price:$679,900
- Price per sq. ft.:$442.64
- Monthly HOA dues:$76.25
About this home
Nestled along the water in Ocean Pines, 44 Boston Drive is a beautifully renovated waterfront retreat offering the perfect blend of luxury, comfort, and outdoor living. Extensively remodeled in 2019, this stunning home was thoughtfully redesigned with raised ceilings, an open-concept floor plan, new siding and windows, and upscale finishes throughout. Step inside and immediately appreciate the light-filled great room featuring luxury vinyl plank flooring, a striking stone electric fireplace with space for a large-screen TV, and a wall of sliders that frame peaceful water views. The gourmet kitchen is truly the centerpiece of the home, boasting upgraded appliances, a large center island with granite countertops and dramatic waterfall edges, plus a convenient pantry for extra storage. This home offers 2 spacious bedrooms and 2.5 beautifully updated baths, each showcasing custom tile work, vessel sink, designer paint selections, and elegant finishes. The primary suite provides a relaxing retreat with a gorgeous private bath and generous closet space. Outdoor living is where this property truly shines. Step through the expansive sliders onto the huge wraparound deck with sleek glass panels designed to maximize the breathtaking water views and surrounding nature. A newer pier and dock make waterfront living effortless, whether you enjoy boating, kayaking, or simply soaking in the scenery. One of the most unique features of this property is the oversized backyard — a rare find in this section of Ocean Pines — offering endless possibilities for entertaining, family gatherings, cookouts, and lively cornhole tournaments. Beneath the deck, you’ll find an additional covered outdoor living area perfect for creating your own private patio retreat, complete with your own hot tub to enjoy year-round. Additional highlights include mature landscaping and a spacious 2-car garage ideal for storage of all your beach and boating essentials. This exceptional waterfront home has been meticulously updated and designed for easy coastal living. A must-see property that truly delivers the Ocean Pines lifestyle — you won’t be disappointed....
Contact an agent
Home facts
- Year built:1983
- Listing ID #:MDWO2038004
- Added:58 day(s) ago
- Updated:July 20, 2026 at 08:34 AM
Rooms and interior
- Bedrooms:2
- Total bathrooms:3
- Full bathrooms:2
- Half bathrooms:1
- Flooring:Ceramic Tile, Luxury Vinyl Tile, Partially Carpeted
- Bathrooms Description:Full Bath, Half Bath, Primary Bathroom
- Kitchen Description:Carpet, Dishwasher, Disposal, Exhaust Fan, Icemaker, Microwave, Oven/Range - Gas, Refrigerator, Water Heater
- Bedroom Description:Carpet, Primary Bedroom
- Living area:1,536 sq. ft.
Heating and cooling
- Cooling:Heat Pump(s)
- Heating:Electric, Heat Pump(s)
Structure and exterior
- Roof:Architectural Shingle, Metal
- Year built:1983
- Building area:1,536 sq. ft.
- Lot area:0.18 Acres
- Lot Features:Creek/Stream
- Architectural Style:Raised Ranch/Rambler
- Construction Materials:Vinyl Siding
- Exterior Features:Gutter System
- Foundation Description:Slab
- Levels:2 Stories
Schools
- High school:STEPHEN DECATUR
- Middle school:STEPHEN DECATUR
- Elementary school:SHOWELL
Utilities
- Water:Public
- Sewer:Public Sewer
Finances and disclosures
- Price:$679,900
- Price per sq. ft.:$442.64
- Tax amount:$2,366 (2025)
Features and amenities
- Laundry features:Dryer, Laundry, Washer
- Amenities:Cable TV Available, Carpet, Ceiling Fan(s), Central Vacuum, Electric Available, Window Treatments
Parking
- Parking description:Attached Garage, Garage Door Opener
- Garage:Yes
- Garage spaces:2
New listings near 44 Boston Dr
- New
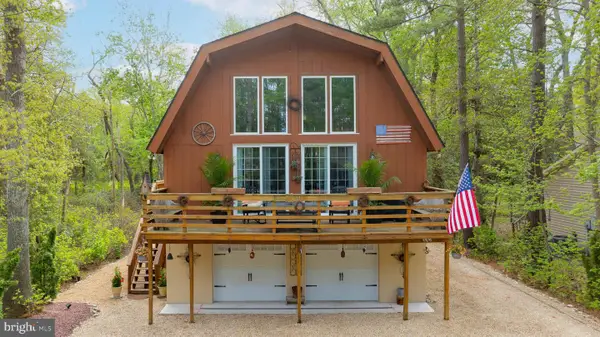 $524,900Active4 beds 2 baths2,520 sq. ft.
542 Ocean Pkwy, BERLIN, MD 21811
MLS# MDWO2038136Listed by: COLDWELL BANKER REALTY - Coming Soon
 $559,900Coming Soon3 beds 2 baths
108 Nottingham Ln, OCEAN PINES, MD 21811
MLS# MDWO2039838Listed by: COLDWELL BANKER REALTY - New
 $539,900Active3 beds 2 baths1,504 sq. ft.
1036 Ocean Parkway, OCEAN PINES, MD 21811
MLS# MDWO2039790Listed by: HILEMAN REAL ESTATE-BERLIN - New
 $409,900Active3 beds 2 baths1,476 sq. ft.
84 Seafarer Ln, OCEAN PINES, MD 21811
MLS# MDWO2039820Listed by: KELLER WILLIAMS REALTY DELMARVA - Coming Soon
 $525,000Coming Soon3 beds 3 baths
62 Martinique Cir, OCEAN PINES, MD 21811
MLS# MDWO2039826Listed by: BERKSHIRE HATHAWAY HOMESERVICES PENFED REALTY - OP - New
 $409,000Active2 beds 2 baths1,704 sq. ft.
6 Easton Ave, OCEAN PINES, MD 21811
MLS# MDWO2039760Listed by: BERKSHIRE HATHAWAY HOMESERVICES PENFED REALTY - OP  $650,000Pending4 beds 3 baths1,840 sq. ft.
36 Teal Cir, OCEAN PINES, MD 21811
MLS# MDWO2039538Listed by: BERKSHIRE HATHAWAY HOMESERVICES PENFED REALTY- New
 $389,000Active3 beds 2 baths1,456 sq. ft.
779 Ocean Pkwy, OCEAN PINES, MD 21811
MLS# MDWO2039762Listed by: COLDWELL BANKER REALTY - New
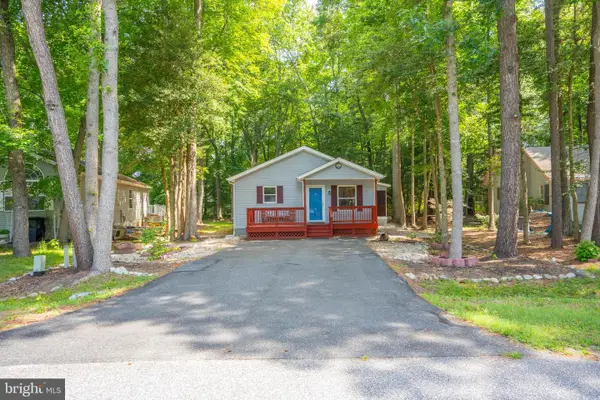 $389,900Active3 beds 2 baths1,508 sq. ft.
15 Lord Guy Terrace, OCEAN PINES, MD 21811
MLS# MDWO2039468Listed by: COLDWELL BANKER REALTY - New
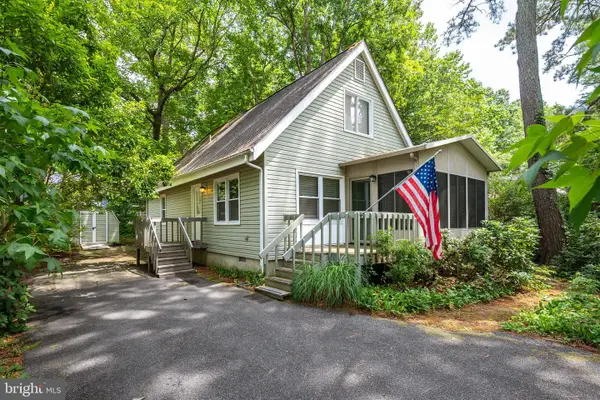 $369,900Active3 beds 3 baths1,440 sq. ft.
7 Royal Oaks Dr, OCEAN PINES, MD 21811
MLS# MDWO2039710Listed by: COLDWELL BANKER REALTY


Protect your home and budget from life's surprises with an Assurant Home Warranty, backed by a partner that supports you through every step of homeownership. Explore Plans.
© 2023 - 2026 ERA Franchise Systems LLC. All rights reserved. ERA Franchise Systems LLC fully supports the principles of the Fair Housing Act and the Equal Opportunity Act. ERA, ERA Real Estate powered, and their respective logos are registered service marks of ERA Franchise Systems LLC. Each office is independently owned and operated.