
67 Seafarer Ln, Ocean Pines, MD 21811
Local realty services provided by:Pagoda Realty ERA Powered
67 Seafarer Ln,Ocean Pines, MD 21811
$322,000
- 3 Beds
- 2 Baths
- - sq. ft.
- Single family
- Sold
Listed by: jeffrey hardesty jr.
Office: o'conor, mooney & fitzgerald
MLS#:MDWO2039560
Source:BRIGHTMLS
Sorry, we are unable to map this address
Price summary
- Price:$322,000
- Monthly HOA dues:$76.25
About this home
Discover the perfect blend of comfort and coastal living at 67 Seafarer Lane in the desirable Ocean Pines community! This well-maintained 3-bedroom, 1.5-bath home offers 1,584 square feet of inviting living space nestled on a spacious wooded lot, providing both privacy and a peaceful setting.
A large front sunroom welcomes you home and offers the perfect spot to enjoy your morning coffee, read a good book, or relax with friends throughout much of the year. Inside, you'll find a bright and comfortable floor plan with generous living areas, abundant natural light, and an eat-in kitchen that's ideal for everyday living. The main level also includes two spacious bedrooms with a conveniently located full bathroom. A craftsman staircase leads to a second-level loft that includes a third large bedroom, storage closet, and a half bath, making the home well suited for full-time living, weekend escapes, or an investment opportunity.
Step outside to enjoy the large yard with endless possibilities for outdoor entertaining, gardening, or simply enjoying the peaceful surroundings. With ample parking and a location on a quiet street, you'll appreciate the balance of tranquility and convenience.
Ocean Pines offers a variety of recreational amenities available to residents, including parks, playgrounds, walking and biking trails, marinas, golf, indoor and outdoor pools, tennis and pickleball courts, a yacht club, beach club, and year-round community events. Conveniently located just minutes from Ocean City, Assateague Island, and the charming shops and restaurants of historic Berlin, this home puts the best of Maryland's Eastern Shore within easy reach.
Whether you're searching for a primary residence, a vacation retreat, or an investment opportunity, this home offers exceptional value in one of the area's most desirable coastal communities....
Contact an agent
Home facts
- Year built:1973
- Subdivision & Development:OCEAN PINES - HUNTINGTON
- Listing ID #:MDWO2039560
- Added:53 day(s) ago
- Updated:August 29, 2026 at 04:35 AM
Rooms and interior
- Bedrooms:3
- Total bathrooms:2
- Full bathrooms:1
- Half bathrooms:1
- Dining Description:Combination Dining/Living
- Kitchen Description:Carpet, Kitchen - Eat-In
- Bedroom Description:Carpet
Heating and cooling
- Cooling:Ductless/Mini-Split
- Heating:Electric, Heat Pump(s)
Structure and exterior
- Roof:Architectural Shingle
- Year built:1973
- Architectural Style:Cottage
- Construction Materials:Vinyl Siding
- Foundation Description:Crawl Space
- Levels:1 1/2 Story
Schools
- High school:STEPHEN DECATUR
- Middle school:STEPHEN DECATUR
- Elementary school:SHOWELL
Utilities
- Water:Public
- Sewer:Public Sewer
Finances and disclosures
- Price:$322,000
- Tax amount:$2,277 (2025)
Features and amenities
- Laundry features:Dryer In Unit, Washer In Unit
- Amenities:Cable TV Available, Carpet, Ceiling Fan(s), Electric Available, Phone Available
Parking
- Parking description:Gravel Driveway
New listings near 67 Seafarer Ln
- Coming Soon
 $409,900Coming Soon3 beds 2 baths1,528 sq. ft.
50 Chatham Ct, OCEAN PINES, MD 21811
MLS# MDWO2040704Listed by: BERKSHIRE HATHAWAY HOMESERVICES PENFED REALTY - OP - Coming Soon
 $519,900Coming Soon3 beds 3 baths2,125 sq. ft.
1 Columbia Ave, OCEAN PINES, MD 21811
MLS# MDWO2040480Listed by: BERKSHIRE HATHAWAY HOMESERVICES PENFED REALTY - OP - Coming Soon
 $619,990Coming Soon3 beds 2 baths1,840 sq. ft.
277 Windjammer Rd, OCEAN PINES, MD 21811
MLS# MDWO2039044Listed by: HILEMAN REAL ESTATE-BERLIN - New
 $125,000Active0.69 Acres
Lot #119 S Dolly Cir, BERLIN, MD 21811
MLS# MDWO2040786Listed by: COASTAL LIFE REALTY GROUP LLC - New
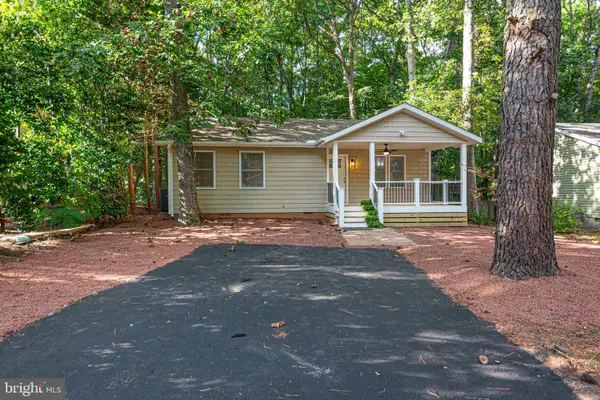 $405,000Active3 beds 2 baths1,398 sq. ft.
35 Tail Of The Fox Dr, OCEAN PINES, MD 21811
MLS# MDWO2040848Listed by: SELL YOUR HOME SERVICES - New
 $415,000Active3 beds 2 baths1,480 sq. ft.
28 Quarter Staff Pl, BERLIN, MD 21811
MLS# MDWO2040702Listed by: KELLER WILLIAMS REALTY - Open Sat, 11am to 1pmNew
 $399,999Active3 beds 2 baths1,618 sq. ft.
9 Holly Ct, BERLIN, MD 21811
MLS# MDWO2040814Listed by: ATLANTIC SHORES SOTHEBY'S INTERNATIONAL REALTY - New
 $155,000Active1 beds 1 baths406 sq. ft.
61 Skipjack Cir, BERLIN, MD 21811
MLS# MDWO2040846Listed by: ENGEL & VOLKERS OCEAN CITY - New
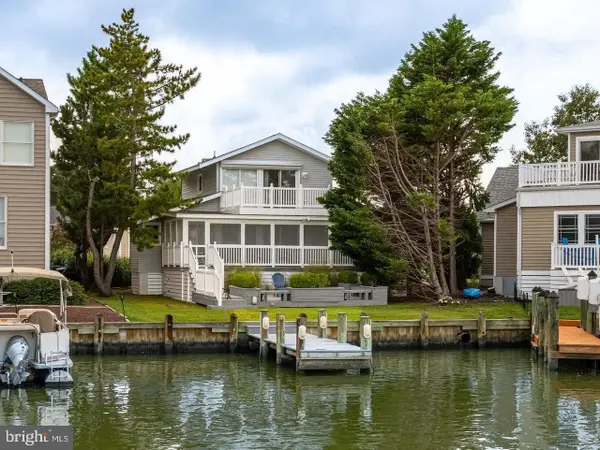 $650,000Active3 beds 3 baths1,400 sq. ft.
6 Harborview Dr, OCEAN PINES, MD 21811
MLS# MDWO2040806Listed by: HILEMAN REAL ESTATE-BERLIN - Open Sun, 1 to 3pmNew
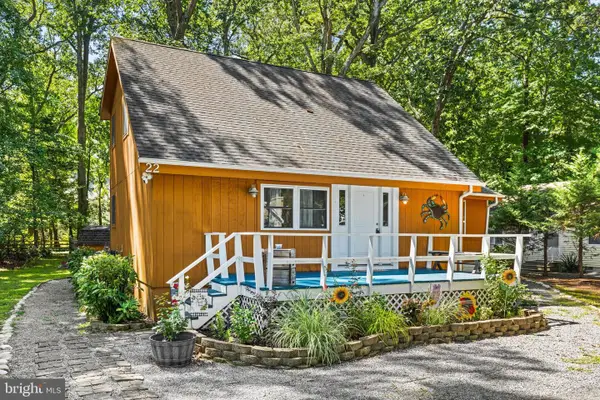 $424,900Active4 beds 3 baths1,512 sq. ft.
22 Capetown Rd, OCEAN PINES, MD 21811
MLS# MDWO2040764Listed by: RE/MAX ADVANTAGE REALTY


Protect your home and budget from life's surprises with an Assurant Home Warranty, backed by a partner that supports you through every step of homeownership. Explore Plans.
© 2023 - 2026 ERA Franchise Systems LLC. All rights reserved. ERA Franchise Systems LLC fully supports the principles of the Fair Housing Act and the Equal Opportunity Act. ERA, ERA Real Estate powered, and their respective logos are registered service marks of ERA Franchise Systems LLC. Each office is independently owned and operated.