
7 Ambleside Ct, Ocean Pines, MD 21811
Local realty services provided by:ERA Valley Realty
7 Ambleside Ct,Ocean Pines, MD 21811
$624,990
- 4 Beds
- 3 Baths
- 2,327 sq. ft.
- Single family
- Coming Soon
Listed by: debora h hileman
Office: hileman real estate-berlin
MLS#:MDWO2042734
Source:BRIGHTMLS
Price summary
- Price:$624,990
- Price per sq. ft.:$268.58
- Monthly HOA dues:$76.25
About this home
Brand New Construction by Gemcraft Homes conveniently located on an extra-large cul-de-sac lot just inside the North Entrance. The Frankford puts a unique twist on a traditinal design that includes 4 bedrooms, 3 full baths, 2-car garage, two-story great room, kitchen/breakfast room combination, and separate formal dining room. The first floor laundry and first floor owner's suite with walk-in closet and luxurious Venetian-Style Bath, add an enormous amount of convenience. During the warmer months, you may take your living outdoors to the Screened-In Porch. Live in the award-winning and amenity-filled community of Ocean Pines, with 5 swimming pools, Robert Trent Jones championship 18 hole golf course, tennis and pickleball courts, Yacht Club, Beach Club, Recreation Center, 2 fire stations and a private Police Department. Venture just a short drive away to visit Ocean City's beaches, boardwalk, Assateague Island National Seashore, and historic downtown Berlin! A Gemcraft Smart Home Bundle is included, plus ask about our Builder Incentives! Photos shown are of a similar completed home. Completion Spring of 2027!...
Contact an agent
Home facts
- Year built:2027
- Subdivision & Development:OCEAN PINES - BRAMBLEWOOD
- Listing ID #:MDWO2042734
- Updated:November 21, 2026 at 02:57 PM
Rooms and interior
- Bedrooms:4
- Total bathrooms:3
- Full bathrooms:2
- Half bathrooms:1
- Flooring:Carpet, Ceramic Tile, Laminate Plank
- Dining Description:Dining Area, Dining Room, Formal/Separate Dining Room
- Bathrooms Description:Primary Bath(s)
- Kitchen Description:Breakfast Area, Built-In Microwave, Carpet, Dishwasher, Disposal, Oven/Range - Electric, Pantry, Refrigerator, Stainless Steel Appliances, Upgraded Countertops, Water Heater
- Bedroom Description:Carpet, Entry Level Bedroom, Primary Bedroom, Walk In Closet(s)
- Living area:2,327 sq. ft.
Heating and cooling
- Cooling:Central A/C
- Heating:Central, Forced Air, Natural Gas
Structure and exterior
- Roof:Architectural Shingle
- Year built:2027
- Building area:2,327 sq. ft.
- Lot area:0.25 Acres
- Lot Features:Backs to Trees, Cul-de-sac, Front Yard, Landscaping, Partly Wooded, Rear Yard, Road Frontage, Year Round Access
- Architectural Style:Contemporary
- Construction Materials:Shake Siding, Stick Built, Stone, Vinyl Siding
- Exterior Features:Exterior Lighting, Porch(es), Screened
- Foundation Description:Concrete Perimeter, Crawl Space
- Levels:2 Stories
Schools
- High school:STEPHEN DECATUR
- Middle school:BERLIN INTERMEDIATE SCHOOL
- Elementary school:SHOWELL
Utilities
- Water:Public
- Sewer:Public Sewer
Finances and disclosures
- Price:$624,990
- Price per sq. ft.:$268.58
- Tax amount:$706 (2026)
Features and amenities
- Laundry features:Hookup, Washer/Dryer Hookups Only
- Amenities:Cable TV Available, Carbon Monoxide Detector(s), Carpet, Insulated Windows, Main Entrance Lock, Natural Gas Available, Smoke Detector, Sprinkler System, Sprinkler System - Indoor, Underground Utilities
- Smart home:Yes
Parking
- Parking description:Attached Garage, Garage - Front Entry, Gravel Driveway, Inside Access
- Garage:Yes
- Garage spaces:2
New listings near 7 Ambleside Ct
- Coming Soon
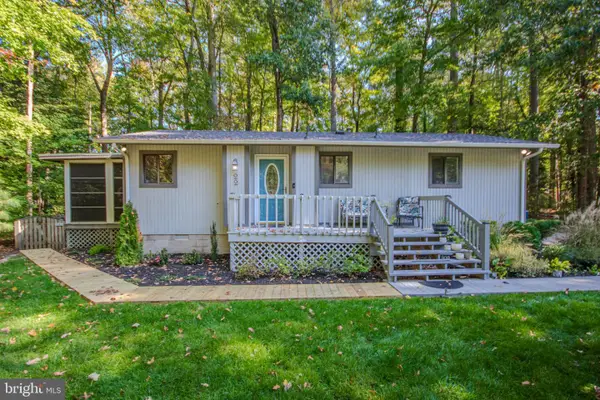 Listed by ERA$349,900Coming Soon3 beds 2 baths1,056 sq. ft.
22 Cannon Dr, OCEAN PINES, MD 21811
MLS# MDWO2042670Listed by: ERA MARTIN ASSOCIATES, SHAMROCK DIVISION - Coming Soon
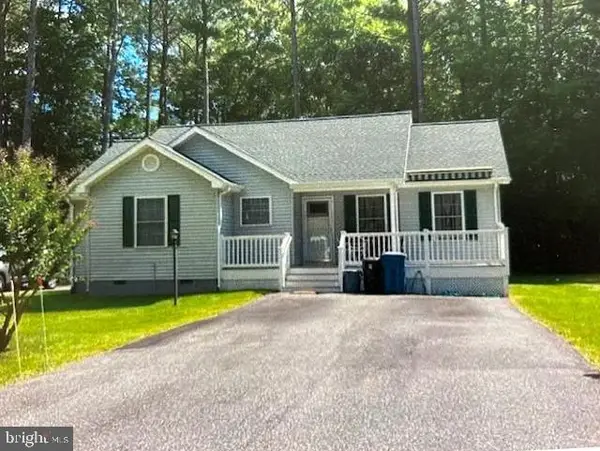 $367,500Coming Soon3 beds 2 baths1,400 sq. ft.
9 Cottonwood Ct, OCEAN PINES, MD 21811
MLS# MDWO2042598Listed by: BERKSHIRE HATHAWAY HOMESERVICES PENFED REALTY - OP - Coming Soon
 $400,000Coming Soon3 beds 2 baths1,290 sq. ft.
199 Ocean Pkwy, OCEAN PINES - BERLIN, MD 21811
MLS# MDWO2042124Listed by: LONG & FOSTER REAL ESTATE, INC. - Coming Soon
 $175,000Coming Soon2 beds 1 baths726 sq. ft.
308 Timberline Cir, BERLIN, MD 21811
MLS# MDWO2042088Listed by: BERKSHIRE HATHAWAY HOMESERVICES PENFED REALTY - OP - New
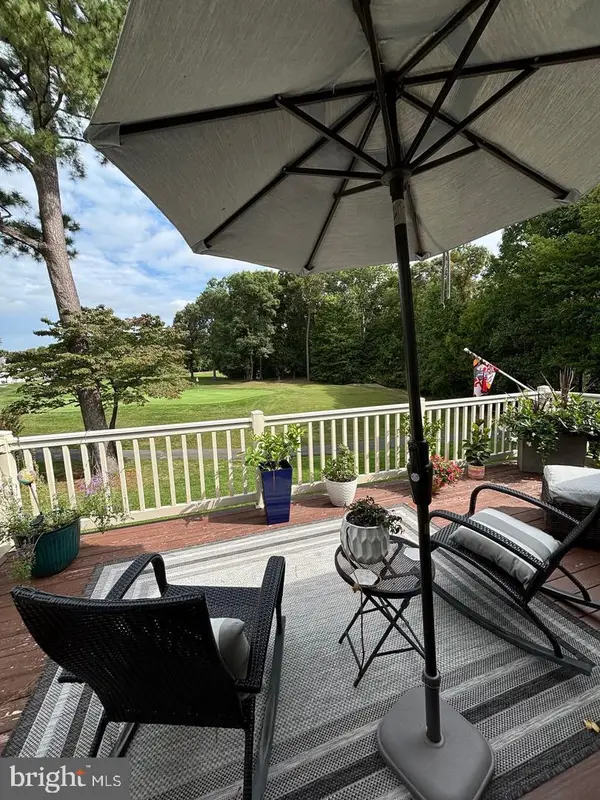 $355,000Active3 beds 2 baths1,379 sq. ft.
12545 River Run Ln #69, BERLIN, MD 21811
MLS# MDWO2042718Listed by: COLDWELL BANKER REALTY - Open Sat, 10am to 12pmNew
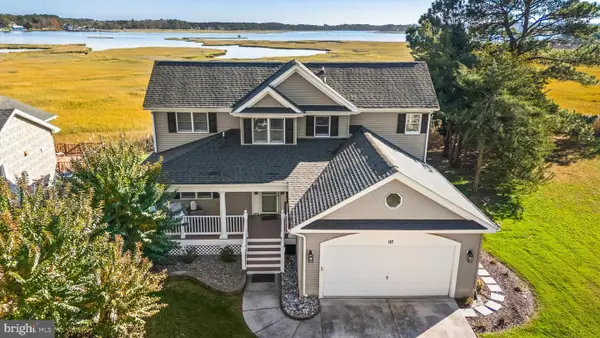 $849,000Active4 beds 3 baths2,683 sq. ft.
102 Robin Hood Trl, OCEAN PINES, MD 21811
MLS# MDWO2042676Listed by: COLDWELL BANKER REALTY - New
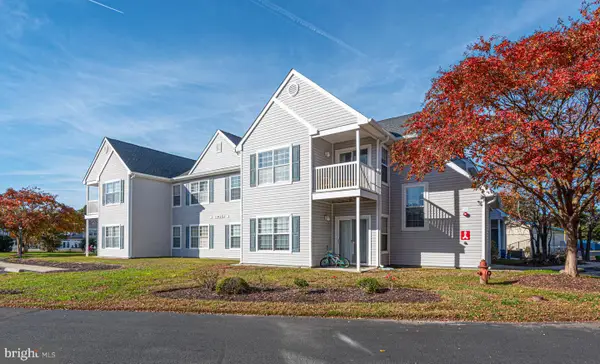 Listed by ERA$299,900Active3 beds 2 baths1,181 sq. ft.
11425 Manklin Creek #5, OCEAN PINES, MD 21811
MLS# MDWO2042722Listed by: ERA MARTIN ASSOCIATES, SHAMROCK DIVISION - New
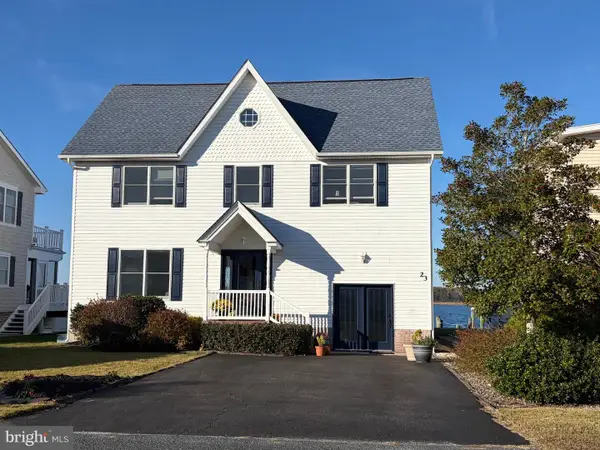 Listed by ERA$999,900Active4 beds 3 baths2,304 sq. ft.
23 Harborview Dr, OCEAN PINES, MD 21811
MLS# MDWO2042700Listed by: ERA MARTIN ASSOCIATES, SHAMROCK DIVISION - New
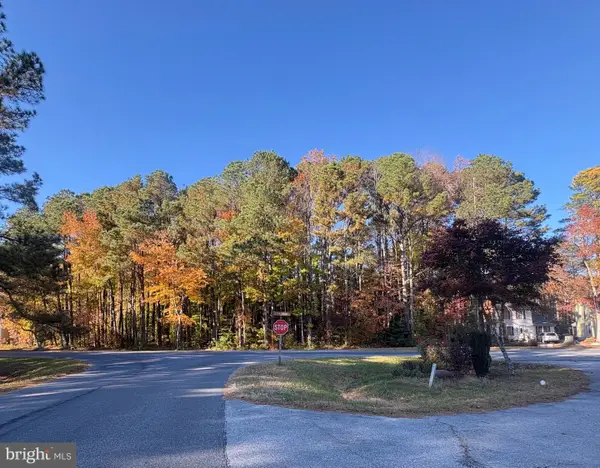 $345,000Active0.33 Acres
870-872-874 Ocean Parkway, OCEAN PINES, MD 21811
MLS# MDWO2042684Listed by: HILEMAN REAL ESTATE-BERLIN


Protect your home and budget from life's surprises with an Assurant Home Warranty, backed by a partner that supports you through every step of homeownership. Explore Plans.
© 2023 - 2026 ERA Franchise Systems LLC. All rights reserved. ERA Franchise Systems LLC fully supports the principles of the Fair Housing Act and the Equal Opportunity Act. ERA, ERA Real Estate powered, and their respective logos are registered service marks of ERA Franchise Systems LLC. Each office is independently owned and operated.