
86 Boston Dr, Ocean Pines, MD 21811
Local realty services provided by:Pagoda Realty ERA Powered
86 Boston Dr,Ocean Pines, MD 21811
$819,900
- 3 Beds
- 4 Baths
- 3,342 sq. ft.
- Single family
- Pending
Listed by: brett berquist
Office: keller williams realty delmarva
MLS#:MDWO2040580
Source:BRIGHTMLS
Price summary
- Price:$819,900
- Price per sq. ft.:$245.33
- Monthly HOA dues:$76.25
About this home
Experience elevated, expansive waterfront living at this 3,300+ sq. ft. residence, perfectly positioned to capture panoramic, unobstructed views, and direct access to the Isle of Wight Bay. This 3-bedroom, 3.5-bath home offers a thoughtfully designed layout complemented by a whole-home audio system throughout. The second floor serves as the main living level, where soaring vaulted ceilings and an open-concept kitchen with an oversized island and gas range create an ideal space for entertaining—all framed by sweeping, elevated water views. This level also features a versatile office/flex space, allowing you to work or create while overlooking the water, alongside a spacious owner’s suite with generous closet space. The first floor offers complete privacy as a self-contained living area. Featuring two bedrooms, two full baths, a convenient kitchenette, laundry, and direct balcony access to the water, this space is perfect for guests or multi-generational living. Additional premium amenities include an elevator, a spacious two-car garage with a connected massive workshop (also featuring water views), dual zone heating and cooling, and two levels of southern-exposure balconies. With a private, upgraded dock putting your boat just steps from your door, 86 Boston Drive is a turnkey opportunity ready for its next owner....
Contact an agent
Home facts
- Year built:1975
- Subdivision & Development:OCEAN PINES - NANTUCKET
- Listing ID #:MDWO2040580
- Added:48 day(s) ago
- Updated:October 04, 2026 at 08:13 AM
Rooms and interior
- Bedrooms:3
- Total bathrooms:4
- Full bathrooms:3
- Half bathrooms:1
- Rooms Total:7
- Dining Description:Dining Area
- Bathrooms Description:Primary Bath(s)
- Kitchen Description:Built-In Microwave, Butlers Pantry, Carpet, Combination Kitchen/Living, Compactor, Cooktop, Dishwasher, Disposal, Extra Refrigerator/Freezer, Freezer, Kitchen - Island, Kitchenette, Microwave, Refrigerator
- Bedroom Description:Carpet, Entry Level Bedroom, Walk In Closet(s)
- Living area:3,342 sq. ft.
Heating and cooling
- Heating:Forced Air, Natural Gas, Zoned
Structure and exterior
- Roof:Architectural Shingle
- Year built:1975
- Building area:3,342 sq. ft.
- Lot area:0.35 Acres
- Lot Features:Canal, Secluded, Stream/Creek
- Architectural Style:Coastal
- Construction Materials:Frame, Stick Built, Vinyl Siding
- Exterior Features:Awning(s), BBQ Grill, Balconies- Multiple, Exterior Lighting, Roof, Wrap Around
- Foundation Description:Block, Crawl Space
- Levels:2 Stories
Schools
- High school:STEPHEN DECATUR
- Middle school:STEPHEN DECATUR
- Elementary school:SHOWELL
Utilities
- Water:Public
- Sewer:Public Sewer
Finances and disclosures
- Price:$819,900
- Price per sq. ft.:$245.33
- Tax amount:$4,383 (2025)
Features and amenities
- Laundry features:Dryer, Dryer In Unit, Washer, Washer In Unit
- Amenities:Attic, Cable TV Available, Carpet, Ceiling Fan(s), Central Vaccum, Central Vacuum, Elevator, Exposed Beams, Insulated Windows, Main Entrance Lock, Store/Office, Window Treatments
Parking
- Parking description:Additional Storage Area, Asphalt Driveway, Attached Garage, Covered Parking, Garage - Front Entry, Garage Door Opener, Private, Secure Parking
- Garage:Yes
- Garage spaces:2
New listings near 86 Boston Dr
- Coming Soon
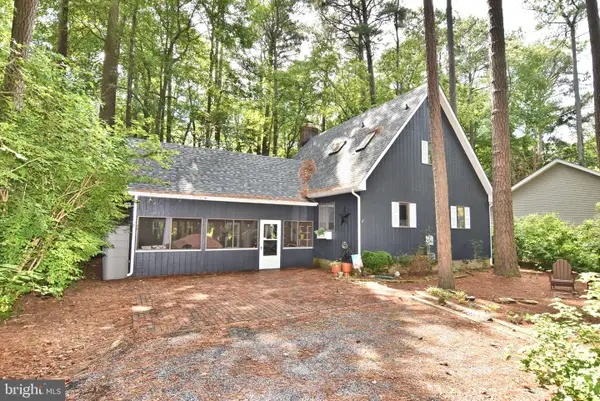 $409,000Coming Soon1 beds 1 baths1,326 sq. ft.
80 Cresthaven Dr, BERLIN, MD 21811
MLS# MDWO2041766Listed by: LONG & FOSTER REAL ESTATE, INC. - Coming Soon
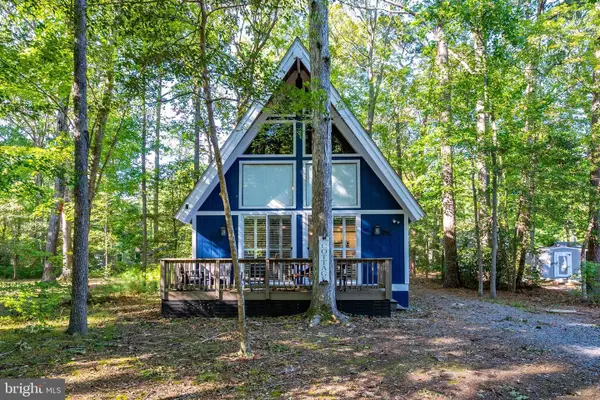 $415,000Coming Soon3 beds 2 baths1,296 sq. ft.
75 Cresthaven Dr, OCEAN PINES, MD 21811
MLS# MDWO2041740Listed by: RE/MAX ONE - Coming Soon
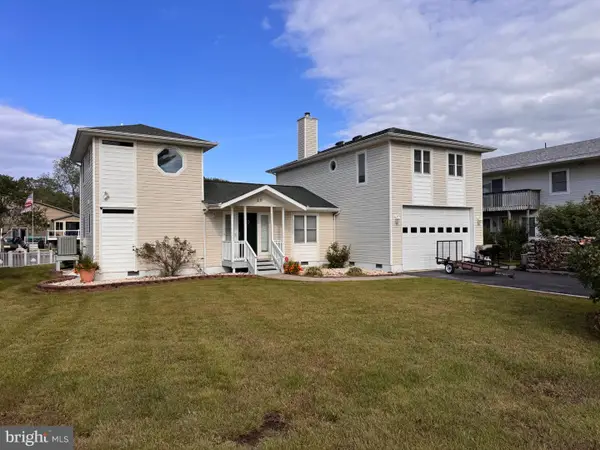 $789,000Coming Soon4 beds 3 baths2,432 sq. ft.
20 Ivanhoe Ct, OCEAN PINES, MD 21811
MLS# MDWO2041678Listed by: REAL BROKER, LLC - Coming Soon
 $329,000Coming Soon2 beds 2 baths1,195 sq. ft.
8 Tangle Wood Ct #8, OCEAN PINES, MD 21811
MLS# MDWO2041654Listed by: COASTAL LIFE REALTY GROUP LLC - Coming Soon
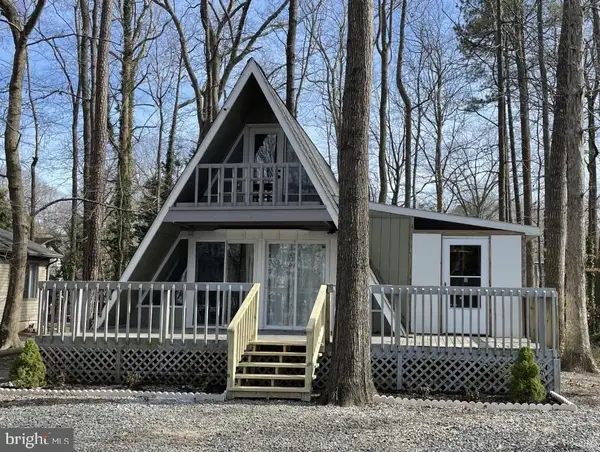 Listed by ERA$309,900Coming Soon4 beds 1 baths1,056 sq. ft.
99 White Horse Dr, OCEAN PINES, MD 21811
MLS# MDWO2041252Listed by: ERA MARTIN ASSOCIATES, SHAMROCK DIVISION - Coming Soon
 $624,990Coming Soon3 beds 3 baths1,840 sq. ft.
277 Windjammer Rd, OCEAN PINES, MD 21811
MLS# MDWO2039044Listed by: HILEMAN REAL ESTATE-BERLIN - New
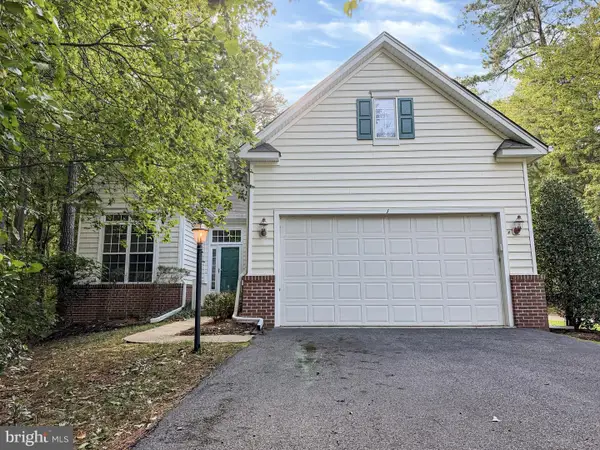 $564,900Active4 beds 3 baths2,587 sq. ft.
1 Freeport Ln, BERLIN, MD 21811
MLS# MDWO2041768Listed by: BROKERS REALTY GROUP, LLC - New
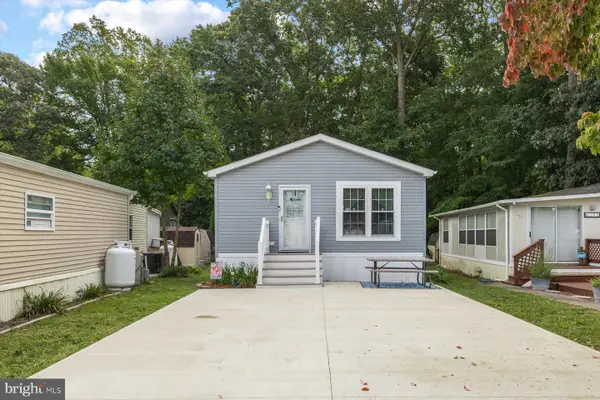 $259,000Active2 beds 1 baths748 sq. ft.
192 Timberline Cir, BERLIN, MD 21811
MLS# MDWO2041680Listed by: LONG & FOSTER REAL ESTATE, INC. - New
 $619,000Active3 beds 2 baths2,198 sq. ft.
10 Mist Flower Rd, OCEAN PINES, MD 21811
MLS# MDWO2041696Listed by: HOMECOIN.COM - New
 $785,000Active4 beds 3 baths
7 Jockey Ct, BERLIN, MD 21811
MLS# MDWO2041636Listed by: SHEPPARD REALTY INC


Protect your home and budget from life's surprises with an Assurant Home Warranty, backed by a partner that supports you through every step of homeownership. Explore Plans.
© 2023 - 2026 ERA Franchise Systems LLC. All rights reserved. ERA Franchise Systems LLC fully supports the principles of the Fair Housing Act and the Equal Opportunity Act. ERA, ERA Real Estate powered, and their respective logos are registered service marks of ERA Franchise Systems LLC. Each office is independently owned and operated.