
1036 Lily Way, Odenton, MD 21113
Local realty services provided by:ERA Byrne Realty
Listed by: laura e gayvert
Office: compass
MLS#:MDAA2152774
Source:BRIGHTMLS
Price summary
- Price:$535,000
- Price per sq. ft.:$249.07
- Monthly HOA dues:$76.67
About this home
THIS IS THE ONE YOU'VE BEEN WAITING FOR! Have you said, "I really want a home with NO CARPET but I don't want 'plastic-looking' floors"? HERE IT IS! Have you said, "Ugh, I really don't want to look out the back of my house and see the back of everyone else's house"? HERE IT IS! "But I also want a big deck that backs to trees and open space where I can sit back and relax." WAIT 'TIL YOU SEE IT! "But I also want a large eat-in kitchen, with a pantry and I really don't like oak-colored cabinets" GOT THAT COVERED! "Yeah, ok, but I also want a walk-in closet, 2 sinks & separate tub and full-sized shower in the primary, and I just want it to feel ROOMY! Oh, and I don't want to have to paint, either. And did I mention I need a garage?" CHECK CHECK CHECK CHECK CHECK!! ROOF - 2 yrs old. HVAC-4 yrs old. This 3 bedroom, 2.5 bathroom 3 level home tucked away in Piney Orchard is THE ONE! Make an appointment today!
Contact an agent
Home facts
- Year built:2005
- Subdivision & Development:PINEY ORCHARD
- Listing ID #:MDAA2152774
- Added:45 day(s) ago
- Updated:September 17, 2026 at 02:11 PM
Rooms and interior
- Bedrooms:3
- Total bathrooms:3
- Full bathrooms:2
- Half bathrooms:1
- Flooring:Hardwood
- Dining Description:Combination Kitchen/Dining, Dining Area, Dining Room
- Bathrooms Description:Bathroom 2, Half Bath, Primary Bath(s), Primary Bathroom
- Kitchen Description:Breakfast Area, Dishwasher, Disposal, Icemaker, Kitchen - Eat-In, Kitchen - Island, Kitchen - Table Space, Oven/Range - Electric, Pantry, Recessed Lighting, Refrigerator
- Bedroom Description:Primary Bedroom, Walk In Closet(s)
- Living area:2,148 sq. ft.
Heating and cooling
- Cooling:Central A/C
- Heating:Forced Air, Natural Gas
Structure and exterior
- Year built:2005
- Building area:2,148 sq. ft.
- Lot area:0.05 Acres
- Lot Features:Backs - Open Common Area, Backs to Trees
- Architectural Style:Colonial
- Construction Materials:Combination, Vinyl Siding
- Exterior Features:Deck(s), Patio(s), Sidewalks, Street Lights
- Foundation Description:Slab
- Levels:3 Story
Schools
- High school:ARUNDEL
- Middle school:ARUNDEL
- Elementary school:FOUR SEASONS
Utilities
- Water:Public
- Sewer:Public Sewer
Finances and disclosures
- Price:$535,000
- Price per sq. ft.:$249.07
- Tax amount:$4,992 (2025)
Features and amenities
- Laundry features:Dryer, Dryer In Unit, Has Laundry, Hookup, Washer, Washer In Unit
- Amenities:Attic, Bay/Bow Windows, Carbon Monoxide Detector(s), Double Pane Windows, Recessed Lighting, Security System, Smoke Detector, Sprinkler System, Transom Windows, Window Treatments
Parking
- Parking description:Attached Garage, Concrete Driveway, Garage - Front Entry, On Street
- Garage:Yes
- Garage spaces:1
New listings near 1036 Lily Way
- Coming Soon
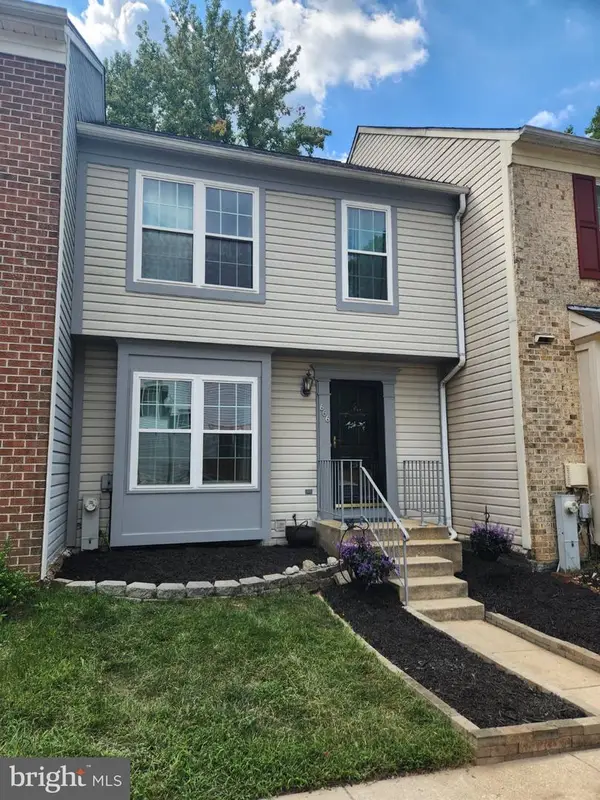 $360,000Coming Soon3 beds 2 baths1,880 sq. ft.
666 Lions Gate Ln, ODENTON, MD 21113
MLS# MDAA2157138Listed by: LONG & FOSTER REAL ESTATE, INC. - Coming Soon
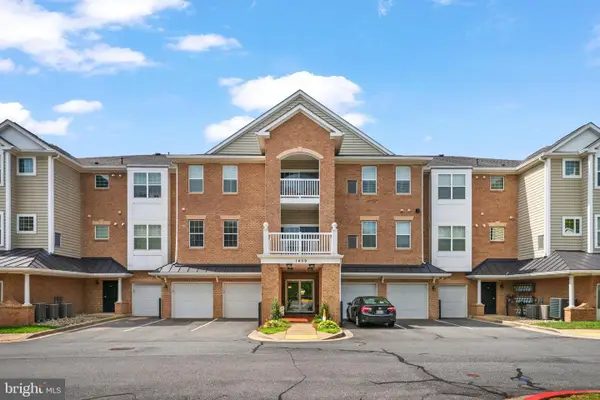 $460,000Coming Soon3 beds 2 baths1,782 sq. ft.
1409 Wigeon Way #304, GAMBRILLS, MD 21054
MLS# MDAA2155688Listed by: BERKSHIRE HATHAWAY HOMESERVICES PENFED REALTY - Coming Soon
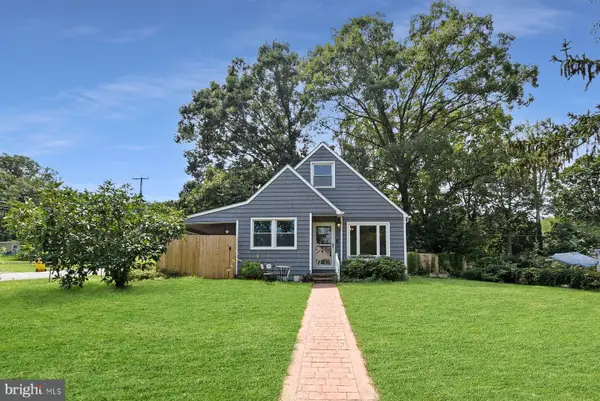 $450,000Coming Soon3 beds 2 baths1,835 sq. ft.
1301 Damascus St, ODENTON, MD 21113
MLS# MDAA2156782Listed by: COMPASS - Coming Soon
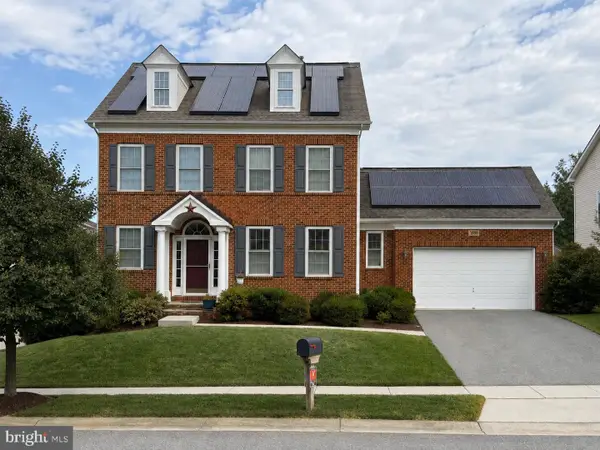 $909,000Coming Soon4 beds 4 baths3,798 sq. ft.
1569 Star Stella Dr, ODENTON, MD 21113
MLS# MDAA2156732Listed by: RE/MAX LEADING EDGE - Coming Soon
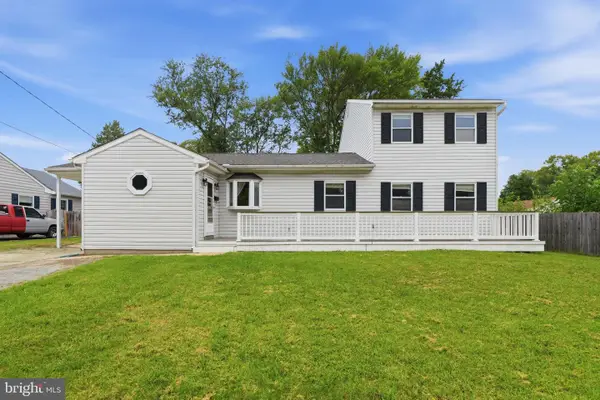 $500,000Coming Soon4 beds 2 baths2,840 sq. ft.
504 Bruce Ave, ODENTON, MD 21113
MLS# MDAA2156714Listed by: MARSH REALTY - Coming SoonOpen Sun, 1 to 3pm
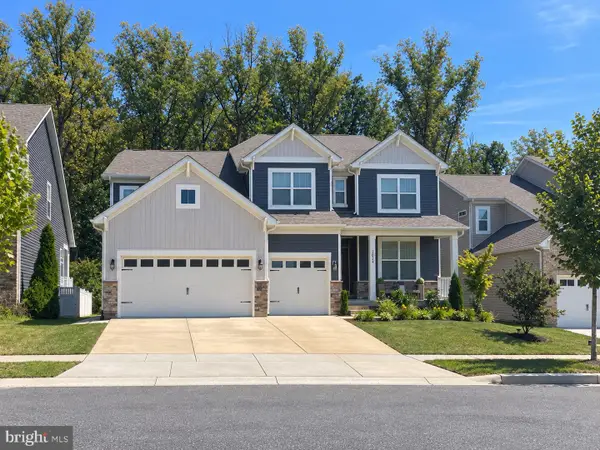 $1,049,900Coming Soon6 beds 4 baths4,654 sq. ft.
2824 Broad Wing Dr, ODENTON, MD 21113
MLS# MDAA2156624Listed by: CENTURY 21 NEW MILLENNIUM - Coming SoonOpen Sun, 1 to 3pm
 $339,999Coming Soon3 beds 2 baths1,104 sq. ft.
2400 Autumn Harvest Ct #101, ODENTON, MD 21113
MLS# MDAA2155092Listed by: RE/MAX EXECUTIVE - Open Fri, 4 to 6pmNew
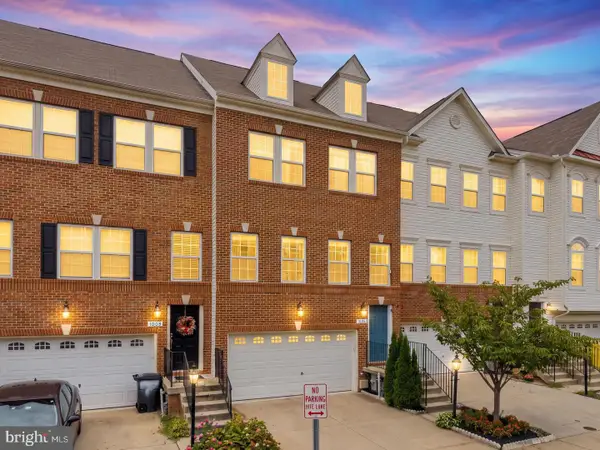 $599,990Active3 beds 4 baths2,109 sq. ft.
1006 Red Clover Rd, GAMBRILLS, MD 21054
MLS# MDAA2156990Listed by: REDFIN CORP - New
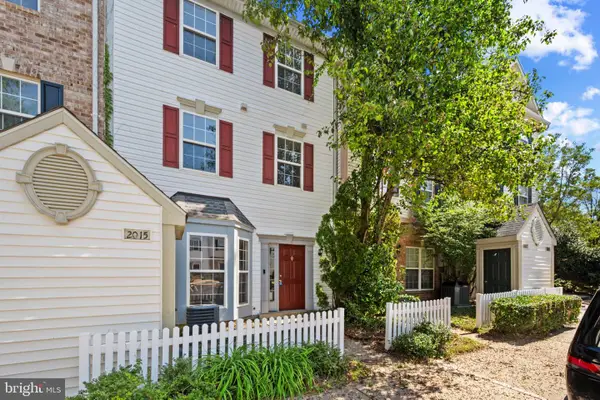 $370,000Active3 beds 2 baths1,572 sq. ft.
2015 Cooper Point Ct, ODENTON, MD 21113
MLS# MDAA2156650Listed by: NEXTHOME PREMIER REAL ESTATE - Open Sat, 11am to 1pmNew
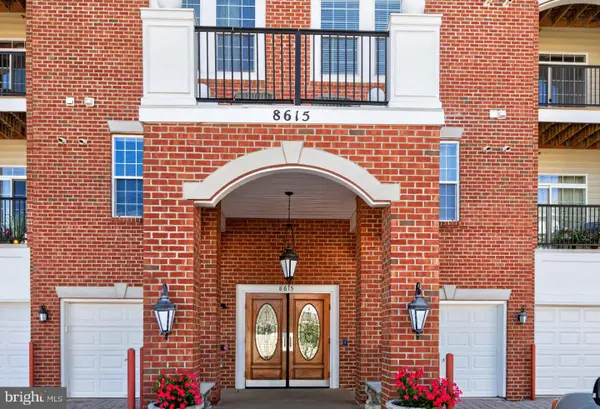 $410,000Active2 beds 2 baths1,700 sq. ft.
8615 Wandering Fox Trl #203, ODENTON, MD 21113
MLS# MDAA2156662Listed by: KELLER WILLIAMS CAPITAL PROPERTIES


Protect your home and budget from life's surprises with an Assurant Home Warranty, backed by a partner that supports you through every step of homeownership. Explore Plans.
© 2023 - 2026 ERA Franchise Systems LLC. All rights reserved. ERA Franchise Systems LLC fully supports the principles of the Fair Housing Act and the Equal Opportunity Act. ERA, ERA Real Estate powered, and their respective logos are registered service marks of ERA Franchise Systems LLC. Each office is independently owned and operated.