
1210 Beaver Tree Dr, Odenton, MD 21113
Local realty services provided by:ERA Valley Realty
1210 Beaver Tree Dr,Odenton, MD 21113
$739,000
- 3 Beds
- 4 Baths
- - sq. ft.
- Townhouse
- Coming Soon
Listed by: justin kennedy
Office: samson properties
MLS#:MDAA2151986
Source:BRIGHTMLS
Price summary
- Price:$739,000
- Monthly HOA dues:$256
About this home
Welcome to exceptional living in the highly sought-after Two Rivers community of Odenton. Thoughtfully designed with premium finishes, impressive upgrades and energy-efficient systems, this home delivers luxury, comfort and effortless everyday living.
The main level immediately impresses with beautiful hardwood floors, 9-foot doors and soaring 11-foot ceilings. The spectacular kitchen is the heart of the home, featuring a massive 14-foot island, gorgeous stone countertops, custom backsplash, gas range and stunning floor-to-ceiling custom cabinetry. The living room features a unique two-sided fireplace that can be enjoyed from both inside and the rear patio. A dedicated den/office, oversized laundry room and luxurious main-level primary suite complete the floor. The primary bath offers an oversized walk-in shower with high-end tile and glass finishes.
The upper level offers two additional bedrooms, a full bath and a versatile oversized room —perfect for a second living area, office, hobby room, or private library . Additionally an approximately 12’ x 12’ storage area provides exceptional additional storage.
The finished lower level offers 9-foot ceilings, a full bath, abundant storage and flexible space ready for an additional bedroom or living area. The showstopping custom wet bar features quartz countertops, cherry cabinetry, sink, built-in refrigerator and dishwasher, creating an incredible entertaining space. Walkout access leads directly to the rear patio and gardens. Additional highlights include high-efficiency HVAC systems, advanced air cleaning, humidification, whole-house water filtration, high-efficiency water heater and water source-backup sump system.
Step outside to an extraordinary custom paver patio surrounded by mature landscaping, beautiful gardens and thoughtfully designed outdoor living spaces. With access from both the main and lower levels, the home offers seamless indoor-outdoor living.
And then there is Two Rivers—a community built around an active, social and resort-style lifestyle. Residents enjoy pools, fitness facilities, tennis and pickleball courts, walking and biking trails, community gardens, dog parks and expansive natural areas. The 55+ Village Club features a 15,000-square-foot clubhouse with indoor/outdoor pools, fitness center, yoga studio, ballroom, game room, fire pit and more.
From the soaring ceilings and custom kitchen to the luxurious primary suite, incredible lower-level entertaining space, energy-efficient systems and exceptional outdoor living, this home truly offers luxury, functionality and effortless living at its finest....
Contact an agent
Home facts
- Year built:2016
- Subdivision & Development:TWO RIVERS
- Listing ID #:MDAA2151986
- Updated:August 20, 2026 at 01:36 PM
Rooms and interior
- Bedrooms:3
- Total bathrooms:4
- Full bathrooms:3
- Half bathrooms:1
- Flooring:Carpet, Ceramic Tile, Hardwood, Wood
- Dining Description:Combination Kitchen/Dining, Dining Area
- Bathrooms Description:Primary Bath(s)
- Kitchen Description:Breakfast Area, Built-In Microwave, Built-Ins, Carpet, Combination Kitchen/Living, Crown Moldings, Dishwasher, Disposal, Exhaust Fan, Icemaker, Kitchen - Gourmet, Kitchen - Island, Recessed Lighting, Refrigerator, Stove, Upgraded Countertops
- Bedroom Description:Carpet, Entry Level Bedroom, Walk In Closet(s)
- Basement:Yes
- Basement Description:Outside Entrance, Partially Finished, Poured Concrete, Sump Pump, Walkout Stairs
Heating and cooling
- Cooling:Central A/C
- Heating:Electric, Heat Pump(s)
Structure and exterior
- Roof:Architectural Shingle
- Year built:2016
- Lot Features:Backs - Open Common Area
- Architectural Style:Villa
- Construction Materials:Advanced Framing, Block, Brick, CPVC/PVC
- Exterior Features:Extensive Hardscape, Exterior Lighting, Sidewalks
- Foundation Description:Permanent
- Levels:3 Story
Schools
- High school:ARUNDEL
- Middle school:CROFTON
- Elementary school:CROFTON
Utilities
- Water:Public
- Sewer:Public Sewer
Finances and disclosures
- Price:$739,000
- Tax amount:$7,821 (2025)
Features and amenities
- Laundry features:Dryer, Washer
- Amenities:200+ Amp Service, Air Filter System, Attic, Bar, Built-Ins, Cable TV, Cable TV Available, Carpet, Ceiling Fan(s), Crown Moldings, Humidifer, Recessed Lighting
Parking
- Parking description:Attached Garage, Concrete Driveway, Garage - Front Entry, Garage Door Opener
- Garage:Yes
- Garage spaces:2
New listings near 1210 Beaver Tree Dr
- Coming Soon
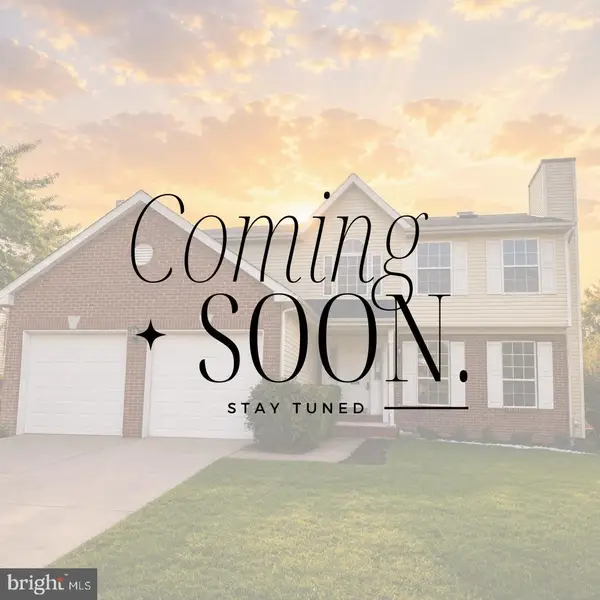 $649,999Coming Soon6 beds 4 baths
219 Cannon Ball Way, ODENTON, MD 21113
MLS# MDAA2154604Listed by: LPT REALTY, LLC - Coming SoonOpen Sat, 11am to 1pm
 $535,000Coming Soon3 beds 3 baths
8738 Little Patuxent Ct, ODENTON, MD 21113
MLS# MDAA2152916Listed by: LONG & FOSTER REAL ESTATE, INC. - Coming Soon
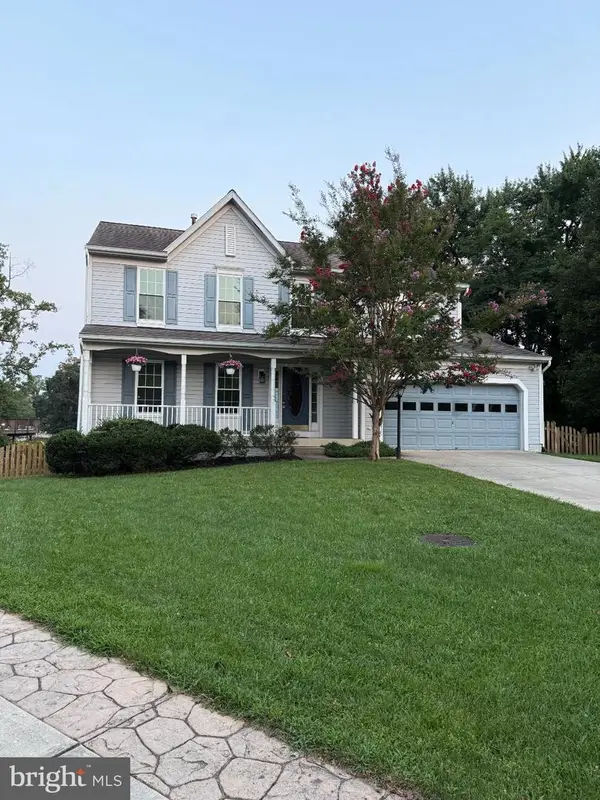 $630,000Coming Soon4 beds 4 baths
2297 Summer Ct, ODENTON, MD 21113
MLS# MDAA2154372Listed by: GAMBLE REALTY, INC - Coming SoonOpen Sat, 1 to 3pm
 $759,900Coming Soon3 beds 3 baths
3129 Meander Bnd, ODENTON, MD 21113
MLS# MDAA2154432Listed by: KELLER WILLIAMS FLAGSHIP - Coming SoonOpen Sat, 12 to 2pm
 $369,900Coming Soon2 beds 2 baths
2509 Amber Orchard Ct W #303, ODENTON, MD 21113
MLS# MDAA2154464Listed by: REDFIN CORP - Coming Soon
 $520,000Coming Soon4 beds 2 baths
966 Fall Ridge Way, GAMBRILLS, MD 21054
MLS# MDAA2153306Listed by: BERKSHIRE HATHAWAY HOMESERVICES PENFED REALTY - Coming Soon
 $725,000Coming Soon4 beds 5 baths
Address Withheld By Seller, GAMBRILLS, MD 21054
MLS# MDAA2154164Listed by: COMPASS - Coming Soon
 $990,000Coming Soon4 beds 5 baths
1232 Oleander Way, ODENTON, MD 21113
MLS# MDAA2154460Listed by: CENTURY 21 NEW MILLENNIUM - Coming Soon
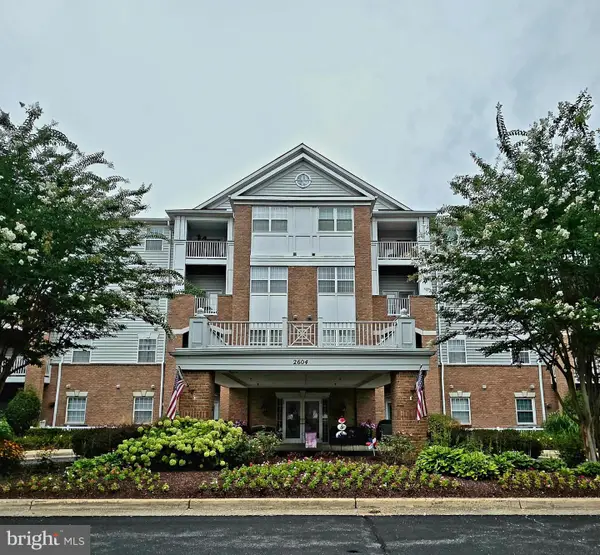 $325,000Coming Soon2 beds 2 baths
2604 Chapel Lake Dr #202, GAMBRILLS, MD 21054
MLS# MDAA2154342Listed by: RE/MAX LEADING EDGE


Protect your home and budget from life's surprises with an Assurant Home Warranty, backed by a partner that supports you through every step of homeownership. Explore Plans.
© 2023 - 2026 ERA Franchise Systems LLC. All rights reserved. ERA Franchise Systems LLC fully supports the principles of the Fair Housing Act and the Equal Opportunity Act. ERA, ERA Real Estate powered, and their respective logos are registered service marks of ERA Franchise Systems LLC. Each office is independently owned and operated.