
1320 Tree Side Ct, Odenton, MD 21113
Local realty services provided by:O'BRIEN REALTY ERA POWERED
1320 Tree Side Ct,Odenton, MD 21113
$395,000
- 3 Beds
- 3 Baths
- 1,300 sq. ft.
- Single family
- Active
Listed by: damishia r king
Office: taylor properties
MLS#:MDAA2161462
Source:BRIGHTMLS
Price summary
- Price:$395,000
- Price per sq. ft.:$303.85
- Monthly HOA dues:$37.33
About this home
This 3-bedroom, 2.5-bath home gives you comfortable living, and room to grow with a rough-in for basement expansion. Welcome to an open living area with natural light and beautiful flooring. The kitchen features an island, and it flows into the dining space, so every gathering feels connected. The primary suite offers an en-suite bath, and two additional bedrooms and a full bath upstairs. The half bath on the main level serves guests with ease. All financing acceptable. location, location, location. A commuter's dream near all major arteries to DC/Annapolis. Buyers who use VA financing, PCS orders, or conventional loans will find a seller ready to work with a timeline. Schedule your showing today and walk through the home that puts you close to the base, close to shopping/dining/schools, and close to the life you want.
Please schedule all showings online via Showing Time.
AGENTS - PLEASE VIEW AGENT REMARKS IN BRIGHT MLS.
Offers may be entered ONLINE through Tuesday, December 1, 2026 at 4:00 pm.
AT SELLER'S DISCRETION, AN OFFER MAY BE ACCEPTED AT ANY TIME....
Contact an agent
Home facts
- Year built:2016
- Subdivision & Development:TREESIDE
- Listing ID #:MDAA2161462
- Updated:November 18, 2026 at 03:18 PM
Rooms and interior
- Bedrooms:3
- Total bathrooms:3
- Full bathrooms:2
- Half bathrooms:1
- Bathrooms Description:Primary Bath(s)
- Kitchen Description:Breakfast Area, Dishwasher, ENERGY STAR Dishwasher, ENERGY STAR Refrigerator, Exhaust Fan, Microwave, Oven/Range - Electric, Refrigerator, Upgraded Countertops, Water Heater - High-Efficiency
- Basement:Yes
- Basement Description:Connecting Stairway, Full, Outside Entrance, Unfinished
- Living area:1,300 sq. ft.
Heating and cooling
- Cooling:Central A/C, Energy Star Cooling System, Heat Pump(s)
- Heating:Electric, Energy Star Heating System, Heat Pump(s)
Structure and exterior
- Roof:Asphalt
- Year built:2016
- Building area:1,300 sq. ft.
- Lot area:0.11 Acres
- Architectural Style:Cape Cod
- Construction Materials:Vinyl Siding
- Exterior Features:Porch(es)
- Foundation Description:Slab
- Levels:3 Story
Schools
- High school:ARUNDEL
- Middle school:ARUNDEL
- Elementary school:PINEY ORCHARD
Utilities
- Water:Public
- Sewer:Public Sewer
Finances and disclosures
- Price:$395,000
- Price per sq. ft.:$303.85
- Tax amount:$4,819 (2025)
Features and amenities
- Laundry features:Washer/Dryer Hookups Only
Parking
- Parking description:Off Street, On Street
New listings near 1320 Tree Side Ct
- Coming Soon
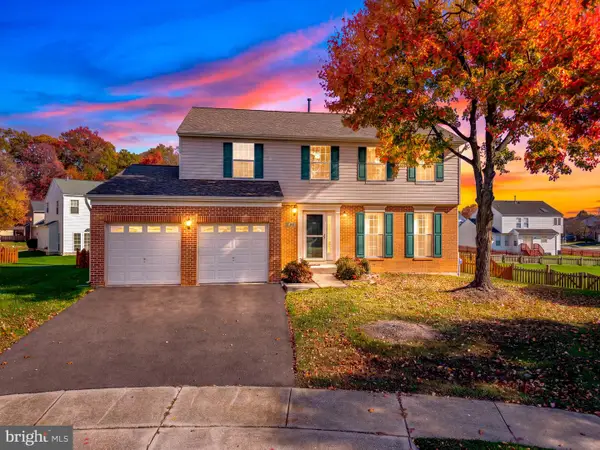 $585,000Coming Soon4 beds 3 baths1,814 sq. ft.
290 Bayonet Pl, ODENTON, MD 21113
MLS# MDAA2158572Listed by: COMPASS - Coming Soon
 $355,000Coming Soon2 beds 2 baths1,316 sq. ft.
2604 Chapel Lake Dr #410, GAMBRILLS, MD 21054
MLS# MDAA2161512Listed by: NORTHROP REALTY - Coming Soon
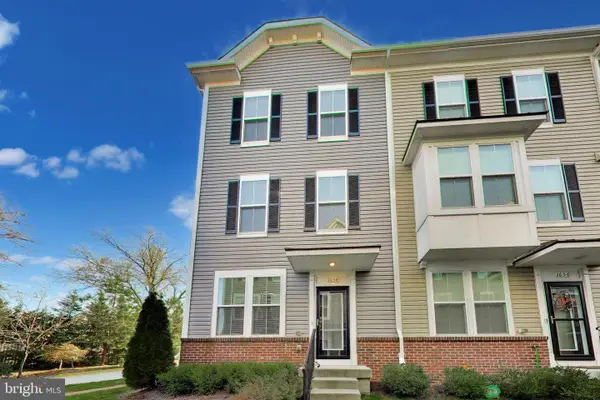 $535,975Coming Soon4 beds 4 baths2,000 sq. ft.
1654 Signalman Ct, ODENTON, MD 21113
MLS# MDAA2161398Listed by: ISABELLE WILLIAMS AND ASSOCIATES - Coming Soon
 $875,000Coming Soon5 beds 4 baths4,088 sq. ft.
2864 Soft Rush Way, ODENTON, MD 21113
MLS# MDAA2161042Listed by: SAMSON PROPERTIES - Coming Soon
 $910,000Coming Soon5 beds 4 baths4,085 sq. ft.
2646 Orchard Oriole Way, ODENTON, MD 21113
MLS# MDAA2160494Listed by: KELLER WILLIAMS PREFERRED PROPERTIES - New
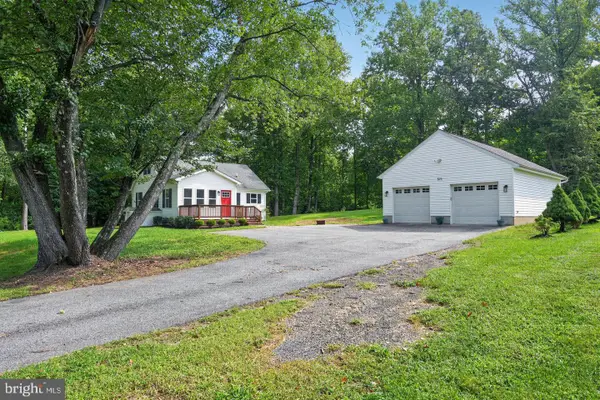 $489,900Active3 beds 1 baths1,208 sq. ft.
571 Saint Marys Ave, GAMBRILLS, MD 21054
MLS# MDAA2161532Listed by: 4TH COLONY REALTY - New
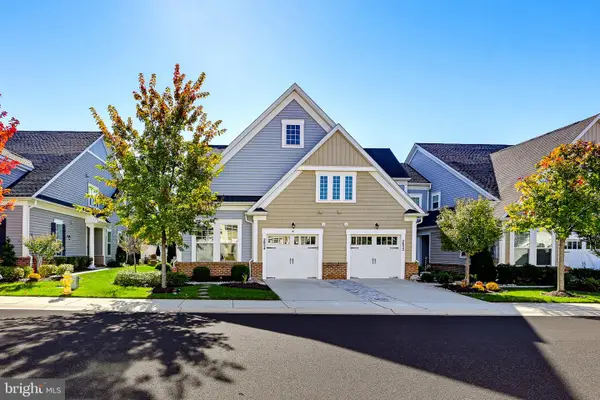 $575,000Active3 beds 3 baths1,754 sq. ft.
2854 Dragon Fly Way, ODENTON, MD 21113
MLS# MDAA2161272Listed by: THE KW COLLECTIVE - New
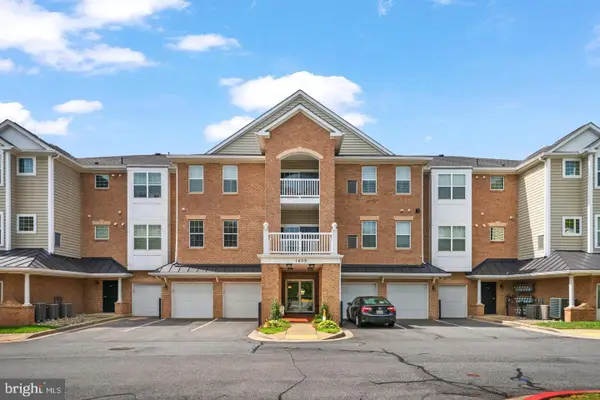 $460,000Active3 beds 2 baths1,782 sq. ft.
1409 Wigeon Way #304, GAMBRILLS, MD 21054
MLS# MDAA2161456Listed by: BERKSHIRE HATHAWAY HOMESERVICES PENFED REALTY 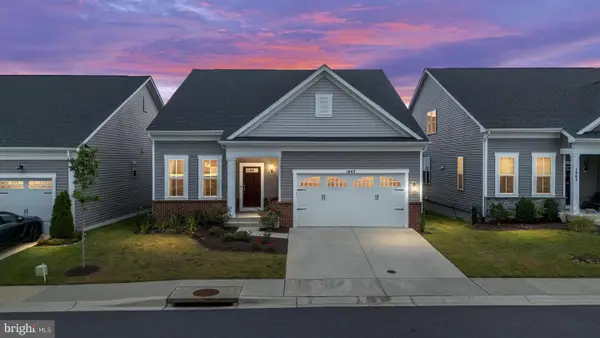 $750,000Pending4 beds 3 baths3,309 sq. ft.
1645 Velvet Leaf Ln, ODENTON, MD 21113
MLS# MDAA2161448Listed by: BERKSHIRE HATHAWAY HOMESERVICES PENFED REALTY


Protect your home and budget from life's surprises with an Assurant Home Warranty, backed by a partner that supports you through every step of homeownership. Explore Plans.
© 2023 - 2026 ERA Franchise Systems LLC. All rights reserved. ERA Franchise Systems LLC fully supports the principles of the Fair Housing Act and the Equal Opportunity Act. ERA, ERA Real Estate powered, and their respective logos are registered service marks of ERA Franchise Systems LLC. Each office is independently owned and operated.