
2400 Summershade Ct, Odenton, MD 21113
Local realty services provided by:O'BRIEN REALTY ERA POWERED
Upcoming open houses
- Sun, Oct 0411:00 am - 02:00 pm
Listed by: jonelle g thompson
Office: level up realty
MLS#:MDAA2154214
Source:BRIGHTMLS
Price summary
- Price:$825,000
- Price per sq. ft.:$201.42
- Monthly HOA dues:$120.67
About this home
Welcome to Piney Orchard! This spacious Colonial offers 4 bedrooms, 3.5 bathrooms, a comfortable open floor plan, with plenty of privacy. The main level features a kitchen with an island, upgraded countertops, and ample table space, opening to the family room with a fireplace and large windows that fill the space with natural light. Wood floors and classic trim details add character throughout the main living areas.
Step outside to the deck or patio and enjoy the peaceful views of the mature trees surrounding the property. The finished walkout basement provides valuable additional living space with flexibility for a recreation room, gym, or whatever best suits your needs. An upper-level laundry room and two-car garage add everyday convenience.
Offered at a lower price that takes into consideration the updates needed and provides an excellent opportunity for the next owner to bring their vision and personal touches to the home.
**The washer and dryer was moved upstairs for the prior owners preference, however it can be moved back to the mudroom on the main floor, the hookup is still there.**...
Contact an agent
Home facts
- Year built:1996
- Subdivision & Development:PINEY ORCHARD
- Listing ID #:MDAA2154214
- Added:46 day(s) ago
- Updated:September 30, 2026 at 11:46 AM
Rooms and interior
- Bedrooms:4
- Total bathrooms:4
- Full bathrooms:3
- Half bathrooms:1
- Dining Description:Dining Area
- Bathrooms Description:Primary Bath(s)
- Kitchen Description:Breakfast Area, Cooktop, Crown Moldings, Dishwasher, Disposal, Double/Dual Staircase, Extra Refrigerator/Freezer, Icemaker, Kitchen - Eat-In, Kitchen - Gourmet, Kitchen - Island, Kitchen - Table Space, Microwave, Oven - Double, Oven - Self Cleaning, Recessed Lighting, Refrigerator, Upgraded Countertops
- Basement:Yes
- Basement Description:Connecting Stairway, Full, Heated, Improved, Outside Entrance, Partially Finished, Rear Entrance, Rough Bath Plumb, Shelving, Space For Rooms, Sump Pump, Walkout Level, Windows
- Living area:4,096 sq. ft.
Heating and cooling
- Cooling:Ceiling Fan(s), Central A/C
- Heating:Forced Air, Natural Gas
Structure and exterior
- Year built:1996
- Building area:4,096 sq. ft.
- Lot area:0.2 Acres
- Lot Features:Backs to Trees, Trees/Wooded
- Architectural Style:Colonial
- Construction Materials:Brick, Brick Front, Combination
- Exterior Features:Balcony, Deck(s), Patio(s)
- Foundation Description:Concrete Perimeter
- Levels:3 Story
Utilities
- Water:Public
- Sewer:Public Sewer
Finances and disclosures
- Price:$825,000
- Price per sq. ft.:$201.42
- Tax amount:$7,648 (2026)
Features and amenities
- Laundry features:Dryer, Dryer In Unit, Washer, Washer In Unit
- Amenities:Chair Railings, Crown Moldings, Double/Dual Staircase, Electric Available, Natural Gas Available, Recessed Lighting, Window Treatments
Parking
- Parking description:Attached Garage, Concrete Driveway, Covered Parking, Garage - Front Entry, Garage Door Opener, Off Street
- Garage:Yes
- Garage spaces:2
New listings near 2400 Summershade Ct
- Coming SoonOpen Sat, 12 to 2pm
 $1,499,990Coming Soon5 beds 6 baths6,577 sq. ft.
2628 Two Rivers Blvd, ODENTON, MD 21113
MLS# MDAA2157672Listed by: SAMSON PROPERTIES - Coming Soon
 $465,000Coming Soon3 beds 4 baths1,620 sq. ft.
710 Horse Chestnut Ct, ODENTON, MD 21113
MLS# MDAA2158104Listed by: COMPASS - Coming Soon
 $499,000Coming Soon3 beds 3 baths1,610 sq. ft.
324 Regiment Ct, ODENTON, MD 21113
MLS# MDAA2157824Listed by: KELLER WILLIAMS PREFERRED PROPERTIES - Coming Soon
 $685,000Coming Soon4 beds 3 baths3,049 sq. ft.
872 Frost Valley Ln, GAMBRILLS, MD 21054
MLS# MDAA2158050Listed by: CUMMINGS & CO. REALTORS - Coming Soon
 $1,195,000Coming Soon5 beds 4 baths3,740 sq. ft.
303 Bonheur Ave, GAMBRILLS, MD 21054
MLS# MDAA2156196Listed by: HOMESOURCE UNITED - Coming Soon
 $350,000Coming Soon2 beds 2 baths1,404 sq. ft.
2412 Chestnut Terrace Ct #302, ODENTON, MD 21113
MLS# MDAA2157896Listed by: RE/MAX LEADING EDGE - Coming Soon
 $745,000Coming Soon4 beds 4 baths2,020 sq. ft.
2303 Blue Plum Ct, ODENTON, MD 21113
MLS# MDAA2157858Listed by: RE/MAX LEADING EDGE - Coming Soon
 $799,900Coming Soon5 beds 4 baths4,480 sq. ft.
800 Black Cherry Way, ODENTON, MD 21113
MLS# MDAA2157830Listed by: GAMBLE REALTY, INC - Coming Soon
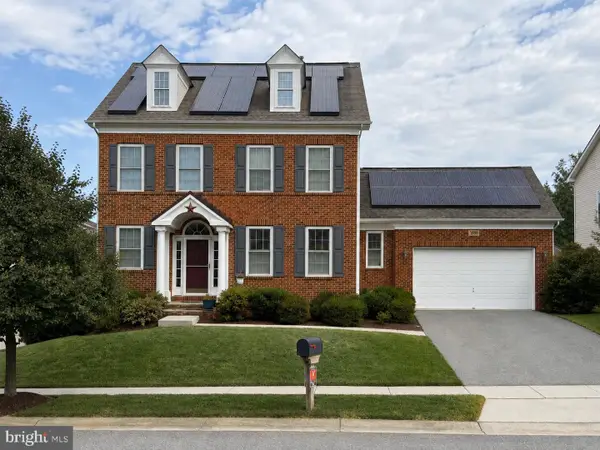 $909,000Coming Soon4 beds 4 baths3,798 sq. ft.
1569 Star Stella Dr, ODENTON, MD 21113
MLS# MDAA2156732Listed by: RE/MAX LEADING EDGE - Open Sun, 9 to 11amNew
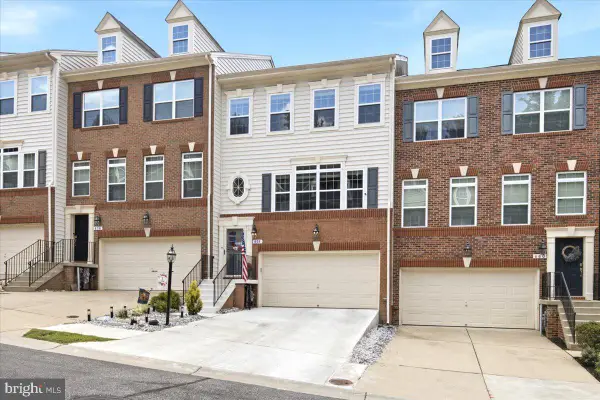 $599,900Active3 beds 4 baths2,394 sq. ft.
658 Highland Farms Cir, GAMBRILLS, MD 21054
MLS# MDAA2158160Listed by: RE/MAX DISTINCTIVE REAL ESTATE, INC.


Protect your home and budget from life's surprises with an Assurant Home Warranty, backed by a partner that supports you through every step of homeownership. Explore Plans.
© 2023 - 2026 ERA Franchise Systems LLC. All rights reserved. ERA Franchise Systems LLC fully supports the principles of the Fair Housing Act and the Equal Opportunity Act. ERA, ERA Real Estate powered, and their respective logos are registered service marks of ERA Franchise Systems LLC. Each office is independently owned and operated.