
2418 Killarney Ter, Odenton, MD 21113
Local realty services provided by:ERA Byrne Realty
2418 Killarney Ter,Odenton, MD 21113
$539,999
- 2 Beds
- 4 Baths
- 2,400 sq. ft.
- Townhouse
- Active
Upcoming open houses
- Sun, Sep 1312:00 pm - 02:00 pm
Listed by: ryan a webster
Office: re/max united real estate
MLS#:MDAA2156236
Source:BRIGHTMLS
Price summary
- Price:$539,999
- Price per sq. ft.:$225
- Monthly HOA dues:$99
About this home
This home features TWO OWNER'S SUITES and plenty of room for a basement guest area or additional sleeping space! 2418 Killarney Terrace is a brick-front townhome located on a quiet private street in Piney Orchard, backing up to a wooded tree line. The home offers a light-filled, three-level floor plan and a new roof installed in 2025. The entry level begins with a ceramic tile foyer that leads to a spacious rec room with a full bath and direct access to the rear patio and backyard. This level can be used for guests, a home office, gym, playroom, or additional sleeping space. The one-car garage is also accessible from the entry level. The main level includes a spacious family room with hardwood flooring and custom molding. The eat-in kitchen features ceramic tile flooring, upgraded countertops, plenty of cabinetry, a center island with a gas cooktop, double wall ovens, and a stainless steel refrigerator. An additional sunroom-style dining area extends across the back of the home and opens to a deck overlooking the wooded tree line. A half bath completes the main level. Upstairs you will find TWO sizable owner's suites and two full baths. The secondary bedroom has cathedral ceilings and two spacious closets, with a full hall bath located nearby. The larger bedroom also features cathedral ceilings and a walk-in closet with built-in shelving. The private owner’s bath includes a double vanity, separate standing shower, and oversized corner soaking tub with views of the trees. Piney Orchard residents have access to community amenities that include numerous playgrounds and pools, walking trails, a community center, and a public park. The home is located minutes from Fort Meade and offers access to commuter routes serving Washington, D.C., Baltimore, and Annapolis....
Contact an agent
Home facts
- Year built:2005
- Subdivision & Development:CHAPEL GROVE
- Listing ID #:MDAA2156236
- Added:3 day(s) ago
- Updated:September 06, 2026 at 11:49 PM
Rooms and interior
- Bedrooms:2
- Total bathrooms:4
- Full bathrooms:3
- Half bathrooms:1
- Flooring:Carpet, Ceramic Tile, Hardwood
- Dining Description:Dining Area
- Bathrooms Description:Primary Bath(s)
- Kitchen Description:Breakfast Area, Cooktop, Dishwasher, Disposal, Exhaust Fan, Icemaker, Kitchen - Island, Kitchen - Table Space, Microwave, Oven - Double, Refrigerator, Upgraded Countertops
- Basement:Yes
- Basement Description:Daylight, Full, Fully Finished, Garage Access, Outside Entrance, Walkout Level
- Living area:2,400 sq. ft.
Heating and cooling
- Cooling:Ceiling Fan(s), Central A/C
- Heating:Forced Air, Natural Gas
Structure and exterior
- Roof:Asphalt
- Year built:2005
- Building area:2,400 sq. ft.
- Lot area:0.05 Acres
- Lot Features:Backs to Trees
- Architectural Style:Colonial
- Construction Materials:Brick, Brick Front, Combination, Vinyl Siding
- Exterior Features:Deck(s), Patio(s)
- Foundation Description:Slab
- Levels:3 Story
Utilities
- Water:Public
- Sewer:Public Sewer
Finances and disclosures
- Price:$539,999
- Price per sq. ft.:$225
- Tax amount:$4,889 (2026)
Features and amenities
- Laundry features:Dryer - Front Loading, Washer - Front Loading
- Amenities:Window Treatments
Parking
- Parking description:Attached Garage, Garage Door Opener, Off Street, Paved Driveway
- Garage:Yes
- Garage spaces:1
New listings near 2418 Killarney Ter
- Coming Soon
 $439,000Coming Soon3 beds 3 baths2,541 sq. ft.
1208 Chadwell Ct, ODENTON, MD 21113
MLS# MDAA2155700Listed by: BERKSHIRE HATHAWAY HOMESERVICES PENFED REALTY - Coming Soon
 $899,900Coming Soon4 beds 4 baths3,304 sq. ft.
1548 Sappington Dr, GAMBRILLS, MD 21054
MLS# MDAA2156204Listed by: KELLER WILLIAMS FLAGSHIP - Coming Soon
 $445,000Coming Soon3 beds 3 baths2,508 sq. ft.
324 Chessington Dr, ODENTON, MD 21113
MLS# MDAA2156340Listed by: KELLER WILLIAMS FLAGSHIP - Coming SoonOpen Sat, 10am to 12pm
 $339,900Coming Soon2 beds 3 baths1,386 sq. ft.
8619 Willow Leaf Ln, ODENTON, MD 21113
MLS# MDAA2156296Listed by: KELLER WILLIAMS FLAGSHIP - Coming Soon
 $835,000Coming Soon4 beds 3 baths3,309 sq. ft.
1645 Velvet Leaf Ln, ODENTON, MD 21113
MLS# MDAA2154478Listed by: BERKSHIRE HATHAWAY HOMESERVICES PENFED REALTY - Coming Soon
 $515,000Coming Soon3 beds 4 baths2,222 sq. ft.
314 Regiment Ct, ODENTON, MD 21113
MLS# MDAA2156036Listed by: KELLER WILLIAMS FLAGSHIP - Coming Soon
 $360,000Coming Soon2 beds 2 baths1,500 sq. ft.
8600 Roaming Ridge Way #404, ODENTON, MD 21113
MLS# MDAA2155288Listed by: TAYLOR PROPERTIES - Coming SoonOpen Sat, 10am to 12pm
 $339,999Coming Soon3 beds 2 baths1,104 sq. ft.
2400 Autumn Harvest Ct #101, ODENTON, MD 21113
MLS# MDAA2155092Listed by: RE/MAX EXECUTIVE - Coming SoonOpen Sat, 11am to 1pm
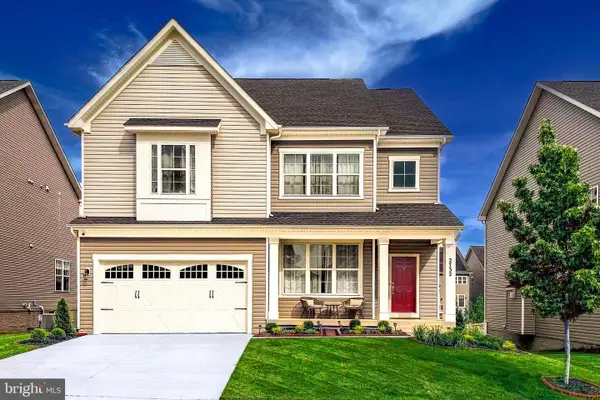 $910,000Coming Soon6 beds 5 baths4,684 sq. ft.
2732 Sand Lens Dr, ODENTON, MD 21113
MLS# MDAA2150802Listed by: LONG & FOSTER REAL ESTATE, INC. - New
 $419,900Active3 beds 4 baths1,792 sq. ft.
2669 Rainy Spring Ct, ODENTON, MD 21113
MLS# MDAA2156184Listed by: REAL BROKER, LLC


Protect your home and budget from life's surprises with an Assurant Home Warranty, backed by a partner that supports you through every step of homeownership. Explore Plans.
© 2023 - 2026 ERA Franchise Systems LLC. All rights reserved. ERA Franchise Systems LLC fully supports the principles of the Fair Housing Act and the Equal Opportunity Act. ERA, ERA Real Estate powered, and their respective logos are registered service marks of ERA Franchise Systems LLC. Each office is independently owned and operated.