
2702 Cherrywood Ct, Odenton, MD 21113
Local realty services provided by:ERA OakCrest Realty, Inc.
2702 Cherrywood Ct,Odenton, MD 21113
$378,900
- 3 Beds
- 3 Baths
- 1,332 sq. ft.
- Single family
- Active
Listed by: kevin l lethbridge
Office: berkshire hathaway homeservices penfed realty
MLS#:MDAA2151792
Source:BRIGHTMLS
Price summary
- Price:$378,900
- Price per sq. ft.:$284.46
- Monthly HOA dues:$84.33
About this home
Located in the Woodland Walk section of Piney Orchard this beautiful end unit home is move in ready with fresh paint, new carpet on the second floor, updated kitchen and bathrooms. The community center with pool is just a short walk away along with many other amenities including walking paths, playgrounds and several green areas. Convenient to shopping, Odenton MARC train station, Rt32, 175 and 97. Enjoy your morning coffee on the rear deck before taking advantage of all the amenities Piney Orschard has to offer.
Contact an agent
Home facts
- Year built:1997
- Subdivision & Development:PINEY ORCHARD
- Listing ID #:MDAA2151792
- Added:49 day(s) ago
- Updated:September 06, 2026 at 01:49 PM
Rooms and interior
- Bedrooms:3
- Total bathrooms:3
- Full bathrooms:2
- Half bathrooms:1
- Flooring:Carpet, Ceramic Tile, Laminate Plank
- Living area:1,332 sq. ft.
Heating and cooling
- Cooling:Central A/C
- Heating:Hot Water, Natural Gas
Structure and exterior
- Roof:Asphalt
- Year built:1997
- Building area:1,332 sq. ft.
- Architectural Style:Colonial
- Construction Materials:Vinyl Siding
- Levels:2 Stories
Utilities
- Water:Public
- Sewer:Public Sewer
Finances and disclosures
- Price:$378,900
- Price per sq. ft.:$284.46
- Tax amount:$3,618 (2026)
Features and amenities
- Laundry features:Has Laundry
- Amenities:Natural Gas Available
Parking
- Parking description:Parking Lot
New listings near 2702 Cherrywood Ct
- Coming Soon
 $439,000Coming Soon3 beds 3 baths2,541 sq. ft.
1208 Chadwell Ct, ODENTON, MD 21113
MLS# MDAA2155700Listed by: BERKSHIRE HATHAWAY HOMESERVICES PENFED REALTY - Coming Soon
 $899,900Coming Soon4 beds 4 baths3,304 sq. ft.
1548 Sappington Dr, GAMBRILLS, MD 21054
MLS# MDAA2156204Listed by: KELLER WILLIAMS FLAGSHIP - Coming Soon
 $445,000Coming Soon3 beds 3 baths2,508 sq. ft.
324 Chessington Dr, ODENTON, MD 21113
MLS# MDAA2156340Listed by: KELLER WILLIAMS FLAGSHIP - Coming SoonOpen Sat, 10am to 12pm
 $339,900Coming Soon2 beds 3 baths1,386 sq. ft.
8619 Willow Leaf Ln, ODENTON, MD 21113
MLS# MDAA2156296Listed by: KELLER WILLIAMS FLAGSHIP - Coming Soon
 $835,000Coming Soon4 beds 3 baths3,309 sq. ft.
1645 Velvet Leaf Ln, ODENTON, MD 21113
MLS# MDAA2154478Listed by: BERKSHIRE HATHAWAY HOMESERVICES PENFED REALTY - Coming Soon
 $515,000Coming Soon3 beds 4 baths2,222 sq. ft.
314 Regiment Ct, ODENTON, MD 21113
MLS# MDAA2156036Listed by: KELLER WILLIAMS FLAGSHIP - Coming Soon
 $360,000Coming Soon2 beds 2 baths1,500 sq. ft.
8600 Roaming Ridge Way #404, ODENTON, MD 21113
MLS# MDAA2155288Listed by: TAYLOR PROPERTIES - Coming SoonOpen Sat, 10am to 12pm
 $339,999Coming Soon3 beds 2 baths1,104 sq. ft.
2400 Autumn Harvest Ct #101, ODENTON, MD 21113
MLS# MDAA2155092Listed by: RE/MAX EXECUTIVE - Coming SoonOpen Sat, 11am to 1pm
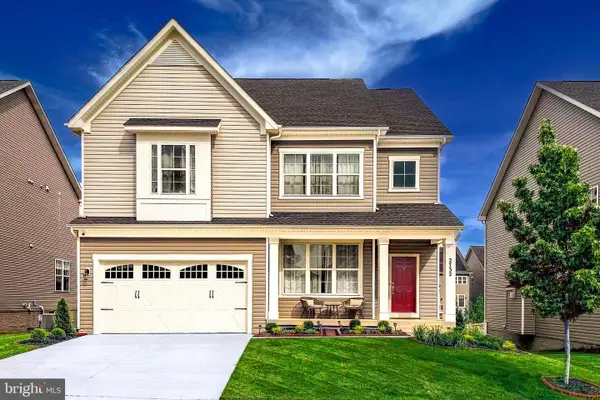 $910,000Coming Soon6 beds 5 baths4,684 sq. ft.
2732 Sand Lens Dr, ODENTON, MD 21113
MLS# MDAA2150802Listed by: LONG & FOSTER REAL ESTATE, INC. - New
 $419,900Active3 beds 4 baths1,792 sq. ft.
2669 Rainy Spring Ct, ODENTON, MD 21113
MLS# MDAA2156184Listed by: REAL BROKER, LLC


Protect your home and budget from life's surprises with an Assurant Home Warranty, backed by a partner that supports you through every step of homeownership. Explore Plans.
© 2023 - 2026 ERA Franchise Systems LLC. All rights reserved. ERA Franchise Systems LLC fully supports the principles of the Fair Housing Act and the Equal Opportunity Act. ERA, ERA Real Estate powered, and their respective logos are registered service marks of ERA Franchise Systems LLC. Each office is independently owned and operated.