
3026 Sunny Ridge Dr, Odenton, MD 21113
Local realty services provided by:ERA Byrne Realty
3026 Sunny Ridge Dr,Odenton, MD 21113
$850,000
- 4 Beds
- 4 Baths
- 3,666 sq. ft.
- Single family
- Active
Upcoming open houses
- Sun, Jul 1202:00 pm - 04:00 pm
Listed by: alison wisnom, tresha kay davis
Office: coldwell banker realty
MLS#:MDAA2148818
Source:BRIGHTMLS
Price summary
- Price:$850,000
- Price per sq. ft.:$231.86
- Monthly HOA dues:$272
About this home
Built in 2016, this detached home showcases a harmonious blend of modern architecture and high-end finishes, ensuring a warm and inviting atmosphere. Step inside to discover a spacious layout that features four generously sized bedrooms and four beautifully appointed bathrooms. The heart of the home is the gourmet kitchen, complete with upgraded countertops, an island for casual dining, and a pantry that caters to all your culinary needs. The combination of the kitchen, dining, and living areas creates an ideal space for entertaining or enjoying quiet evenings at home. Crown moldings and wainscoting add a touch of sophistication, while recessed lighting and ceiling fans enhance the ambiance throughout. The family room, conveniently located off the kitchen, is perfect for gatherings, and the formal dining room provides an elegant setting for special occasions. The gas fireplace is double-sided, both the focal point of the family room and it creates a cozy space on the elevated screened porch. The primary suite is a true retreat, featuring a luxurious bathroom with a walk-in shower, dual sinks with granite vanities, and plenty of walk-in closet space. It also opens directly to the screened porch for peaceful morning routines. Additional highlights include hardwood and ceramic tile flooring, and a main floor laundry for added convenience. An upper level bedroom with its own bath may also be a useful office or den space. The lower level bedroom and another full bath with walk-in shower offers guests additional privacy. The basement family room includes a bar for entertaining, and the basement French doors open to a lovely paver patio, to continue the party outside. The basement includes generous storage space, with two separate utility rooms also. The property boasts extensive hardscaping and exterior lighting, creating an inviting outdoor space for relaxation or entertaining. Enjoy the lush garden and lawn views from your backyard, perfect for unwinding after a long day. The community amenities are second to none, featuring an outdoor and indoor pool, tennis courts, a clubhouse, and a recreation facility that encourages an active lifestyle. With walking and biking trails, a dog park, and various recreational options, there's always something to do. Parking is a breeze with an attached two-car garage, providing both convenience and security. The community association takes care of common area maintenance, lawn care, and management, allowing you to focus on enjoying your new home and the vibrant lifestyle it offers. This property is not just a home; it's a gateway to a fulfilling and luxurious lifestyle in a welcoming community. Experience the perfect blend of comfort, elegance, and convenience in this exceptional residence....
Contact an agent
Home facts
- Year built:2016
- Listing ID #:MDAA2148818
- Added:1 day(s) ago
- Updated:July 05, 2026 at 02:21 PM
Rooms and interior
- Bedrooms:4
- Total bathrooms:4
- Full bathrooms:4
- Flooring:Carpet, Ceramic Tile, Hardwood
- Dining Description:Combination Kitchen/Dining, Dining Area, Formal/Separate Dining Room
- Bathrooms Description:Primary Bath(s)
- Kitchen Description:Carpet, Combination Kitchen/Living, Crown Moldings, Kitchen - Eat-In, Kitchen - Gourmet, Kitchen - Island, Pantry, Recessed Lighting, Upgraded Countertops
- Bedroom Description:Carpet, Entry Level Bedroom, Walk In Closet(s)
- Basement:Yes
- Basement Description:Connecting Stairway, Daylight, Full, Heated, Interior Access, Outside Entrance
- Living area:3,666 sq. ft.
Heating and cooling
- Cooling:Central A/C
- Heating:Heat Pump(s), Natural Gas
Structure and exterior
- Roof:Architectural Shingle
- Year built:2016
- Building area:3,666 sq. ft.
- Lot area:0.19 Acres
- Construction Materials:Combination, Composition, HardiPlank Type
- Exterior Features:Extensive Hardscape, Exterior Lighting
- Foundation Description:Concrete Perimeter, Passive Radon Mitigation
- Levels:3 Story
Utilities
- Water:Public
- Sewer:Public Sewer
Finances and disclosures
- Price:$850,000
- Price per sq. ft.:$231.86
- Tax amount:$7,314 (2026)
Features and amenities
- Amenities:Attic, Bar, Carpet, Ceiling Fan(s), Crown Moldings, Recessed Lighting, Sprinkler System, Window Treatments
Parking
- Parking description:Asphalt Driveway, Attached Garage, Garage - Front Entry, Garage Door Opener, Inside Access
- Garage:Yes
- Garage spaces:2
New listings near 3026 Sunny Ridge Dr
- Coming SoonOpen Sat, 12 to 2pm
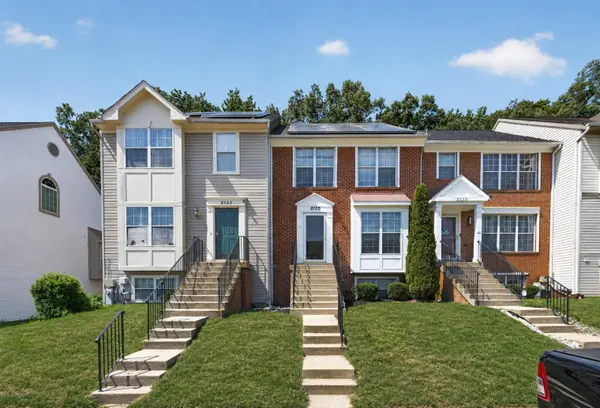 $404,990Coming Soon4 beds 4 baths
2125 Brigadier Blvd, ODENTON, MD 21113
MLS# MDAA2150532Listed by: KELLER WILLIAMS REALTY CENTRE - Coming Soon
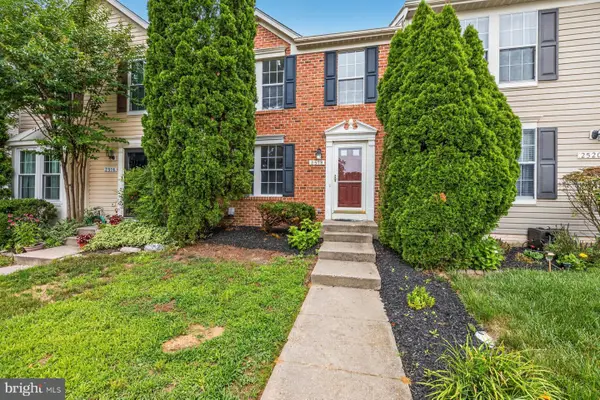 $439,900Coming Soon3 beds 3 baths
2518 Summers Ridge Dr, ODENTON, MD 21113
MLS# MDAA2150062Listed by: RLAH @PROPERTIES - Coming SoonOpen Sat, 1 to 2pm
 $920,000Coming Soon4 beds 4 baths
1340 Bluegrass Way, GAMBRILLS, MD 21054
MLS# MDAA2143370Listed by: THE KW COLLECTIVE - New
 $1,000,000Active24.6 Acres
1377 Meyers Station Rd, ODENTON, MD 21113
MLS# MDAA2150392Listed by: BERKSHIRE HATHAWAY HOMESERVICES PENFED REALTY - Coming Soon
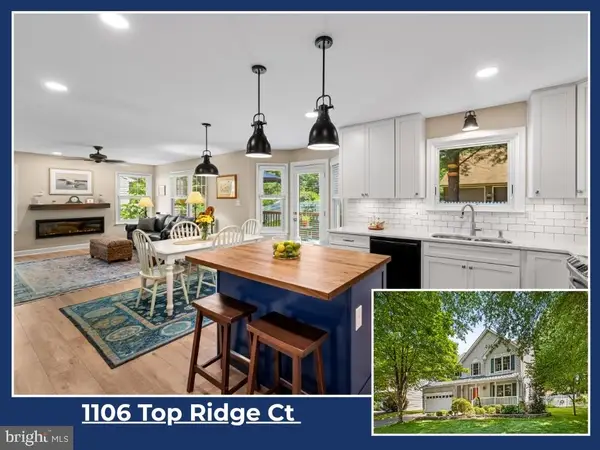 $665,000Coming Soon4 beds 3 baths
1106 Top Ridge Ct, GAMBRILLS, MD 21054
MLS# MDAA2150196Listed by: CUMMINGS & CO REALTORS - Coming Soon
 $430,000Coming Soon3 beds 4 baths
207 Miles River Ct, ODENTON, MD 21113
MLS# MDAA2149644Listed by: LONG & FOSTER REAL ESTATE, INC. - Coming Soon
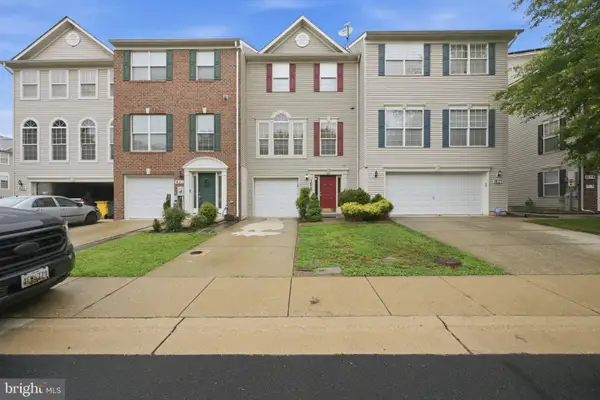 $499,000Coming Soon4 beds 4 baths
1625 Benoli Ct, ODENTON, MD 21113
MLS# MDAA2150312Listed by: LONG & FOSTER REAL ESTATE, INC. - New
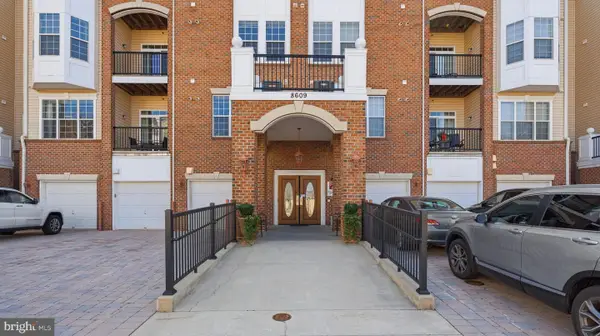 $369,900Active2 beds 2 baths1,400 sq. ft.
8609 Wintergreen Ct #208, ODENTON, MD 21113
MLS# MDAA2150180Listed by: CENTURY 21 NEW MILLENNIUM - New
 $395,000Active2 beds 2 baths1,343 sq. ft.
1403 Wigeon Way #302, GAMBRILLS, MD 21054
MLS# MDAA2148030Listed by: RE/MAX LEADING EDGE


Protect your home and budget from life's surprises with an Assurant Home Warranty, backed by a partner that supports you through every step of homeownership. Explore Plans.
© 2023 - 2026 ERA Franchise Systems LLC. All rights reserved. ERA Franchise Systems LLC fully supports the principles of the Fair Housing Act and the Equal Opportunity Act. ERA, ERA Real Estate powered, and their respective logos are registered service marks of ERA Franchise Systems LLC. Each office is independently owned and operated.