
490 N Patuxent Rd #lot 36, Odenton, MD 21113
Local realty services provided by:ERA Central Realty Group
490 N Patuxent Rd #lot 36,Odenton, MD 21113
$134,900
- 3 Beds
- 2 Baths
- 1,296 sq. ft.
- Mobile / Manufactured
- Active
Listed by: jim rambo
Office: abr
MLS#:MDAA2154524
Source:BRIGHTMLS
Price summary
- Price:$134,900
- Price per sq. ft.:$104.09
About this home
Beautiful Double Wide in Great Odenton Location! 3 Bedrooms and 2 Full Bathrooms with Almost 1300 Square Feet of Living Space. Recent Updates Include a New AC Unit and New Carpet Throughout. Inside Features an Open Floor Plane with a Large Kitchen/Dining Room with an Island, Breakfast Bar and Plenty of Cabinets and Counter Space. Just off of the Kitchen is a Big Family Room and in the front part of the house is a Large Formal Living Room. All Bedrooms are nice sized with a Big Primary Bedroom with a walk-in closet, Private Bath with a Soaking Tub and a His and Her Vanity Sinks. This home is Close to Schools, Parks, Restaurants and Shopping. Just Minutes to Fort Meade, the MARC Train Stations and RT 32. Don't Wait, Contact me Today for a Private Viewing!
Contact an agent
Home facts
- Year built:2015
- Subdivision & Development:ARUNDEL MOBILE VILLAGE
- Listing ID #:MDAA2154524
- Added:2 day(s) ago
- Updated:August 20, 2026 at 01:52 PM
Rooms and interior
- Bedrooms:3
- Total bathrooms:2
- Full bathrooms:2
- Flooring:Carpet, Dirt, Vinyl
- Dining Description:Combination Kitchen/Dining
- Kitchen Description:Carpet, Crown Moldings, Dishwasher, Kitchen - Country, Kitchen - Island, Oven/Range - Gas, Pantry, Recessed Lighting, Refrigerator
- Bedroom Description:Carpet, Walk In Closet(s)
- Living area:1,296 sq. ft.
Heating and cooling
- Cooling:Ceiling Fan(s), Central A/C
- Heating:Forced Air, Propane - Leased
Structure and exterior
- Roof:Shingle
- Year built:2015
- Building area:1,296 sq. ft.
- Architectural Style:Ranch/Rambler
- Construction Materials:Vinyl Siding
- Exterior Features:Sidewalks
- Levels:1 Story
Schools
- High school:ARUNDEL
- Middle school:ARUNDEL
- Elementary school:PINEY ORCHARD
Utilities
- Water:Public
- Sewer:Public Sewer
Finances and disclosures
- Price:$134,900
- Price per sq. ft.:$104.09
Features and amenities
- Laundry features:Dryer, Washer
- Amenities:Carpet, Ceiling Fan(s), Crown Moldings, Double Pane Windows, Recessed Lighting, Skylight(s)
New listings near 490 N Patuxent Rd #lot 36
- Coming Soon
 $649,999Coming Soon6 beds 4 baths
219 Cannon Ball Way, ODENTON, MD 21113
MLS# MDAA2154604Listed by: LPT REALTY, LLC - Coming SoonOpen Sat, 11am to 1pm
 $535,000Coming Soon3 beds 3 baths
8738 Little Patuxent Ct, ODENTON, MD 21113
MLS# MDAA2152916Listed by: LONG & FOSTER REAL ESTATE, INC. - Coming Soon
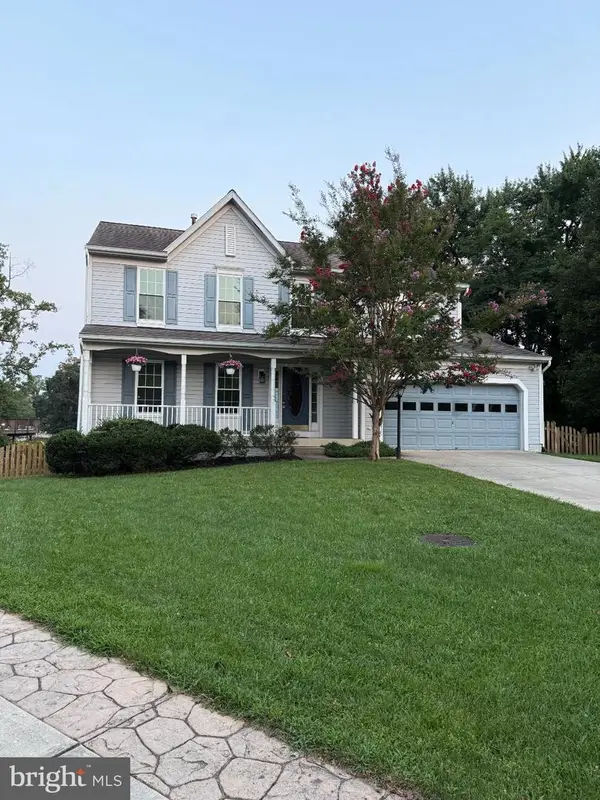 $630,000Coming Soon4 beds 4 baths
2297 Summer Ct, ODENTON, MD 21113
MLS# MDAA2154372Listed by: GAMBLE REALTY, INC - Coming SoonOpen Sat, 1 to 3pm
 $759,900Coming Soon3 beds 3 baths
3129 Meander Bnd, ODENTON, MD 21113
MLS# MDAA2154432Listed by: KELLER WILLIAMS FLAGSHIP - Coming SoonOpen Sat, 12 to 2pm
 $369,900Coming Soon2 beds 2 baths
2509 Amber Orchard Ct W #303, ODENTON, MD 21113
MLS# MDAA2154464Listed by: REDFIN CORP - Coming Soon
 $739,000Coming Soon3 beds 4 baths
1210 Beaver Tree Dr, ODENTON, MD 21113
MLS# MDAA2151986Listed by: SAMSON PROPERTIES - Coming Soon
 $520,000Coming Soon4 beds 2 baths
966 Fall Ridge Way, GAMBRILLS, MD 21054
MLS# MDAA2153306Listed by: BERKSHIRE HATHAWAY HOMESERVICES PENFED REALTY - Coming Soon
 $725,000Coming Soon4 beds 5 baths
Address Withheld By Seller, GAMBRILLS, MD 21054
MLS# MDAA2154164Listed by: COMPASS - Coming Soon
 $990,000Coming Soon4 beds 5 baths
1232 Oleander Way, ODENTON, MD 21113
MLS# MDAA2154460Listed by: CENTURY 21 NEW MILLENNIUM - Coming Soon
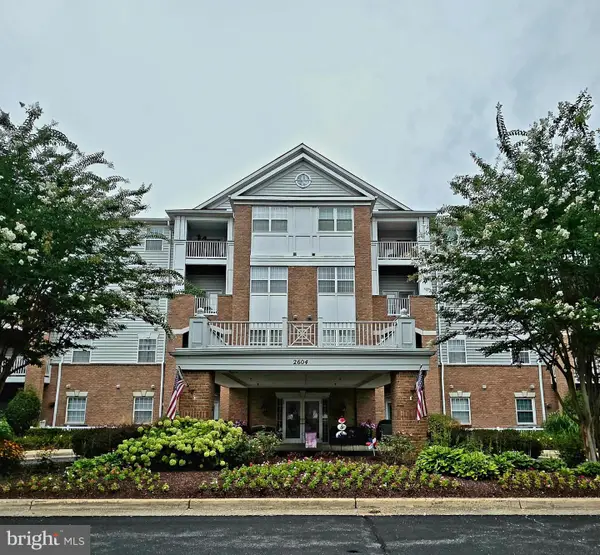 $325,000Coming Soon2 beds 2 baths
2604 Chapel Lake Dr #202, GAMBRILLS, MD 21054
MLS# MDAA2154342Listed by: RE/MAX LEADING EDGE


Protect your home and budget from life's surprises with an Assurant Home Warranty, backed by a partner that supports you through every step of homeownership. Explore Plans.
© 2023 - 2026 ERA Franchise Systems LLC. All rights reserved. ERA Franchise Systems LLC fully supports the principles of the Fair Housing Act and the Equal Opportunity Act. ERA, ERA Real Estate powered, and their respective logos are registered service marks of ERA Franchise Systems LLC. Each office is independently owned and operated.