
714 Emerald Way #2, Odenton, MD 21113
Local realty services provided by:ERA Valley Realty
Listed by: christin m long
Office: douglas realty llc.
MLS#:MDAA2157426
Source:BRIGHTMLS
Price summary
- Price:$519,900
- Price per sq. ft.:$278.92
About this home
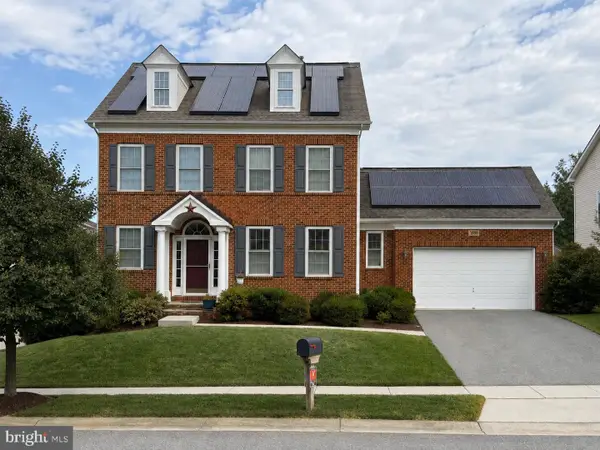
Beautiful 55+ garage villa with a private lot in a convenient, yet secluded location, surrounded by nature. Home boasts 3 bedrooms, and 3 full bathrooms. The layout gives the owner lots of options for living and design. The front bedroom has lots of windows and is perfect for an office, library, or craft room. The upstairs is the ideal layout for guests or a roommate- There is a separate living area, that overlooks the downstairs, bedroom, and full bathroom. The Primary suite is on the back of the home, with a large walk-in closet and bathroom, and backing to a quiet backyard. The soaring vaulted ceilings give this large villa a very open and cheerful feel where you will look forward to spending your time. The sun-filled family room in the back is perfect for relaxation and connects to your private brick patio. Neighborhood is in close proximity to walking trails, parks, and shopping. Welcome Home!
Contact an agent
Home facts
- Year built:2005
- Subdivision & Development:THE VILLAS OF ROCK OAK
- Listing ID #:MDAA2157426
- Added:10 day(s) ago
- Updated:September 29, 2026 at 02:00 PM
Rooms and interior
- Bedrooms:3
- Total bathrooms:3
- Full bathrooms:3
- Kitchen Description:Breakfast Area, Carpet, Kitchen - Eat-In
- Bedroom Description:Carpet, Entry Level Bedroom, Walk In Closet(s)
- Living area:1,864 sq. ft.
Heating and cooling
- Cooling:Central A/C
- Heating:Forced Air, Natural Gas
Structure and exterior
- Year built:2005
- Building area:1,864 sq. ft.
- Architectural Style:Villa
- Construction Materials:Brick Front
- Foundation Description:Slab
- Levels:2 Stories
Utilities
- Water:Public
- Sewer:Public Sewer
Finances and disclosures
- Price:$519,900
- Price per sq. ft.:$278.92
- Tax amount:$5,401 (2026)
Features and amenities
- Amenities:Carpet, Ceiling Fan(s)
Parking
- Parking description:Attached Garage, Garage - Front Entry
- Garage:Yes
- Garage spaces:1
New listings near 714 Emerald Way #2
- Coming Soon
 $685,000Coming Soon4 beds 3 baths3,049 sq. ft.
872 Frost Valley Ln, GAMBRILLS, MD 21054
MLS# MDAA2158050Listed by: CUMMINGS & CO. REALTORS - Coming Soon
 $1,195,000Coming Soon5 beds 4 baths3,740 sq. ft.
303 Bonheur Ave, GAMBRILLS, MD 21054
MLS# MDAA2156196Listed by: HOMESOURCE UNITED - Coming Soon
 $350,000Coming Soon2 beds 2 baths1,404 sq. ft.
2412 Chestnut Terrace Ct #302, ODENTON, MD 21113
MLS# MDAA2157896Listed by: RE/MAX LEADING EDGE - Coming Soon
 $745,000Coming Soon4 beds 4 baths2,020 sq. ft.
2303 Blue Plum Ct, ODENTON, MD 21113
MLS# MDAA2157858Listed by: RE/MAX LEADING EDGE - Coming Soon
 $799,900Coming Soon5 beds 4 baths4,480 sq. ft.
800 Black Cherry Way, ODENTON, MD 21113
MLS# MDAA2157830Listed by: GAMBLE REALTY, INC - Coming Soon
 $909,000Coming Soon4 beds 4 baths3,798 sq. ft.
1569 Star Stella Dr, ODENTON, MD 21113
MLS# MDAA2156732Listed by: RE/MAX LEADING EDGE - New
 $475,000Active3 beds 2 baths1,682 sq. ft.
800 Estuary Dr, ODENTON, MD 21113
MLS# MDAA2157856Listed by: RE/MAX ALLEGIANCE - New
 $599,900Active5 beds 3 baths3,496 sq. ft.
143 Bragg Blvd, ODENTON, MD 21113
MLS# MDAA2157922Listed by: REAL ESTATE PROFESSIONALS, INC. - New
 $599,000Active3 beds 4 baths2,223 sq. ft.
855 Thicket Ct, ODENTON, MD 21113
MLS# MDAA2157520Listed by: REDFIN CORP - New
 $850,000Active5 beds 4 baths3,125 sq. ft.
1248 Spanish Oak Way, ODENTON, MD 21113
MLS# MDAA2153366Listed by: COMPASS


Protect your home and budget from life's surprises with an Assurant Home Warranty, backed by a partner that supports you through every step of homeownership. Explore Plans.
© 2023 - 2026 ERA Franchise Systems LLC. All rights reserved. ERA Franchise Systems LLC fully supports the principles of the Fair Housing Act and the Equal Opportunity Act. ERA, ERA Real Estate powered, and their respective logos are registered service marks of ERA Franchise Systems LLC. Each office is independently owned and operated.