
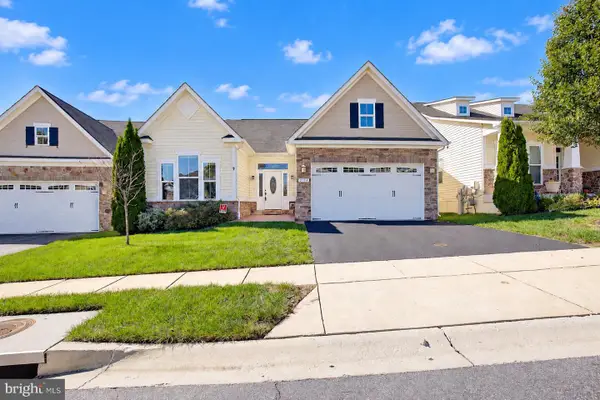
855 Thicket Ct, Odenton, MD 21113
Local realty services provided by:ERA OakCrest Realty, Inc.
855 Thicket Ct,Odenton, MD 21113
$575,000
- 3 Beds
- 4 Baths
- 2,223 sq. ft.
- Townhouse
- Active
Listed by: christine m leonard
Office: redfin corp
MLS#:MDAA2157520
Source:BRIGHTMLS
Price summary
- Price:$575,000
- Price per sq. ft.:$258.66
- Monthly HOA dues:$133.33
About this home
Welcome to 855 Thicket Ct, Odenton, MD! This beautifully improved townhome offers spacious living, a 2-car attached garage, and the added comfort of recent updates throughout.
Step inside to the main level, where the dining area flows into the kitchen featuring recessed lighting, granite countertops, and a induction cooktop with wall oven. The family room, located just off the kitchen, offers a cozy gas-burning fireplace, creating a comfortable space for everyday living and entertaining. Upstairs, the primary bedroom features a walk-in closet and an ensuite bathroom with a soaking tub, separate shower, and dual vanities. Two additional bedrooms and a full bathroom complete the upper level. The finished basement provides additional living space, a convenient half bathroom, and storage. Enjoy all that the sought-after Piney Orchard community has to offer, with access to nearby shopping, dining, entertainment, and commuter routes for added convenience. This well-appointed home combines thoughtful updates, functional living spaces, and an excellent location.
Recent improvements include a new roof, new HVAC system, new kitchen appliances, new flooring, upgraded bathrooms, and an additional half bath added in the finished basement.
Seller will provide credit to replace carpet repairs.
Mortgage savings may be available for buyers of this listing....
Contact an agent
Home facts
- Year built:2003
- Subdivision & Development:PINEY ORCHARD
- Listing ID #:MDAA2157520
- Added:17 day(s) ago
- Updated:October 12, 2026 at 02:02 PM
Rooms and interior
- Bedrooms:3
- Total bathrooms:4
- Full bathrooms:2
- Half bathrooms:2
- Dining Description:Combination Dining/Living, Dining Area
- Kitchen Description:Carpet, Cooktop, Crown Moldings, Dishwasher, Oven - Wall, Pantry, Recessed Lighting, Refrigerator, Upgraded Countertops
- Bedroom Description:Carpet, Walk In Closet(s)
- Basement:Yes
- Basement Description:Partially Finished
- Living area:2,223 sq. ft.
Heating and cooling
- Cooling:Central A/C
- Heating:Central, Natural Gas
Structure and exterior
- Year built:2003
- Building area:2,223 sq. ft.
- Lot area:0.05 Acres
- Architectural Style:Colonial
- Construction Materials:Vinyl Siding
- Levels:3 Story
Utilities
- Water:Public
- Sewer:Public Sewer
Finances and disclosures
- Price:$575,000
- Price per sq. ft.:$258.66
- Tax amount:$5,556 (2026)
Features and amenities
- Amenities:Carpet, Crown Moldings, Recessed Lighting
Parking
- Parking description:Attached Garage, Garage - Front Entry
- Garage:Yes
- Garage spaces:2
New listings near 855 Thicket Ct
- Coming Soon
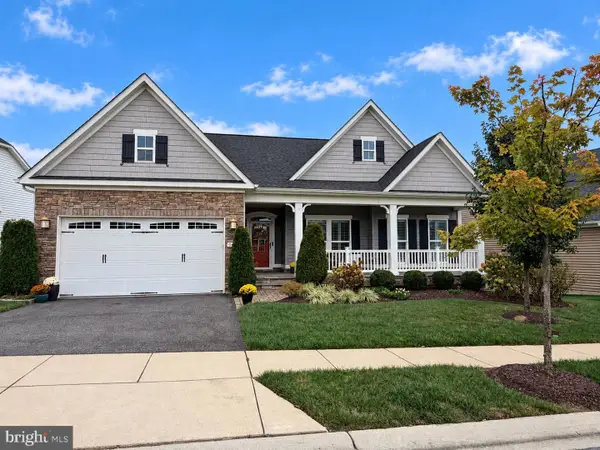 $890,000Coming Soon4 beds 4 baths3,666 sq. ft.
3026 Sunny Ridge Dr, ODENTON, MD 21113
MLS# MDAA2159018Listed by: DOUGLAS REALTY LLC - Coming Soon
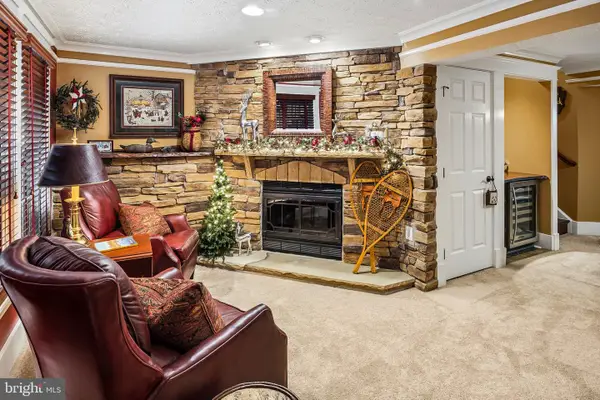 $494,900Coming Soon2 beds 4 baths1,716 sq. ft.
2461 Warm Spring Way, ODENTON, MD 21113
MLS# MDAA2158986Listed by: GAMBLE REALTY, INC - Coming Soon
 $250,000Coming Soon2 beds 2 baths1,176 sq. ft.
1203 Collins Ave, ODENTON, MD 21113
MLS# MDAA2158266Listed by: KELLER WILLIAMS LEGACY - Coming SoonOpen Sat, 2 to 4pm
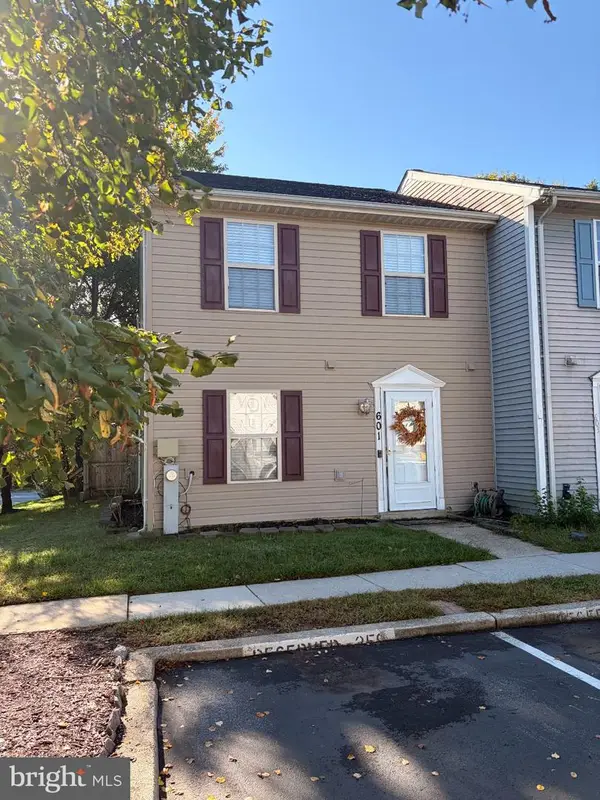 $325,000Coming Soon3 beds 2 baths1,160 sq. ft.
601 Realm Ct W, ODENTON, MD 21113
MLS# MDAA2158306Listed by: MONUMENT SOTHEBY'S INTERNATIONAL REALTY - Coming Soon
 $489,900Coming Soon3 beds 2 baths1,532 sq. ft.
1035 Springhill Way, GAMBRILLS, MD 21054
MLS# MDAA2158260Listed by: REDFIN CORP - Coming Soon
 $370,000Coming Soon2 beds 2 baths1,361 sq. ft.
2608 Chapel Lake Dr #106, GAMBRILLS, MD 21054
MLS# MDAA2158244Listed by: KELLER WILLIAMS FLAGSHIP - Coming Soon
 $685,000Coming Soon4 beds 3 baths3,049 sq. ft.
872 Frost Valley Ln, GAMBRILLS, MD 21054
MLS# MDAA2158050Listed by: CUMMINGS & CO. REALTORS - New
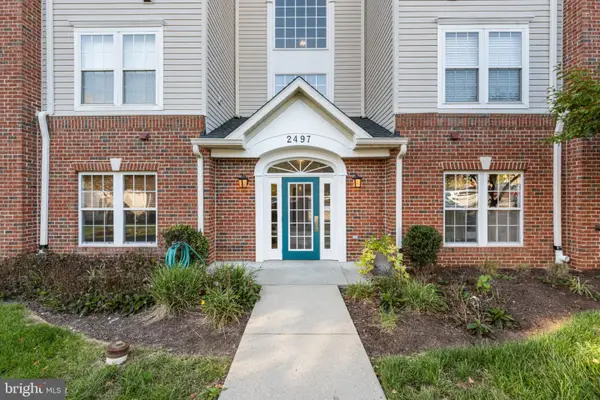 $325,000Active2 beds 2 baths1,393 sq. ft.
2497 Amber Orchard Ct E #102, ODENTON, MD 21113
MLS# MDAA2158892Listed by: DOUGLAS REALTY LLC - New
 $699,000Active2 beds 3 baths1,712 sq. ft.
3063 Sunny Ridge Dr, ODENTON, MD 21113
MLS# MDAA2158954Listed by: LONG & FOSTER REAL ESTATE, INC. - New
 $725,000Active3 beds 2 baths3,942 sq. ft.
2314 Mourning Dove Dr, ODENTON, MD 21113
MLS# MDAA2156504Listed by: RE/MAX LEADING EDGE


Protect your home and budget from life's surprises with an Assurant Home Warranty, backed by a partner that supports you through every step of homeownership. Explore Plans.
© 2023 - 2026 ERA Franchise Systems LLC. All rights reserved. ERA Franchise Systems LLC fully supports the principles of the Fair Housing Act and the Equal Opportunity Act. ERA, ERA Real Estate powered, and their respective logos are registered service marks of ERA Franchise Systems LLC. Each office is independently owned and operated.