
20020 Se Potomac Olook Se, Oldtown, MD 21555
Local realty services provided by:ERA Central Realty Group
20020 Se Potomac Olook Se,Oldtown, MD 21555
$665,000
- 3 Beds
- 4 Baths
- 2,728 sq. ft.
- Single family
- Coming Soon
Listed by: elizabeth a rhodes, donna s langham
Office: coldwell banker premier
MLS#:MDAL2016458
Source:BRIGHTMLS
Price summary
- Price:$665,000
- Price per sq. ft.:$243.77
About this home
Nestled on a sprawling 33.6-acre near the serene banks of the Potomac River, this charming Cape Cod-style home offers a perfect blend of comfort and functionality. Built in 1998, this detached residence features a thoughtfully designed layout with 1,728 finished above grade square feet, ideal for both relaxation and entertaining. Step inside to discover a warm and inviting interior adorned with hardwood and ceramic tile flooring. The open floor plan seamlessly connects the kitchen and dining area, creating a welcoming space for gatherings. The kitchen boasts stainless steel appliances, including a built-in microwave and range, complemented by an island and mud room with large storage closet for added convenience. Natural light floods the home through energy-efficient double-hung windows and skylights, enhancing the cozy atmosphere. The entry level primary suite offers a luxurious retreat with a walk-in closet and an en-suite bathroom featuring a walk-in spa shower. Additional highlights include built-ins for extra storage and a charming gas fireplace with a mantel, perfect for cozy evenings. Step outside to enjoy the expansive outdoor space, complete with a deck and porch that invite you to savor the tranquil surroundings. The property is equipped with exterior lighting and floodlights, ensuring safety and ambiance during evening gatherings. A hot tub awaits for those moments of unwinding under the stars, while the soothing sounds of water features enhance the peaceful ambiance. For equestrian enthusiasts, this property is a dream come true. With horse amenities including stables, a paddock, and multiple outbuildings such as a barn and guest house, you'll have everything you need for your horses and guests, even a tree house!! The partly wooded lot offers a sense of seclusion, while the front yard and landscaped areas provide a picturesque setting. Enjoy breathtaking views of the grounds, mountains, and the river, making this home a true sanctuary. Located in a rural area with year-round access, you can relish the beauty of nature. Whether you're fishing in the river, exploring nearby trails, or simply enjoying the tranquility of your surroundings, this property offers a lifestyle of comfort and adventure. With ample parking available on the crushed stone driveway, this home is ready to welcome you to a life of peace and joy. Experience the perfect blend of indoor and outdoor living in this remarkable property....
Contact an agent
Home facts
- Year built:1998
- Subdivision & Development:NONE AVAILABLE
- Listing ID #:MDAL2016458
- Updated:November 21, 2026 at 02:57 PM
Rooms and interior
- Bedrooms:3
- Total bathrooms:4
- Full bathrooms:2
- Half bathrooms:2
- Rooms Total:8
- Flooring:Ceramic Tile, Hardwood, Laminate Plank
- Dining Description:Combination Kitchen/Dining
- Bathrooms Description:Primary Bath(s)
- Kitchen Description:Built-In Microwave, Built-In Range, Built-Ins, Butlers Pantry, Dishwasher, Extra Refrigerator/Freezer, Icemaker, Kitchen - Eat-In, Kitchen - Island, Microwave, Refrigerator, Stainless Steel Appliances, Stove
- Bedroom Description:Entry Level Bedroom, Walk In Closet(s)
- Basement:Yes
- Basement Description:Connecting Stairway, Fully Finished, Heated, Interior Access, Outside Entrance
- Living area:2,728 sq. ft.
Heating and cooling
- Heating:Electric, Forced Air
Structure and exterior
- Roof:Architectural Shingle
- Year built:1998
- Building area:2,728 sq. ft.
- Lot area:33.6 Acres
- Lot Features:Front Yard, Hunting Available, Landscaping, Not In Development, Partly Wooded, Pond, River, Rural, Secluded, Stream/Creek, Year Round Access
- Architectural Style:Cape Cod
- Construction Materials:Frame
- Exterior Features:Deck(s), Exterior Lighting, Flood Lights, Gutter System, Outbuilding(s), Porch(es), Water Fountains
- Foundation Description:Block
- Levels:1 1/2 Story
Schools
- High school:FORT HILL
- Middle school:WASHINGTON
Utilities
- Water:Well
- Sewer:On Site Septic
Finances and disclosures
- Price:$665,000
- Price per sq. ft.:$243.77
- Tax amount:$3,290 (2026)
Features and amenities
- Laundry features:Dryer, Washer
- Amenities:200+ Amp Service, Built-Ins, Double Hung Windows, Skylight(s)
Parking
- Parking description:Crushed Stone
New listings near 20020 Se Potomac Olook Se
 $129,900Active2 beds 2 baths1,232 sq. ft.
18614 Opessa St Se, OLDTOWN, MD 21555
MLS# MDAL2016246Listed by: COLDWELL BANKER PREMIER $599,000Active11 beds 2 baths3,918 sq. ft.
18612 Teter Hill Rd Se, OLDTOWN, MD 21555
MLS# MDAL2016014Listed by: WHITETAIL PROPERTIES REAL ESTATE, LLC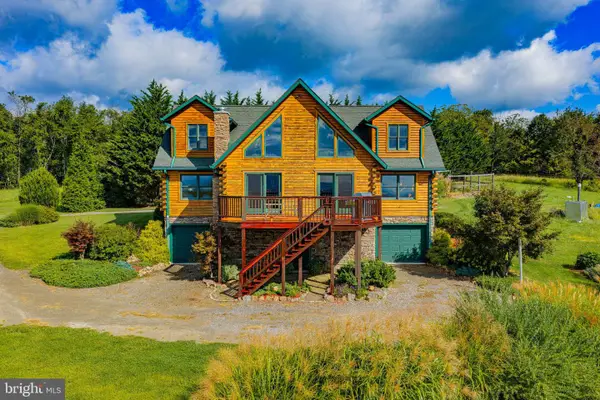 $1,159,000Active3 beds 4 baths2,376 sq. ft.
13200 Martins Mountain Ln, OLDTOWN, MD 21555
MLS# MDAL2015926Listed by: CHARIS REALTY GROUP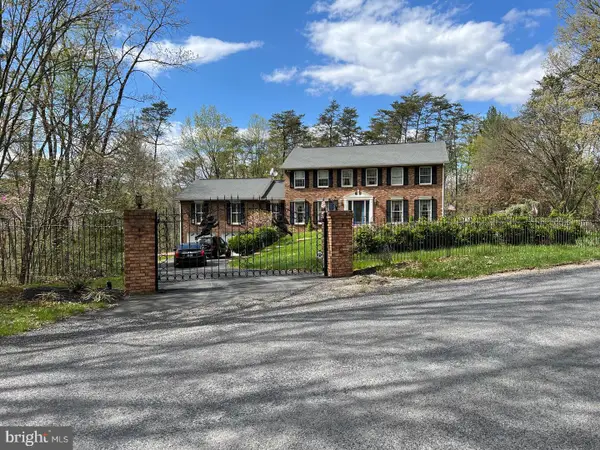 $335,000Active5 beds 3 baths3,348 sq. ft.
17702 Maniford Rd Se, OLDTOWN, MD 21555
MLS# MDAL2015880Listed by: BETTER HOMES & GARDENS REAL ESTATE OLD LINE GROUP- Open Sat, 12 to 2pm
 $519,000Active3 beds 3 baths1,848 sq. ft.
14700 Martins Mountain Ln, OLDTOWN, MD 21555
MLS# MDAL2015602Listed by: RAILEY REALTY, INC. - Open Sat, 12 to 2pm
 $260,000Active21.67 Acres
Lot #10 Martins Mountain Ln, OLDTOWN, MD 21555
MLS# MDAL2015660Listed by: CHARIS REALTY GROUP  $1,700,000Pending336 Acres
27406 Sulphur Springs Rd Se, OLDTOWN, MD 21555
MLS# MDAL2015308Listed by: MOUNTAINSIDE HOME REALTY $850,068Active4 beds 2 baths3,424 sq. ft.
19700 Roman Ln Se, OLDTOWN, MD 21555
MLS# MDAL2015182Listed by: PERRY WELLINGTON REALTY, LLC $699,000Active246.04 Acres
Bear Hill Rd Se, OLDTOWN, MD 21555
MLS# MDAL2014618Listed by: GATES REALTY


Protect your home and budget from life's surprises with an Assurant Home Warranty, backed by a partner that supports you through every step of homeownership. Explore Plans.
© 2023 - 2026 ERA Franchise Systems LLC. All rights reserved. ERA Franchise Systems LLC fully supports the principles of the Fair Housing Act and the Equal Opportunity Act. ERA, ERA Real Estate powered, and their respective logos are registered service marks of ERA Franchise Systems LLC. Each office is independently owned and operated.