
3605 Stoney Castle St, Olney, MD 20832
Local realty services provided by:ERA Central Realty Group
3605 Stoney Castle St,Olney, MD 20832
$725,000
- 4 Beds
- 4 Baths
- 1,943 sq. ft.
- Single family
- Active
Upcoming open houses
- Sun, Sep 0601:00 pm - 03:00 pm
Listed by: joanna chacon molina
Office: compass
MLS#:MDMC2253410
Source:BRIGHTMLS
Price summary
- Price:$725,000
- Price per sq. ft.:$373.13
About this home
Rare cul-de-sac home in Olney Mill WITHOUT the HOA! Beautiful colonial featuring 4 bedrooms, 3 on upper level and 1 on lower level w/ ensuite bathroom, freshly painted throughout, bright natural light warms each room, granite kitchen countertops with breakfast bar, double oven range, stainless steel appliances, sitting room off of kitchen, hardwood floors throughout main level and hallway on upper level, new carpet in 2 upstairs bedrooms, master bedroom has en-suite full bathroom, walk-in closet, and vinyl flooring, basement has 4th bedroom with en-suite full bathroom, carpet replaced in basement & 4th bedroom, covered sitting area on front porch, fully fenced backyard, low deck in backyard, basement walk-out, roof and 6-inch gutters replaced in 2020, gutter guard in backyard only, HVAC replaced 2025, long driveway with extra side parking for 2-4 additional cars, in-ground basketball hoop, HUGE 0.48 acre lot. Walking distance to Olney Mill Swim Club (annual summer membership required, also has ages 4+ summer swim team with Olney Mill Otters, Division G), walking distance to Olney Neighborhood Park (newly re-constructed in 2025) and walking trails around park and neighborhood, walking trails around Olney, 5 minute drive to Olney Town Center for 3 different supermarkets, lots of shopping like Home Goods & TJ Maxx, bakeries, restaurants/fast food, and One Life gym. So many amenities!! If you're looking for a "sense of community", Olney is the place you're looking for! Everything is very close by! Minutes to ICC (I-200), I-270, I-95, I-70, about an hour from Washington DC, 35 mins to Downtown Silver Spring, closest Metro station is Glenmont in Silver Spring on Red Line....
Contact an agent
Home facts
- Year built:1985
- Subdivision & Development:OLNEY MILL
- Listing ID #:MDMC2253410
- Added:2 day(s) ago
- Updated:September 06, 2026 at 01:49 PM
Rooms and interior
- Bedrooms:4
- Total bathrooms:4
- Full bathrooms:3
- Half bathrooms:1
- Flooring:Carpet, Hardwood, Tile/Brick
- Dining Description:Dining Area, Dining Room
- Kitchen Description:Breakfast Area, Carpet, Dishwasher, Disposal, Kitchen - Eat-In, Microwave, Oven/Range - Electric, Pantry, Refrigerator, Stainless Steel Appliances, Water Heater
- Bedroom Description:Carpet
- Basement:Yes
- Basement Description:Partially Finished
- Living area:1,943 sq. ft.
Heating and cooling
- Heating:Electric, Forced Air
Structure and exterior
- Roof:Asphalt
- Year built:1985
- Building area:1,943 sq. ft.
- Lot area:0.48 Acres
- Architectural Style:Colonial
- Construction Materials:Vinyl Siding
- Exterior Features:Gutter System
- Foundation Description:Concrete Perimeter
- Levels:3 Story
Schools
- High school:SHERWOOD
- Middle school:ROSA M. PARKS
- Elementary school:GREENWOOD
Utilities
- Water:Public
- Sewer:Public Sewer
Finances and disclosures
- Price:$725,000
- Price per sq. ft.:$373.13
- Tax amount:$7,296 (2026)
Features and amenities
- Laundry features:Dryer, Washer
- Amenities:Carpet, Chair Railings, Electric Available
Parking
- Parking description:Asphalt Driveway, Attached Garage, Garage - Front Entry, Inside Access
- Garage:Yes
- Garage spaces:1
New listings near 3605 Stoney Castle St
- Coming Soon
 $375,000Coming Soon2 beds 2 baths1,150 sq. ft.
3825 Doc Berlin Dr #17, SILVER SPRING, MD 20906
MLS# MDMC2254296Listed by: REALTY 1 MARYLAND, LLC - Coming Soon
 $414,900Coming Soon4 beds 4 baths1,388 sq. ft.
3437 Bantry Way, OLNEY, MD 20832
MLS# MDMC2252486Listed by: SAMSON PROPERTIES - Coming SoonOpen Sun, 1 to 3:30pm
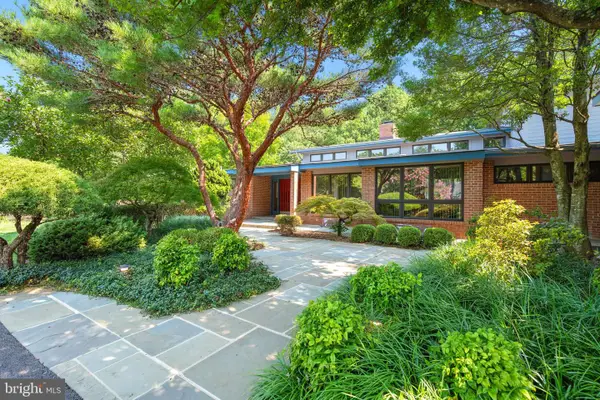 $1,400,000Coming Soon5 beds 5 baths5,852 sq. ft.
17026 Barn Ridge Dr, SILVER SPRING, MD 20906
MLS# MDMC2250752Listed by: RE/MAX REALTY CENTRE, INC. - Coming Soon
 $998,500Coming Soon6 beds 5 baths4,097 sq. ft.
17034 Barn Ridge Dr, SILVER SPRING, MD 20906
MLS# MDMC2252308Listed by: REAL BROKER, LLC - GAITHERSBURG - Coming Soon
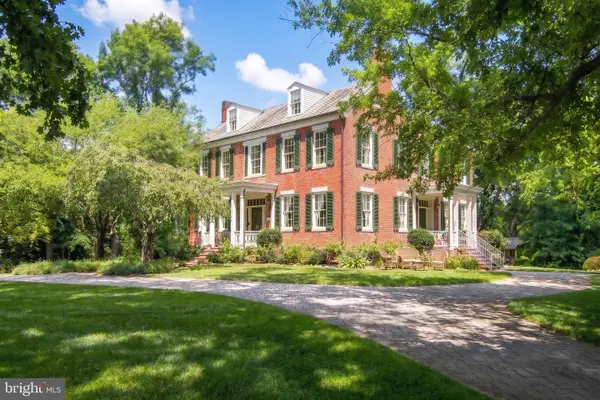 $1,225,000Coming Soon5 beds 3 baths3,920 sq. ft.
19101 Old Baltimore Rd, BROOKEVILLE, MD 20833
MLS# MDMC2249536Listed by: LONG & FOSTER REAL ESTATE, INC. - Open Sun, 2 to 4pmNew
 $799,000Active4 beds 3 baths2,704 sq. ft.
2704 Lindenwood Dr, OLNEY, MD 20832
MLS# MDMC2254220Listed by: EXP REALTY, LLC - New
 $499,900Active3 beds 3 baths1,574 sq. ft.
17641 Longview Ln, OLNEY, MD 20832
MLS# MDMC2252530Listed by: SAMSON PROPERTIES - New
 $387,000Active3 beds 3 baths1,397 sq. ft.
2917 Mcgee Way, OLNEY, MD 20832
MLS# MDMC2253562Listed by: LONG & FOSTER REAL ESTATE, INC. - New
 $264,000Active1 beds 1 baths1,005 sq. ft.
18128 Rolling Meadow Way #191, OLNEY, MD 20832
MLS# MDMC2251002Listed by: RLAH @PROPERTIES


Protect your home and budget from life's surprises with an Assurant Home Warranty, backed by a partner that supports you through every step of homeownership. Explore Plans.
© 2023 - 2026 ERA Franchise Systems LLC. All rights reserved. ERA Franchise Systems LLC fully supports the principles of the Fair Housing Act and the Equal Opportunity Act. ERA, ERA Real Estate powered, and their respective logos are registered service marks of ERA Franchise Systems LLC. Each office is independently owned and operated.