
3800 Queen Mary Dr, Olney, MD 20832
Local realty services provided by:ERA OakCrest Realty, Inc.
3800 Queen Mary Dr,Olney, MD 20832
$930,100
- 4 Beds
- 5 Baths
- - sq. ft.
- Single family
- Sold
Listed by: eric p stewart
Office: long & foster real estate, inc.
MLS#:MDMC2245100
Source:BRIGHTMLS
Sorry, we are unable to map this address
Price summary
- Price:$930,100
About this home
Nestled on a quiet street in the sought-after Williamsburg Village community of Olney, 3800 Queen Mary Drive is a timeless French Colonial-style residence, blending refined architecture, classic curb appeal, and beautifully proportioned living spaces with modern comfort and everyday functionality. Set on a picturesque 0.66-acre lot, this all-brick home offers 3,970 total square feet across three finished levels with four bedrooms, four full bathrooms, and a powder room. Ideally located near shopping, dining, parks, recreation, major commuter routes, and Montgomery County's top-rated schools, the home offers an exceptional blend of refined living and everyday convenience. A sweeping natural stone walkway leads to stately double front doors, creating a gracious first impression. Inside, abundant natural light showcases classic architectural details, including hardwood floors, dentil molding, French doors, and decorative ceiling medallions. The updated kitchen is thoughtfully designed for everyday functionality, featuring granite countertops, stainless steel appliances, double wall ovens with microwave and convection capabilities, recessed lighting, a pantry, a built-in workstation, and an electric range with a gas line available for future conversion. The adjoining breakfast area flows seamlessly into the spectacular family room and sunroom, where cathedral ceilings and three walls of windows create a bright gathering space with sliding glass doors opening to the patio.
The backyard is equally impressive, offering a fully fenced, level yard ideal for both entertaining and relaxation. A spacious patio provides the perfect setting for outdoor dining, while six cherry blossom trees, beautifully landscaped garden beds framed with river rock, dedicated planting areas, and playground equipment create a private outdoor retreat to enjoy throughout the seasons. The main level also includes a formal living room with a wood-burning fireplace, an elegant dining room, a private office with French doors and access from both the living room and hallway, and a conveniently located powder room. Upstairs, hardwood flooring continues throughout. The primary suite serves as a relaxing retreat, complete with a walk-in closet and a beautifully updated ensuite bath featuring a Jacuzzi soaking tub, dual vanity, bidet, walk-in shower, recessed lighting, and built-in cabinetry. A second bedroom suite offers its own ensuite bath, walk-in closet, and an adjoining bonus room ideal for a nursery, sitting room, home office, or exercise space. An additional bedroom, full hall bath, and linen closet complete the upper level. The finished lower level provides outstanding flexibility with expansive recreation space, a fourth bedroom, a full bathroom, and rough-ins for a future kitchenette with water and gas connections—ideal for guests, multigenerational living, or extended stays. A finished storage room connects to the utility area with the washer and dryer, providing exceptional storage and organization. Completing the home is an oversized two-car garage with built-in cabinetry and a spacious driveway accommodating up to six additional vehicles. Refined interior details, a picturesque setting, and an exceptional location combine to create a distinguished home in one of the Washington, D.C. area's most sought-after communities. NEW HOT WATER HEATER 2025....
Contact an agent
Home facts
- Year built:1967
- Subdivision & Development:WILLIAMSBURG VILLAGE
- Listing ID #:MDMC2245100
- Added:29 day(s) ago
- Updated:August 13, 2026 at 06:03 AM
Rooms and interior
- Bedrooms:4
- Total bathrooms:5
- Full bathrooms:4
- Half bathrooms:1
- Flooring:Ceramic Tile, Wood
- Dining Description:Formal/Separate Dining Room
- Kitchen Description:Breakfast Area, Built-In Microwave, Built-Ins, Crown Moldings, Dishwasher, Disposal, Freezer, Icemaker, Kitchen - Gourmet, Microwave, Oven - Double, Oven/Range - Electric, Pantry, Range Hood, Recessed Lighting, Refrigerator, Stainless Steel Appliances, Upgraded Countertops
- Bedroom Description:Walk In Closet(s)
- Basement:Yes
- Basement Description:Fully Finished, Windows
Heating and cooling
- Cooling:Central A/C, Wall Unit, Zoned
- Heating:Electric, Forced Air, Natural Gas, Zoned
Structure and exterior
- Roof:Asphalt, Shingle
- Year built:1967
- Architectural Style:Colonial
- Construction Materials:Brick
- Exterior Features:Play Equipment
- Levels:3 Story
Schools
- High school:SHERWOOD
- Middle school:ROSA M. PARKS
- Elementary school:OLNEY
Utilities
- Water:Public
- Sewer:Public Sewer
Finances and disclosures
- Price:$930,100
- Tax amount:$9,740 (2025)
Features and amenities
- Laundry features:Dryer, Washer
- Amenities:Built-Ins, Ceiling Fan(s), Chair Railings, Crown Moldings, Recessed Lighting, Store/Office, Window Treatments
Parking
- Parking description:Asphalt Driveway, Attached Garage, Garage - Side Entry
- Garage:Yes
- Garage spaces:2
New listings near 3800 Queen Mary Dr
- Coming Soon
 $305,000Coming Soon2 beds 2 baths
18224 Windsor Hill Dr #307, OLNEY, MD 20832
MLS# MDMC2250776Listed by: HYATT & COMPANY REAL ESTATE, LLC - Coming Soon
 $825,000Coming Soon4 beds 4 baths
18029 Lafayette Dr, OLNEY, MD 20832
MLS# MDMC2249814Listed by: LONG & FOSTER REAL ESTATE, INC. - Coming Soon
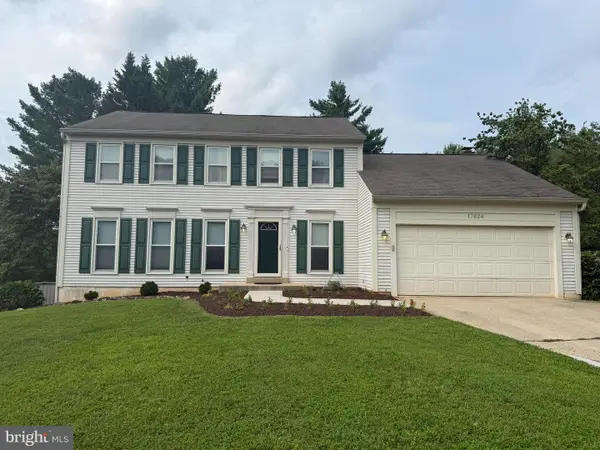 $735,000Coming Soon5 beds 4 baths
17624 Macduff Ave, OLNEY, MD 20832
MLS# MDMC2250036Listed by: RLAH @PROPERTIES - Open Sun, 12 to 2pmNew
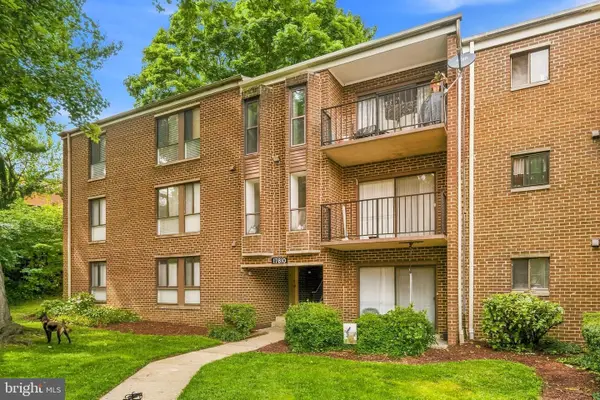 $239,000Active3 beds 2 baths1,022 sq. ft.
17810 Buehler Rd #3-c-4, OLNEY, MD 20832
MLS# MDMC2250646Listed by: REDFIN CORP - Coming Soon
 $999,900Coming Soon4 beds 4 baths
2811 Abbey Manor Cir, BROOKEVILLE, MD 20833
MLS# MDMC2249862Listed by: BERKSHIRE HATHAWAY HOMESERVICES PENFED REALTY - Open Sat, 1 to 3pmNew
 $420,000Active2 beds 2 baths1,277 sq. ft.
3835 Doc Berlin Dr #42, SILVER SPRING, MD 20906
MLS# MDMC2250462Listed by: RE/MAX TOWN CENTER - New
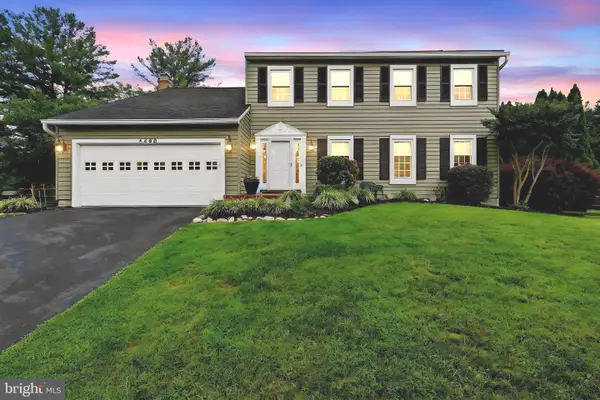 $799,950Active4 beds 4 baths2,892 sq. ft.
4368 Morningwood Dr, OLNEY, MD 20832
MLS# MDMC2250410Listed by: LONG & FOSTER REAL ESTATE, INC. - New
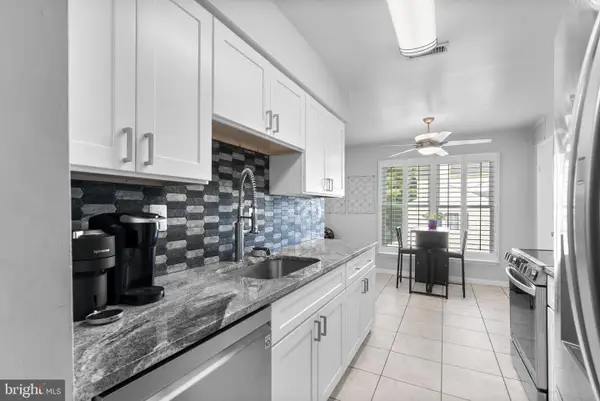 $369,000Active2 beds 2 baths1,233 sq. ft.
18054 Rolling Meadow Way #259, OLNEY, MD 20832
MLS# MDMC2250110Listed by: LONG & FOSTER REAL ESTATE, INC. - New
 $365,000Active2 beds 2 baths1,100 sq. ft.
3024 Ohara Pl, OLNEY, MD 20832
MLS# MDMC2249740Listed by: SERHANT  $190,000Pending3 beds 2 baths1,022 sq. ft.
17805 Buehler Rd #119, OLNEY, MD 20832
MLS# MDMC2219440Listed by: KELLER WILLIAMS CAPITAL PROPERTIES


Protect your home and budget from life's surprises with an Assurant Home Warranty, backed by a partner that supports you through every step of homeownership. Explore Plans.
© 2023 - 2026 ERA Franchise Systems LLC. All rights reserved. ERA Franchise Systems LLC fully supports the principles of the Fair Housing Act and the Equal Opportunity Act. ERA, ERA Real Estate powered, and their respective logos are registered service marks of ERA Franchise Systems LLC. Each office is independently owned and operated.