
6 Roseneath Ct, Olney, MD 20832
Local realty services provided by:O'BRIEN REALTY ERA POWERED
6 Roseneath Ct,Olney, MD 20832
$735,000
- 5 Beds
- 6 Baths
- - sq. ft.
- Single family
- Coming Soon
Listed by: david m wagner, ellen m coleman
Office: rlah @properties
MLS#:MDMC2243074
Source:BRIGHTMLS
Price summary
- Price:$735,000
- Monthly HOA dues:$6.67
About this home
Welcome to this spacious four-level split-level home, ideally situated on a quiet cul-de-sac in the sought-after Olney Mill community. Clean, move-in ready, and offering incredible potential, this home is ready for your personal touches. The entry level welcomes you with light filled foyer featuring abundant storage and new luxury vinyl tile flooring. Beautiful hardwood floors extend through the formal living room and dining room, while the generously sized kitchen offers ample cabinetry and space for a table. This level also includes a convenient laundry area, powder room and inviting family room overlooking the thoughtfully landscaped backyard. Upstairs, newly refinished hardwood floors flow throughout four generously sized bedrooms. The spacious primary suite features two closets, a dedicated makeup or dressing area and a private bathroom with a walk-in shower. Three additional bedrooms and a full hall bathroom complete the upper level. The first lower level provides interior access to the oversized two-car garage, along with a second family room featuring a sliding glass door that opens to the rear patio and beautifully landscaped yard. The second lower level offers even more flexible living space, including a recreation room, den or home office, bonus room, additional full bathroom and an optional en-suite space that could serve as a guest room, hobby room or private retreat. Enjoy the privacy of cul-de-sac living along with a private community entrance to the nearby park, playground and other neighborhood amenities. With its versatile floor plan, abundant space and desirable Olney location, this home presents a wonderful opportunity to move in now and update over time....
Contact an agent
Home facts
- Year built:1970
- Subdivision & Development:OLNEY MILL
- Listing ID #:MDMC2243074
- Updated:August 17, 2026 at 01:44 PM
Rooms and interior
- Bedrooms:5
- Total bathrooms:6
- Full bathrooms:4
- Half bathrooms:2
- Basement:Yes
- Basement Description:Fully Finished, Heated, Improved, Interior Access
Heating and cooling
- Cooling:Central A/C
- Heating:Central, Natural Gas
Structure and exterior
- Year built:1970
- Architectural Style:Split Level
- Construction Materials:Brick, Vinyl Siding
- Foundation Description:Block
- Levels:4 Story
Schools
- High school:SHERWOOD
- Middle school:ROSA M. PARKS
- Elementary school:BELMONT
Utilities
- Water:Public
- Sewer:Public Sewer
Finances and disclosures
- Price:$735,000
- Tax amount:$7,588 (2025)
Parking
- Parking description:Attached Garage, Garage - Front Entry, Inside Access, Oversized
- Garage:Yes
- Garage spaces:2
New listings near 6 Roseneath Ct
- Coming Soon
 $569,900Coming Soon4 beds 4 baths
3526 Softwood Ter, OLNEY, MD 20832
MLS# MDMC2251574Listed by: RLAH @PROPERTIES - Coming Soon
 $475,000Coming Soon2 beds 4 baths
18239 Fox Chase Cir, OLNEY, MD 20832
MLS# MDMC2251494Listed by: TOWN CENTER REALTY & ASSOCIATES, INC - New
 $495,000Active3 beds 4 baths1,740 sq. ft.
3423 Queensborough Dr, OLNEY, MD 20832
MLS# MDMC2249708Listed by: WEICHERT, REALTORS - New
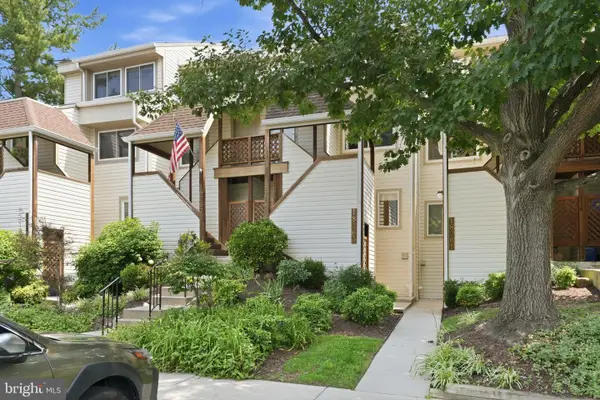 $329,900Active2 beds 3 baths1,137 sq. ft.
18263 Leman Lake Dr #603, OLNEY, MD 20832
MLS# MDMC2250698Listed by: RE/MAX REALTY SERVICES - New
 $305,000Active2 beds 2 baths1,032 sq. ft.
18224 Windsor Hill Dr #307, OLNEY, MD 20832
MLS# MDMC2250776Listed by: HYATT & COMPANY REAL ESTATE, LLC - Coming Soon
 $825,000Coming Soon4 beds 4 baths
18029 Lafayette Dr, OLNEY, MD 20832
MLS# MDMC2249814Listed by: LONG & FOSTER REAL ESTATE, INC. - Coming Soon
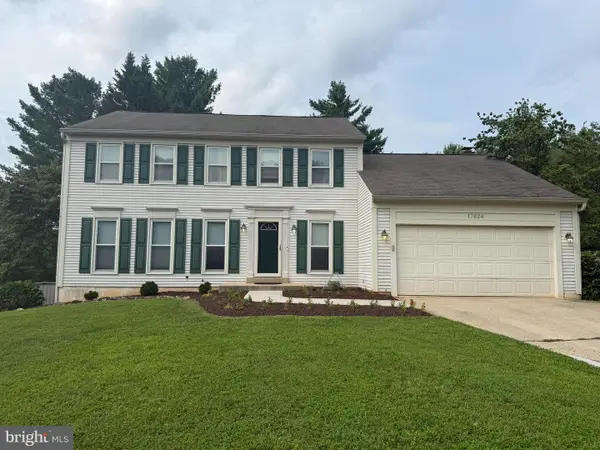 $735,000Coming Soon5 beds 4 baths
17624 Macduff Ave, OLNEY, MD 20832
MLS# MDMC2250036Listed by: RLAH @PROPERTIES - New
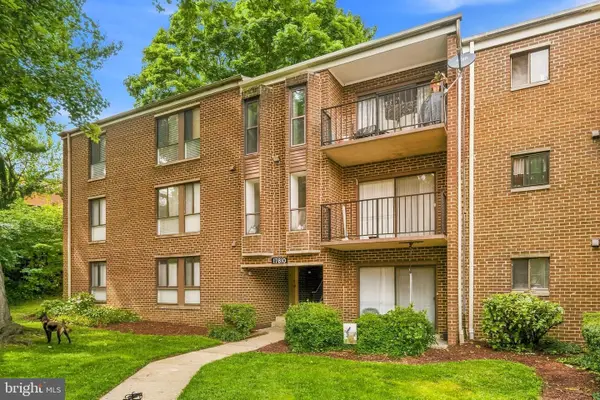 $239,000Active3 beds 2 baths1,022 sq. ft.
17810 Buehler Rd #3-c-4, OLNEY, MD 20832
MLS# MDMC2250646Listed by: REDFIN CORP - Coming Soon
 $999,900Coming Soon4 beds 4 baths
2811 Abbey Manor Cir, BROOKEVILLE, MD 20833
MLS# MDMC2249862Listed by: BERKSHIRE HATHAWAY HOMESERVICES PENFED REALTY


Protect your home and budget from life's surprises with an Assurant Home Warranty, backed by a partner that supports you through every step of homeownership. Explore Plans.
© 2023 - 2026 ERA Franchise Systems LLC. All rights reserved. ERA Franchise Systems LLC fully supports the principles of the Fair Housing Act and the Equal Opportunity Act. ERA, ERA Real Estate powered, and their respective logos are registered service marks of ERA Franchise Systems LLC. Each office is independently owned and operated.