
8206 W End Dr W, Orchard Beach, MD 21226
Local realty services provided by:ERA OakCrest Realty, Inc.
8206 W End Dr W,Orchard Beach, MD 21226
$399,900
- 3 Beds
- 2 Baths
- 1,352 sq. ft.
- Single family
- Active
Listed by: beverly e harkum locantore
Office: re/max executive
MLS#:MDAA2156956
Source:BRIGHTMLS
Price summary
- Price:$399,900
- Price per sq. ft.:$295.78
About this home
Welcome to the water-privileged community of Orchard Beach, where a community beach and boat ramp are just around the corner! Your new home offers the perfect backyard retreat, complete with a beautiful in-ground swimming pool, pool/guest house, extensive landscaping, and a 6-foot vinyl privacy fence—creating your own private oasis for relaxing and entertaining.
Inside, you’ll find a thoughtfully designed layout featuring convenient first-floor bedrooms and a first-floor washer and dryer. The kitchen and bathrooms have been tastefully updated, and the home features an upgraded 200-amp electrical service. Enjoy added peace of mind for years to come with a brand-new roof and new HVAC system.
Whether you’re spending summer days by the pool, enjoying the nearby community beach, or launching your boat from the neighborhood ramp, this home offers the perfect blend of comfort, convenience, and the Orchard Beach lifestyle you’ve been waiting for!
Contact an agent
Home facts
- Year built:1929
- Subdivision & Development:PASADENA
- Listing ID #:MDAA2156956
- Added:13 day(s) ago
- Updated:September 28, 2026 at 01:56 PM
Rooms and interior
- Bedrooms:3
- Total bathrooms:2
- Full bathrooms:2
- Rooms Total:9
- Dining Description:Dining Area
- Bathrooms Description:Bathroom 2, Primary Bath(s), Primary Bathroom
- Kitchen Description:Breakfast Area, Carpet, Dishwasher, Disposal, Exhaust Fan, Icemaker, Kitchen - Eat-In, Kitchen - Gourmet, Kitchen - Island, Microwave, Oven - Single, Pantry, Range Hood, Recessed Lighting, Refrigerator, Stainless Steel Appliances, Stove, Upgraded Countertops, Water Heater
- Bedroom Description:Carpet, Entry Level Bedroom, Primary Bedroom, Walk In Closet(s)
- Basement:Yes
- Basement Description:Interior Access, Unfinished
- Living area:1,352 sq. ft.
Heating and cooling
- Cooling:Ceiling Fan(s), Central A/C
- Heating:Electric, Heat Pump(s)
Structure and exterior
- Year built:1929
- Building area:1,352 sq. ft.
- Lot area:0.18 Acres
- Architectural Style:Colonial
- Construction Materials:Vinyl Siding
- Exterior Features:Deck(s), Extensive Hardscape, Exterior Lighting, Patio(s)
- Foundation Description:Block
- Levels:3 Story
Schools
- High school:NORTHEAST
- Middle school:NORTHEAST
- Elementary school:SOLLEY
Utilities
- Water:Public
- Sewer:Public Sewer
Finances and disclosures
- Price:$399,900
- Price per sq. ft.:$295.78
- Tax amount:$3,981 (2026)
Features and amenities
- Laundry features:Dryer - Electric, Dryer In Unit, Laundry, Washer, Washer In Unit
- Amenities:Attic, Bar, Carpet, Ceiling Fan(s), Double Hung Windows, Exterior Cameras, Insulated Windows, Recessed Lighting, Replacement Windows, Smoke Detector
- Pool features:Fenced, In Ground
New listings near 8206 W End Dr W
- New
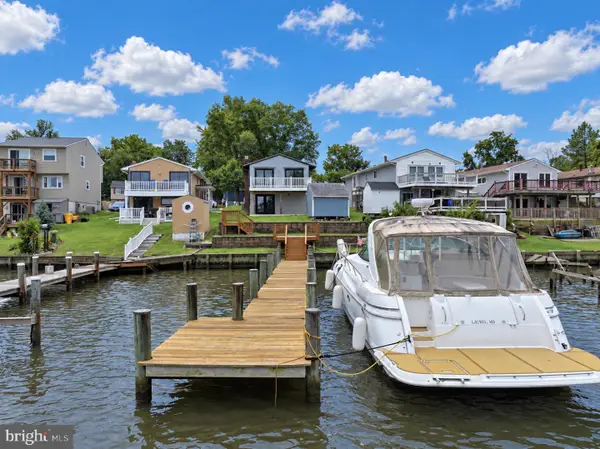 $495,000Active4 beds 2 baths2,056 sq. ft.
802 Waterview Dr, ORCHARD BEACH, MD 21226
MLS# MDAA2157564Listed by: LONG & FOSTER REAL ESTATE, INC.  $309,000Active2 beds 2 baths720 sq. ft.
7809 Bridge Dr, ORCHARD BEACH, MD 21226
MLS# MDAA2156362Listed by: CENTURY 21 REDWOOD REALTY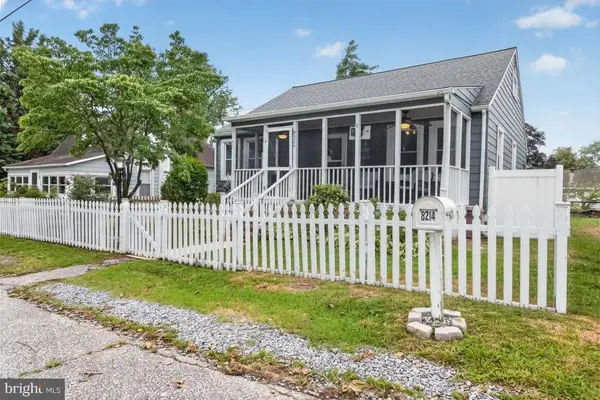 $375,000Pending3 beds 2 baths1,860 sq. ft.
8214 W West End Dr, ORCHARD BEACH, MD 21226
MLS# MDAA2150664Listed by: COLDWELL BANKER REALTY $339,500Pending2 beds 2 baths1,162 sq. ft.
7807 Harbor Dr, ORCHARD BEACH, MD 21226
MLS# MDAA2150562Listed by: COLDWELL BANKER REALTY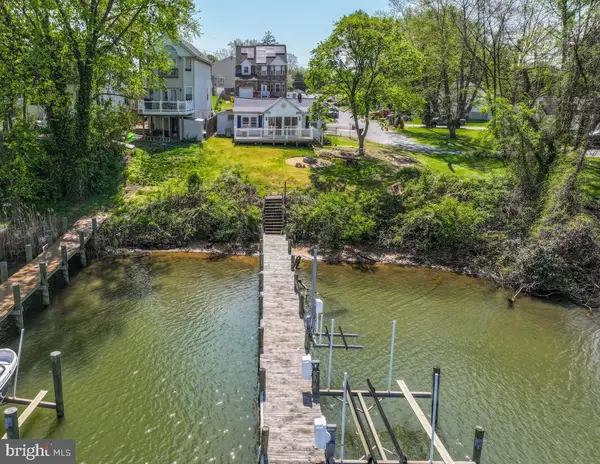 $399,500Active3 beds 2 baths1,367 sq. ft.
7801 Waterview, ORCHARD BEACH, MD 21226
MLS# MDAA2139284Listed by: KELLER WILLIAMS FLAGSHIP


Protect your home and budget from life's surprises with an Assurant Home Warranty, backed by a partner that supports you through every step of homeownership. Explore Plans.
© 2023 - 2026 ERA Franchise Systems LLC. All rights reserved. ERA Franchise Systems LLC fully supports the principles of the Fair Housing Act and the Equal Opportunity Act. ERA, ERA Real Estate powered, and their respective logos are registered service marks of ERA Franchise Systems LLC. Each office is independently owned and operated.