
101 Wengate Rd, Owings Mills, MD 21117
Local realty services provided by:ERA Central Realty Group
101 Wengate Rd,Owings Mills, MD 21117
$244,900
- 2 Beds
- 1 Baths
- 1,517 sq. ft.
- Single family
- Pending
Listed by: shari l hodges
Office: cummings & co. realtors
MLS#:MDBC2177748
Source:BRIGHTMLS
Price summary
- Price:$244,900
- Price per sq. ft.:$161.44
About this home
This 2 BR rancher with more than 1,500 sq.ft. of finished space offers lots of potential for you to make this home your own. Features include solid hardwood flooring in the Living Room, hallway and both Bedrooms, full hallway bathroom with a vanity and large shower, eat-in Kitchen (11'4" x 8'10") with a side extension (12'8" x 6'4") offering a great way to enlarge the space in a future remodel. The Living Room also includes a guest closet and a 3-panel bay window. The step-down Family Room (19'6" x 8'3") features a vaulted ceiling, 4 full size windows across the back overlooking the lovely big fenced back yard and a wood stove. Bonus feature includes a spacious vintage basement (L-shaped 22'4" x 18'6") offering a fantastic opportunity for additional living space. New Square-D main breaker panel installed (10/2026). Easy access to shopping, schools and commuter routes. Sold As-Is.
Contact an agent
Home facts
- Year built:1955
- Subdivision & Development:TOLLGATE
- Listing ID #:MDBC2177748
- Added:12 day(s) ago
- Updated:October 24, 2026 at 09:14 AM
Rooms and interior
- Bedrooms:2
- Total bathrooms:1
- Full bathrooms:1
- Flooring:Concrete, Hardwood, Vinyl
- Dining Description:Combination Kitchen/Dining
- Kitchen Description:Kitchen - Eat-In, Kitchen - Table Space, Oven/Range - Gas, Range Hood, Refrigerator, Water Heater
- Bedroom Description:Entry Level Bedroom
- Basement:Yes
- Basement Description:Connecting Stairway, Partially Finished
- Living area:1,517 sq. ft.
Heating and cooling
- Cooling:Window Unit(s)
- Heating:Forced Air, Natural Gas
Structure and exterior
- Roof:Asphalt
- Year built:1955
- Building area:1,517 sq. ft.
- Lot area:0.23 Acres
- Lot Features:Backs to Trees, Front Yard, Level, Rear Yard, Suburban
- Architectural Style:Ranch/Rambler
- Construction Materials:CPVC/PVC, Vinyl Siding
- Exterior Features:Sidewalks
- Foundation Description:Block
- Levels:3 Story
Utilities
- Water:Public
- Sewer:Public Sewer
Finances and disclosures
- Price:$244,900
- Price per sq. ft.:$161.44
- Tax amount:$2,611 (2026)
Features and amenities
- Laundry features:Washer
- Amenities:100 Amp Service, Attic, Bay/Bow Windows, Ceiling Fan(s), Double Hung Windows, Electric Available, Natural Gas Available, Window Treatments
Parking
- Parking description:Concrete Driveway
New listings near 101 Wengate Rd
- Coming Soon
 $565,000Coming Soon4 beds 4 baths2,704 sq. ft.
5 Canter Ct, OWINGS MILLS, MD 21117
MLS# MDBC2179226Listed by: NEXT STEP REALTY - Coming Soon
 $285,000Coming Soon2 beds 3 baths1,490 sq. ft.
17 Cornbury Ct, OWINGS MILLS, MD 21117
MLS# MDBC2179230Listed by: DOUGLAS REALTY LLC - Coming Soon
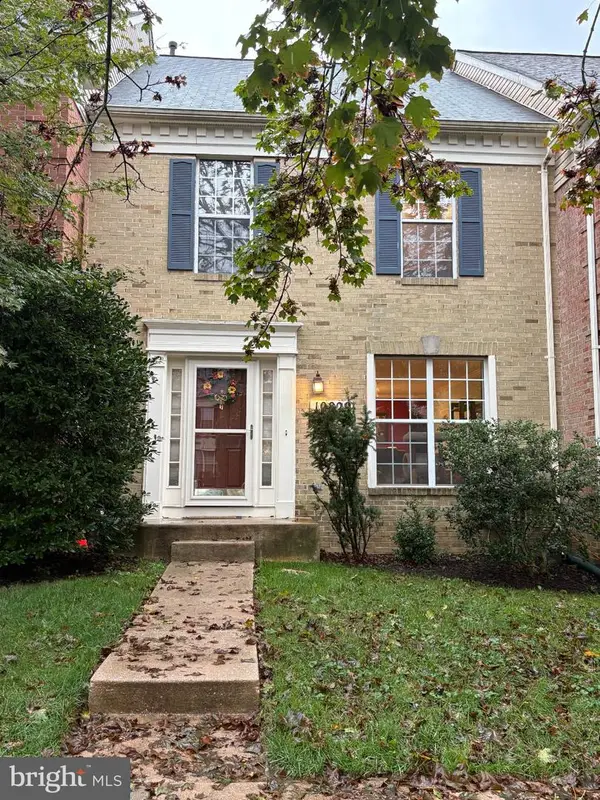 $370,000Coming Soon3 beds 4 baths2,072 sq. ft.
10829 Sherwood Hill Rd, OWINGS MILLS, MD 21117
MLS# MDBC2178448Listed by: LONG & FOSTER REAL ESTATE, INC. - Coming Soon
 Coming Soon4 beds 4 baths2,436 sq. ft.
9213 Harvest Rush Rd, OWINGS MILLS, MD 21117
MLS# MDBC2177184Listed by: CORNER HOUSE REALTY - Coming Soon
 $629,999Coming Soon5 beds 4 baths2,685 sq. ft.
7 Lancashire Ct, OWINGS MILLS, MD 21117
MLS# MDBC2179278Listed by: S. LEE MARTIN REAL ESTATE, LLC - New
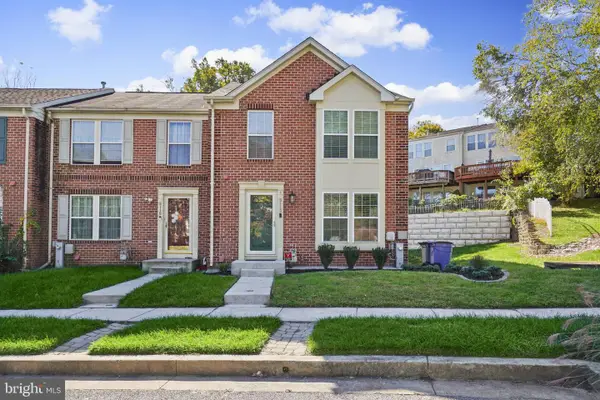 $399,900Active3 beds 3 baths2,670 sq. ft.
5113 Spring Willow Ct, OWINGS MILLS, MD 21117
MLS# MDBC2178068Listed by: EXP REALTY, LLC - Open Sat, 12 to 2pmNew
 $490,000Active4 beds 3 baths2,635 sq. ft.
9915 Middle Mill Dr #22, OWINGS MILLS, MD 21117
MLS# MDBC2179122Listed by: LONG & FOSTER REAL ESTATE, INC. - Open Sat, 1 to 3pmNew
 $850,000Active5 beds 4 baths5,181 sq. ft.
7 Bridlewood Ct, OWINGS MILLS, MD 21117
MLS# MDBC2178714Listed by: NORTHROP REALTY - New
 $225,000Active2 beds 2 baths1,193 sq. ft.
4773 Shellbark Rd, OWINGS MILLS, MD 21117
MLS# MDBC2173274Listed by: CUMMINGS & CO. REALTORS - New
 $245,000Active2 beds 3 baths1,982 sq. ft.
8805 Stone Ridge Cir #304, BALTIMORE, MD 21208
MLS# MDBC2178930Listed by: REDFIN CORP


Protect your home and budget from life's surprises with an Assurant Home Warranty, backed by a partner that supports you through every step of homeownership. Explore Plans.
© 2023 - 2026 ERA Franchise Systems LLC. All rights reserved. ERA Franchise Systems LLC fully supports the principles of the Fair Housing Act and the Equal Opportunity Act. ERA, ERA Real Estate powered, and their respective logos are registered service marks of ERA Franchise Systems LLC. Each office is independently owned and operated.