
10104 Lyons Mill Rd, Owings Mills, MD 21117
Local realty services provided by:Mountain Realty ERA Powered
10104 Lyons Mill Rd,Owings Mills, MD 21117
$479,900
- 3 Beds
- 4 Baths
- 1,441 sq. ft.
- Single family
- Active
Listed by: rosana s sandoval
Office: aragon real estate llc.
MLS#:MDBC2169480
Source:BRIGHTMLS
Price summary
- Price:$479,900
- Price per sq. ft.:$333.03
About this home
Welcome to this spacious and beautiful home, which is located just around the corner from the Ravens' training camp. The main level features a beautifully upgraded kitchen, a spacious dining room area that flows seamlessly into the cozy and large family living room with a fireplace, providing the perfect space for gatherings, complemented by an additional full bathroom and a bedroom with a private full bath.
A main-level breezeway is equipped with a washer and dryer, which also connects the home to a large two-car garage.
The second level includes two large bedrooms that share a full bath. The master bedroom closet provides access to extra storage and a small staircase leading to the attic. A finished basement with ample large rooms, a full bathroom, and washer and dryer hookups completes the layout.
The fully fenced backyard provides unparalleled privacy for barbecues or special moments with family and friends. For added peace of mind, this beautiful house is equipped with a power outlet for connecting a generator, providing enough electricity for the entire house.
And if that weren't enough, the front of the house has a charming porch offering one of the best views of nature day or night, with two ceiling fans for hot days. Don't miss the opportunity to acquire this beautiful property, designed for both everyday living and creating unforgettable moments. Please schedule all showings online through ShowingTime. Property sold As Is...
Contact an agent
Home facts
- Year built:1956
- Subdivision & Development:DEER PARK
- Listing ID #:MDBC2169480
- Added:100 day(s) ago
- Updated:October 23, 2026 at 02:00 PM
Rooms and interior
- Bedrooms:3
- Total bathrooms:4
- Full bathrooms:4
- Flooring:Carpet, Ceramic Tile, Hardwood
- Basement:Yes
- Basement Description:Combination
- Living area:1,441 sq. ft.
Heating and cooling
- Cooling:Central A/C
- Heating:Electric, Forced Air
Structure and exterior
- Roof:Composite
- Year built:1956
- Building area:1,441 sq. ft.
- Lot area:0.5 Acres
- Architectural Style:Cape Cod
- Construction Materials:Brick
- Foundation Description:Concrete Perimeter
- Levels:3 Story
Utilities
- Water:Well
- Sewer:Private Septic Tank
Finances and disclosures
- Price:$479,900
- Price per sq. ft.:$333.03
- Tax amount:$3,316 (2025)
Features and amenities
- Amenities:Cable TV Available, Double Pane Windows
Parking
- Parking description:Asphalt Driveway, Attached Garage, Garage - Side Entry, Garage Door Opener, Inside Access
- Garage:Yes
- Garage spaces:2
New listings near 10104 Lyons Mill Rd
- Coming Soon
 $285,000Coming Soon2 beds 3 baths1,490 sq. ft.
17 Cornbury Ct, OWINGS MILLS, MD 21117
MLS# MDBC2179230Listed by: DOUGLAS REALTY LLC - Coming Soon
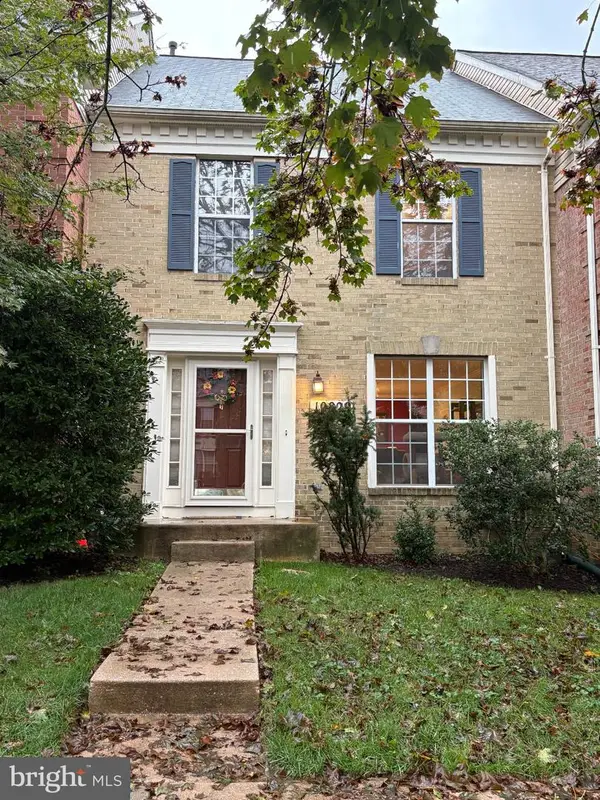 $370,000Coming Soon3 beds 4 baths2,072 sq. ft.
10829 Sherwood Hill Rd, OWINGS MILLS, MD 21117
MLS# MDBC2178448Listed by: LONG & FOSTER REAL ESTATE, INC. - Coming Soon
 Coming Soon4 beds 4 baths2,436 sq. ft.
9213 Harvest Rush Rd, OWINGS MILLS, MD 21117
MLS# MDBC2177184Listed by: CORNER HOUSE REALTY - Coming Soon
 $629,999Coming Soon5 beds 4 baths2,685 sq. ft.
7 Lancashire Ct, OWINGS MILLS, MD 21117
MLS# MDBC2179278Listed by: S. LEE MARTIN REAL ESTATE, LLC - New
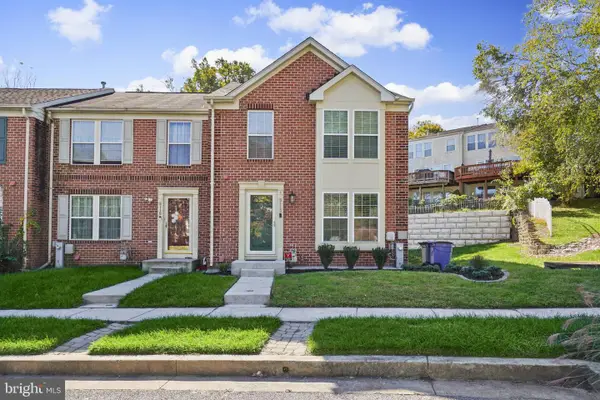 $399,900Active3 beds 3 baths2,670 sq. ft.
5113 Spring Willow Ct, OWINGS MILLS, MD 21117
MLS# MDBC2178068Listed by: EXP REALTY, LLC - Open Sat, 12 to 2pmNew
 $490,000Active4 beds 3 baths2,635 sq. ft.
9915 Middle Mill Dr #22, OWINGS MILLS, MD 21117
MLS# MDBC2179122Listed by: LONG & FOSTER REAL ESTATE, INC. - Open Sat, 1 to 3pmNew
 $850,000Active5 beds 4 baths5,181 sq. ft.
7 Bridlewood Ct, OWINGS MILLS, MD 21117
MLS# MDBC2178714Listed by: NORTHROP REALTY - New
 $225,000Active2 beds 2 baths1,193 sq. ft.
4773 Shellbark Rd #4773, OWINGS MILLS, MD 21117
MLS# MDBC2173274Listed by: CUMMINGS & CO. REALTORS - New
 $245,000Active2 beds 3 baths1,982 sq. ft.
8805 Stone Ridge Cir #304, BALTIMORE, MD 21208
MLS# MDBC2178930Listed by: REDFIN CORP  $774,900Pending4 beds 3 baths2,338 sq. ft.
11827 Garrison Forest Rd, OWINGS MILLS, MD 21117
MLS# MDBC2178922Listed by: MR. LISTER REALTY


Protect your home and budget from life's surprises with an Assurant Home Warranty, backed by a partner that supports you through every step of homeownership. Explore Plans.
© 2023 - 2026 ERA Franchise Systems LLC. All rights reserved. ERA Franchise Systems LLC fully supports the principles of the Fair Housing Act and the Equal Opportunity Act. ERA, ERA Real Estate powered, and their respective logos are registered service marks of ERA Franchise Systems LLC. Each office is independently owned and operated.