
11 High Side Ct, Owings Mills, MD 21117
Local realty services provided by:Mountain Realty ERA Powered
11 High Side Ct,Owings Mills, MD 21117
$564,997
- 4 Beds
- 3 Baths
- 2,920 sq. ft.
- Single family
- Pending
Listed by: russ dukan
Office: allfirst realty, inc.
MLS#:MDBC2175032
Source:BRIGHTMLS
Price summary
- Price:$564,997
- Price per sq. ft.:$193.49
About this home
***OFFER DEADLINE 9/22/26 @ 5PM***
Welcome to 11 High Side Court, a spacious 4-bedroom, 2.5-bath Colonial offering a thoughtful layout and plenty of room to live, relax, and entertain. Step into the foyer, where high ceilings and an impressive chandelier create a welcoming first impression. To the left, a formal dining room provides an elegant setting for gatherings, while the formal living room is positioned to the right.
Continue into the heart of the home, where the large kitchen features an abundance of counter space, a center island, upgraded countertops and appliances, and a breakfast area. Just off the kitchen, the family room offers a cozy fireplace and a comfortable space to unwind. A convenient half bath completes the main level.
Upstairs, all four bedrooms are thoughtfully situated, including a spacious primary bedroom with an attached bath. The fully finished lower level adds valuable living space with a recreation room and windows that bring in natural light.
Outside is one of the home's standout features: a secluded, fully fenced, flat backyard that backs to trees and offers an exceptional amount of privacy. The expansive deck, installed approximately two years ago, provides the perfect setting for entertaining, relaxing, grilling, or simply enjoying the peaceful surroundings.
Additional highlights include a 2-car garage with interior access and a driveway that can easily accommodate four vehicles. Recent updates include an HVAC system installed in 2020, a water heater and microwave replaced last year, and a dishwasher approximately five years old.
Ideally located in Owings Mills, the home offers convenient access to shopping, dining, parks, and major commuter routes, including I-795 and nearby Baltimore Metro SubwayLink access. The popular Quarry at Reisterstown is also just minutes away, offering additional shopping, dining, fitness, and everyday conveniences.
Enjoy the combination of generous living space, recent updates, a private backyard setting, and convenient access to everything the Owings Mills and Reisterstown area has to offer.
Don't miss the opportunity to make this Colonial your own!...
Contact an agent
Home facts
- Year built:1991
- Subdivision & Development:WORTHINGTON GLEN
- Listing ID #:MDBC2175032
- Added:49 day(s) ago
- Updated:October 24, 2026 at 09:14 AM
Rooms and interior
- Bedrooms:4
- Total bathrooms:3
- Full bathrooms:2
- Half bathrooms:1
- Flooring:Ceramic Tile, Laminate Plank
- Dining Description:Formal/Separate Dining Room
- Bathrooms Description:Primary Bath(s)
- Kitchen Description:Breakfast Area, Built-In Microwave, Combination Kitchen/Living, Dishwasher, Kitchen - Eat-In, Kitchen - Island, Oven/Range - Electric, Pantry, Recessed Lighting, Refrigerator, Upgraded Countertops
- Basement:Yes
- Basement Description:Fully Finished
- Living area:2,920 sq. ft.
Heating and cooling
- Cooling:Ceiling Fan(s)
- Heating:Central, Natural Gas
Structure and exterior
- Year built:1991
- Building area:2,920 sq. ft.
- Lot area:0.21 Acres
- Architectural Style:Colonial
- Construction Materials:Aluminum Siding, Brick
- Exterior Features:Deck(s)
- Foundation Description:Block
- Levels:3 Story
Utilities
- Water:Public
- Sewer:Public Sewer
Finances and disclosures
- Price:$564,997
- Price per sq. ft.:$193.49
- Tax amount:$5,268 (2026)
Features and amenities
- Laundry features:Dryer, Washer
- Amenities:Ceiling Fan(s), Recessed Lighting
Parking
- Parking description:Attached Garage, Garage - Front Entry, Oversized
- Garage:Yes
- Garage spaces:2
New listings near 11 High Side Ct
- Coming Soon
 $565,000Coming Soon4 beds 4 baths2,704 sq. ft.
5 Canter Ct, OWINGS MILLS, MD 21117
MLS# MDBC2179226Listed by: NEXT STEP REALTY - Coming Soon
 $285,000Coming Soon2 beds 3 baths1,490 sq. ft.
17 Cornbury Ct, OWINGS MILLS, MD 21117
MLS# MDBC2179230Listed by: DOUGLAS REALTY LLC - Coming Soon
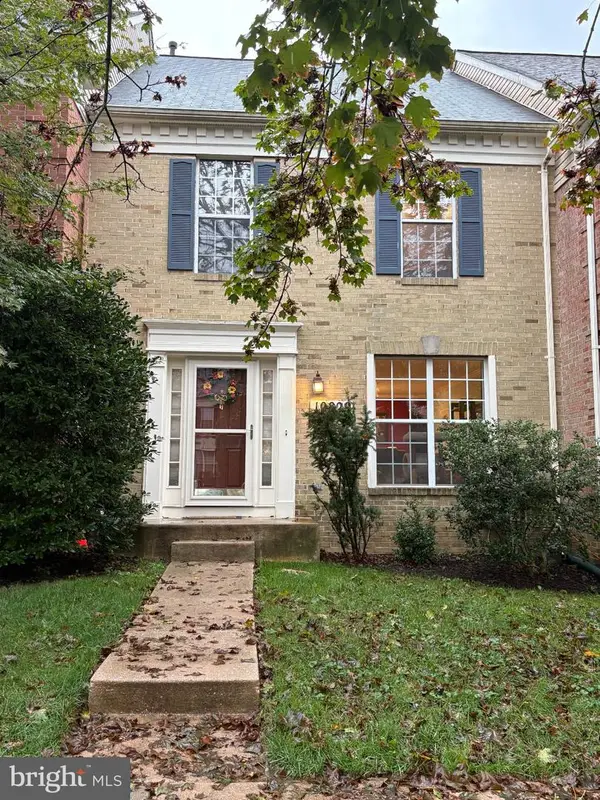 $370,000Coming Soon3 beds 4 baths2,072 sq. ft.
10829 Sherwood Hill Rd, OWINGS MILLS, MD 21117
MLS# MDBC2178448Listed by: LONG & FOSTER REAL ESTATE, INC. - Coming Soon
 Coming Soon4 beds 4 baths2,436 sq. ft.
9213 Harvest Rush Rd, OWINGS MILLS, MD 21117
MLS# MDBC2177184Listed by: CORNER HOUSE REALTY - Coming Soon
 $629,999Coming Soon5 beds 4 baths2,685 sq. ft.
7 Lancashire Ct, OWINGS MILLS, MD 21117
MLS# MDBC2179278Listed by: S. LEE MARTIN REAL ESTATE, LLC - New
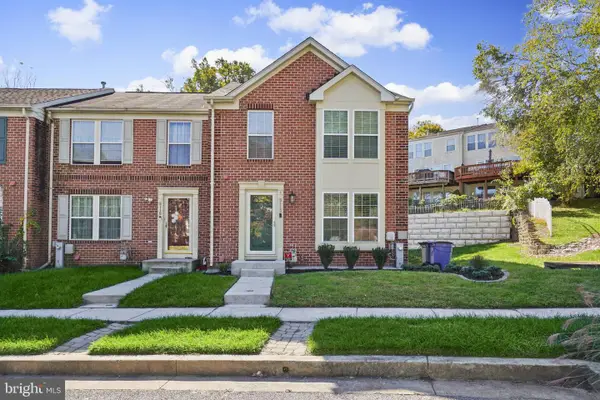 $399,900Active3 beds 3 baths2,670 sq. ft.
5113 Spring Willow Ct, OWINGS MILLS, MD 21117
MLS# MDBC2178068Listed by: EXP REALTY, LLC - Open Sat, 12 to 2pmNew
 $490,000Active4 beds 3 baths2,635 sq. ft.
9915 Middle Mill Dr #22, OWINGS MILLS, MD 21117
MLS# MDBC2179122Listed by: LONG & FOSTER REAL ESTATE, INC. - Open Sat, 1 to 3pmNew
 $850,000Active5 beds 4 baths5,181 sq. ft.
7 Bridlewood Ct, OWINGS MILLS, MD 21117
MLS# MDBC2178714Listed by: NORTHROP REALTY - New
 $225,000Active2 beds 2 baths1,193 sq. ft.
4773 Shellbark Rd, OWINGS MILLS, MD 21117
MLS# MDBC2173274Listed by: CUMMINGS & CO. REALTORS - New
 $245,000Active2 beds 3 baths1,982 sq. ft.
8805 Stone Ridge Cir #304, BALTIMORE, MD 21208
MLS# MDBC2178930Listed by: REDFIN CORP


Protect your home and budget from life's surprises with an Assurant Home Warranty, backed by a partner that supports you through every step of homeownership. Explore Plans.
© 2023 - 2026 ERA Franchise Systems LLC. All rights reserved. ERA Franchise Systems LLC fully supports the principles of the Fair Housing Act and the Equal Opportunity Act. ERA, ERA Real Estate powered, and their respective logos are registered service marks of ERA Franchise Systems LLC. Each office is independently owned and operated.