
18 Hiddencreek Ct, Owings Mills, MD 21117
Local realty services provided by:ERA OakCrest Realty, Inc.
Listed by: creig e northrop iii
Office: northrop realty
MLS#:MDBC2169356
Source:BRIGHTMLS
Price summary
- Price:$375,000
- Price per sq. ft.:$276.55
- Monthly HOA dues:$45
About this home
Beautifully updated brick interior townhome in the sought-after Pleasant Hills community of Owings Mills! An inviting open floor plan welcomes you with luxury vinyl plank flooring, a bay window bump-out, recessed lighting, and a neutral color palette that creates a bright, contemporary feel throughout the main level. The spacious living and dining areas flow effortlessly into the well-appointed kitchen featuring 42" cabinetry, stainless steel appliances, updated hardware, and direct access to an expansive deck, perfect for outdoor entertaining. A main floor powder room adds convenience. Upstairs, the primary suite offers high ceilings, a walk-in closet, and a private en-suite bath with a tub/shower combination and water closet. Two additional bedrooms and an additional full hall bath complete the upper level. The fully finished walkout lower level provides flexible living space ideal for a recreation room, home office, gym, or guest area and includes a convenient powder room and high end washer and dryer. Additional highlights include assigned parking, ample storage throughout the home, and a private backyard. Ideally located just minutes from shopping, dining, and entertainment, with easy access to MD-30 and I-795 for an easy commute to Baltimore and Washington, D.C. Enjoy nearby Stevenson University, parks, nature trails, and cultural attractions, making this move-in ready home the perfect combination of comfort, style, and convenience....
Contact an agent
Home facts
- Year built:1989
- Subdivision & Development:PLEASANT HILLS
- Listing ID #:MDBC2169356
- Added:44 day(s) ago
- Updated:August 24, 2026 at 01:52 PM
Rooms and interior
- Bedrooms:3
- Total bathrooms:4
- Full bathrooms:2
- Half bathrooms:2
- Flooring:Carpet, Luxury Vinyl Plank
- Dining Description:Combination Kitchen/Dining, Dining Area, Dining Room
- Bathrooms Description:Primary Bath(s)
- Kitchen Description:Built-In Microwave, Carpet, Dishwasher, Disposal, Exhaust Fan, Freezer, Icemaker, Kitchen - Eat-In, Kitchen - Gourmet, Kitchen - Table Space, Oven - Self Cleaning, Oven/Range - Electric, Recessed Lighting, Refrigerator, Stainless Steel Appliances, Water Dispenser, Water Heater
- Bedroom Description:Carpet, Primary Bedroom, Walk In Closet(s)
- Basement:Yes
- Basement Description:Connecting Stairway, Fully Finished, Heated, Improved, Interior Access, Outside Entrance, Space For Rooms, Walkout Level, Windows
- Living area:1,356 sq. ft.
Heating and cooling
- Cooling:Central A/C
- Heating:Electric, Heat Pump(s)
Structure and exterior
- Roof:Shingle
- Year built:1989
- Building area:1,356 sq. ft.
- Lot area:0.44 Acres
- Lot Features:Backs to Trees, Landscaping
- Architectural Style:Colonial
- Construction Materials:Brick, Combination
- Exterior Features:Deck(s), Exterior Lighting, Sidewalks
- Levels:3 Story
Schools
- High school:OWINGS MILLS
- Middle school:DEER PARK MIDDLE MAGNET SCHOOL
- Elementary school:OWINGS MILLS
Utilities
- Water:Public
- Sewer:Public Sewer
Finances and disclosures
- Price:$375,000
- Price per sq. ft.:$276.55
- Tax amount:$2,580 (2025)
Features and amenities
- Laundry features:Washer
- Amenities:Carpet, Ceiling Fan(s), Double Hung Windows, Double Pane Windows, Main Entrance Lock, Recessed Lighting, Smoke Detector
Parking
- Parking description:Assigned, Parking Lot
New listings near 18 Hiddencreek Ct
- Coming Soon
 $315,000Coming Soon2 beds 3 baths1,940 sq. ft.
9800 Bayline Cir, OWINGS MILLS, MD 21117
MLS# MDBC2173450Listed by: NEXT STEP REALTY - Coming SoonOpen Sat, 11:30am to 1:30pm
 $1,585,000Coming Soon6 beds 6 baths5,424 sq. ft.
1679 Bullock Cir, OWINGS MILLS, MD 21117
MLS# MDBC2172966Listed by: HUBBLE BISBEE CHRISTIE'S INTERNATIONAL REAL ESTATE - Coming Soon
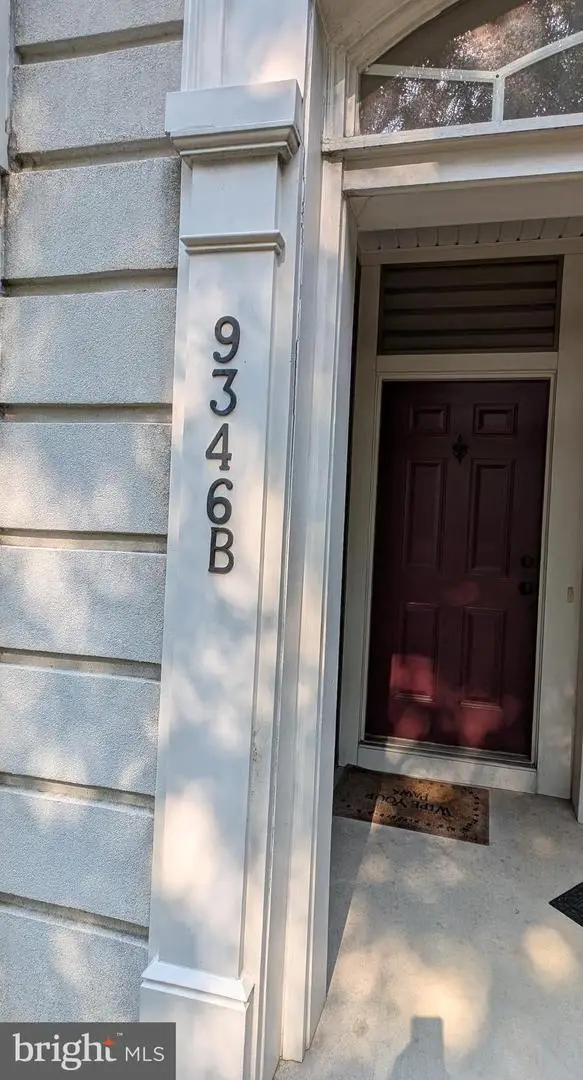 $390,000Coming Soon3 beds 3 baths2,400 sq. ft.
9346-b Esplanade Ct #9346b, OWINGS MILLS, MD 21117
MLS# MDBC2170616Listed by: LONG & FOSTER REAL ESTATE, INC. - Coming Soon
 $400,000Coming Soon3 beds 3 baths1,960 sq. ft.
4515 Hidden Stream Ct, OWINGS MILLS, MD 21117
MLS# MDBC2172652Listed by: NEXT STEP REALTY - Coming Soon
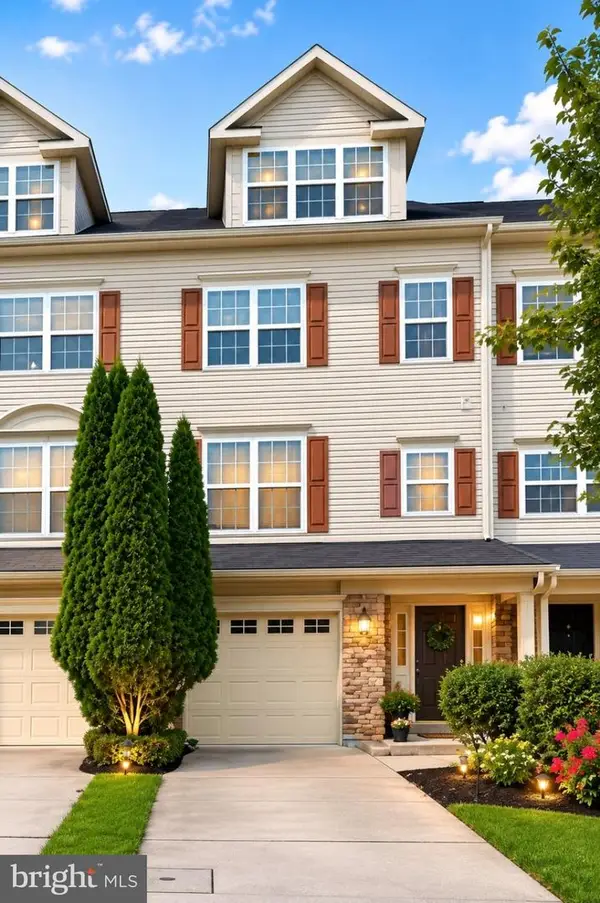 $459,900Coming Soon3 beds 3 baths3,600 sq. ft.
9160 Marlove Oaks Ln, OWINGS MILLS, MD 21117
MLS# MDBC2171820Listed by: KELLER WILLIAMS GATEWAY LLC - Coming Soon
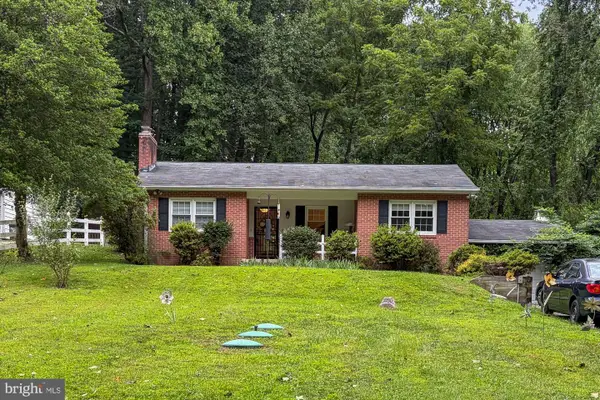 $530,000Coming Soon3 beds 2 baths2,352 sq. ft.
11958 Park Heights Ave, OWINGS MILLS, MD 21117
MLS# MDBC2171598Listed by: BERKSHIRE HATHAWAY HOMESERVICES HOMESALE REALTY - Coming SoonOpen Sat, 12 to 2pm
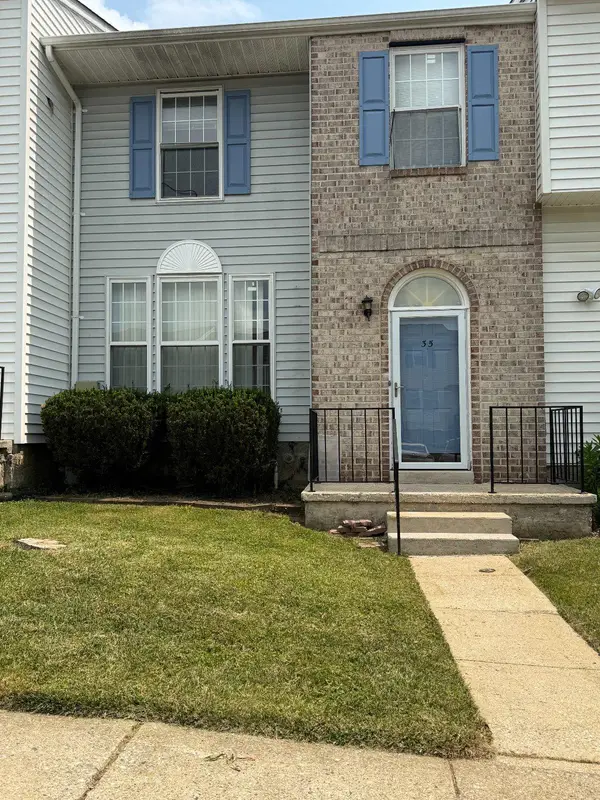 $315,000Coming Soon3 beds 3 baths1,892 sq. ft.
35 Blue Sky Dr, OWINGS MILLS, MD 21117
MLS# MDBC2171230Listed by: SAMSON PROPERTIES - Coming Soon
 $699,900Coming Soon4 beds 3 baths3,258 sq. ft.
2306 Caves Rd, OWINGS MILLS, MD 21117
MLS# MDBC2169416Listed by: EXP REALTY, LLC - New
 $430,000Active3 beds 3 baths1,380 sq. ft.
9506 Yellow Doll Dr, OWINGS MILLS, MD 21117
MLS# MDBC2173446Listed by: CUMMINGS & CO. REALTORS - New
 $340,000Active2 beds 2 baths1,880 sq. ft.
9510 Coyle Rd #403, OWINGS MILLS, MD 21117
MLS# MDBC2173172Listed by: REDFIN CORP


Protect your home and budget from life's surprises with an Assurant Home Warranty, backed by a partner that supports you through every step of homeownership. Explore Plans.
© 2023 - 2026 ERA Franchise Systems LLC. All rights reserved. ERA Franchise Systems LLC fully supports the principles of the Fair Housing Act and the Equal Opportunity Act. ERA, ERA Real Estate powered, and their respective logos are registered service marks of ERA Franchise Systems LLC. Each office is independently owned and operated.