
226 Gwynnbrook Ave, Owings Mills, MD 21117
Local realty services provided by:ERA OakCrest Realty, Inc.
Listed by: noushin hesselbein
Office: redfin corp
MLS#:MDBC2169654
Source:BRIGHTMLS
Price summary
- Price:$449,900
- Price per sq. ft.:$224.5
About this home
Welcome to this inviting detached home in Owings Mills offering 4 bedrooms and 2.5 bathrooms with comfortable living spaces and plenty of room to enjoy both indoors and out. A large covered front porch welcomes you inside, where wood floors flow through the main level. The kitchen features a breakfast bar, recessed lighting, stainless steel appliances, wood cabinetry, and a subway tile backsplash, with a separate dining room nearby. A convenient half bathroom completes the main level. The home is updated and well maintained. Outside, the fenced backyard provides a private setting surrounded by mature trees, with a brick patio, fire pit area, and plenty of space for outdoor entertaining, gardening, or relaxing. Parking is a breeze with a large detached garage and a driveway with additional spots. The 24x33ft detached garage is a versatile space which has room for 4 vehicles, has 14 ft doors and was built in 2022. Conveniently located with easy access to Reisterstown Road and I-795, plus nearby restaurants, shopping, grocery stores, and everyday conveniences....
Contact an agent
Home facts
- Year built:1921
- Subdivision & Development:OWINGS MILLS
- Listing ID #:MDBC2169654
- Added:58 day(s) ago
- Updated:October 23, 2026 at 02:00 PM
Rooms and interior
- Bedrooms:4
- Total bathrooms:3
- Full bathrooms:2
- Half bathrooms:1
- Dining Description:Dining Area, Dining Room
- Bedroom Description:Primary Bedroom
- Basement:Yes
- Living area:2,004 sq. ft.
Heating and cooling
- Cooling:Central A/C
- Heating:Forced Air, Natural Gas
Structure and exterior
- Year built:1921
- Building area:2,004 sq. ft.
- Lot area:0.56 Acres
- Architectural Style:Colonial
- Construction Materials:Frame
- Exterior Features:Porch(es)
- Foundation Description:Permanent
- Levels:3 Story
Schools
- High school:OWINGS MILLS
- Middle school:FRANKLIN
- Elementary school:OWINGS MILLS
Utilities
- Water:Public
- Sewer:Public Sewer
Finances and disclosures
- Price:$449,900
- Price per sq. ft.:$224.5
- Tax amount:$2,610 (2025)
Parking
- Parking description:Detached Garage, Garage Door Opener, Off Street
- Garage:Yes
- Garage spaces:4
New listings near 226 Gwynnbrook Ave
- Coming Soon
 $285,000Coming Soon2 beds 3 baths1,490 sq. ft.
17 Cornbury Ct, OWINGS MILLS, MD 21117
MLS# MDBC2179230Listed by: DOUGLAS REALTY LLC - Coming Soon
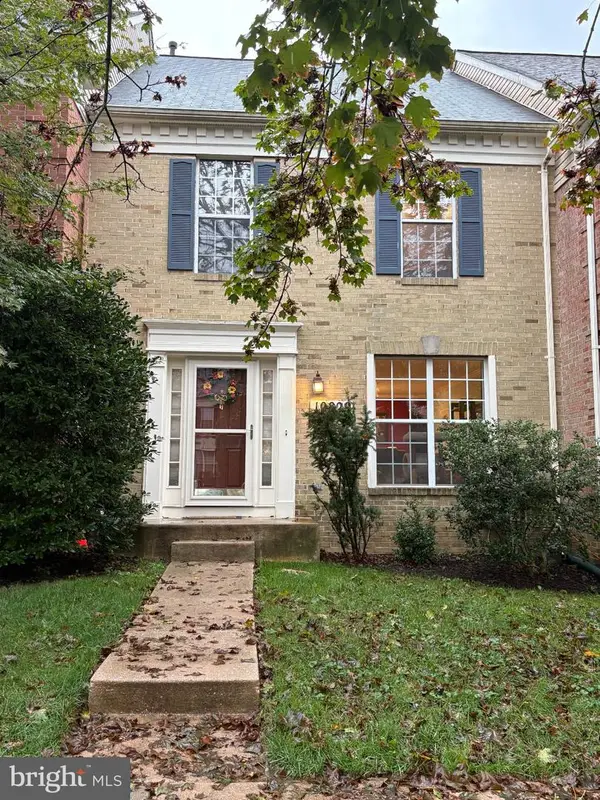 $370,000Coming Soon3 beds 4 baths2,072 sq. ft.
10829 Sherwood Hill Rd, OWINGS MILLS, MD 21117
MLS# MDBC2178448Listed by: LONG & FOSTER REAL ESTATE, INC. - Coming Soon
 Coming Soon4 beds 4 baths2,436 sq. ft.
9213 Harvest Rush Rd, OWINGS MILLS, MD 21117
MLS# MDBC2177184Listed by: CORNER HOUSE REALTY - Coming Soon
 $629,999Coming Soon5 beds 4 baths2,685 sq. ft.
7 Lancashire Ct, OWINGS MILLS, MD 21117
MLS# MDBC2179278Listed by: S. LEE MARTIN REAL ESTATE, LLC - New
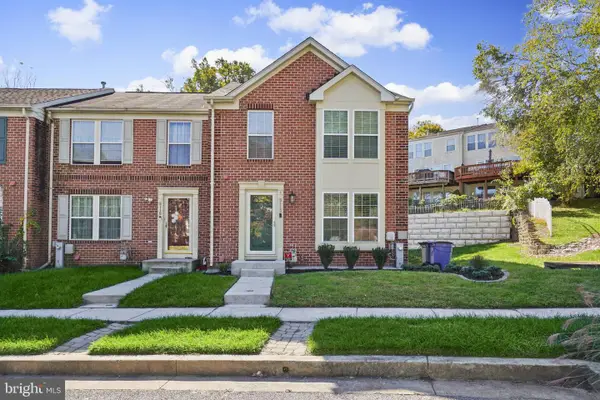 $399,900Active3 beds 3 baths2,670 sq. ft.
5113 Spring Willow Ct, OWINGS MILLS, MD 21117
MLS# MDBC2178068Listed by: EXP REALTY, LLC - Open Sat, 12 to 2pmNew
 $490,000Active4 beds 3 baths2,635 sq. ft.
9915 Middle Mill Dr #22, OWINGS MILLS, MD 21117
MLS# MDBC2179122Listed by: LONG & FOSTER REAL ESTATE, INC. - Open Sat, 1 to 3pmNew
 $850,000Active5 beds 4 baths5,181 sq. ft.
7 Bridlewood Ct, OWINGS MILLS, MD 21117
MLS# MDBC2178714Listed by: NORTHROP REALTY - New
 $225,000Active2 beds 2 baths1,193 sq. ft.
4773 Shellbark Rd #4773, OWINGS MILLS, MD 21117
MLS# MDBC2173274Listed by: CUMMINGS & CO. REALTORS - New
 $245,000Active2 beds 3 baths1,982 sq. ft.
8805 Stone Ridge Cir #304, BALTIMORE, MD 21208
MLS# MDBC2178930Listed by: REDFIN CORP  $774,900Pending4 beds 3 baths2,338 sq. ft.
11827 Garrison Forest Rd, OWINGS MILLS, MD 21117
MLS# MDBC2178922Listed by: MR. LISTER REALTY


Protect your home and budget from life's surprises with an Assurant Home Warranty, backed by a partner that supports you through every step of homeownership. Explore Plans.
© 2023 - 2026 ERA Franchise Systems LLC. All rights reserved. ERA Franchise Systems LLC fully supports the principles of the Fair Housing Act and the Equal Opportunity Act. ERA, ERA Real Estate powered, and their respective logos are registered service marks of ERA Franchise Systems LLC. Each office is independently owned and operated.