
3 Biehl Ct, Owings Mills, MD 21117
Local realty services provided by:Mountain Realty ERA Powered
3 Biehl Ct,Owings Mills, MD 21117
$600,000
- 4 Beds
- 4 Baths
- 2,872 sq. ft.
- Single family
- Active
Listed by: nechelle a robinson
Office: cummings & co. realtors
MLS#:MDBC2170500
Source:BRIGHTMLS
Price summary
- Price:$600,000
- Price per sq. ft.:$208.91
- Monthly HOA dues:$18.33
About this home
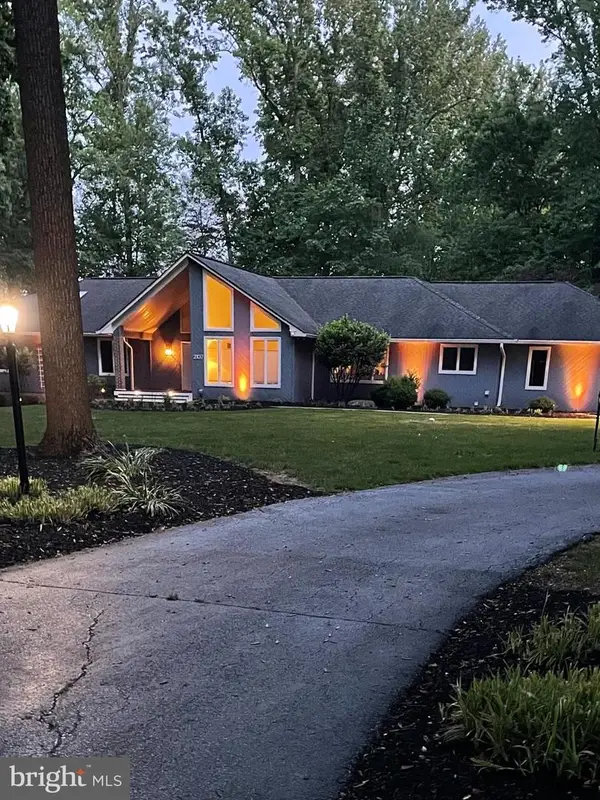
Located in close proximity to prestigious scenic Worthington Valley, this beautifully updated colonial offers the perfect balance of timeless elegance, modern updates, and exceptional convenience—just minutes from Hunt Valley, I-83, and downtown Baltimore. Privately situated on a quiet cul-de-sac, the home is thoughtfully designed for both comfortable everyday living and effortless entertaining.
A striking upgraded double front-door entry welcomes you into a dramatic two-story foyer, where gleaming hardwood floors and an open, light-filled floor plan create an inviting first impression. The expansive formal living and dining rooms are enhanced by floor-to-ceiling windows and hardwood flooring, providing refined spaces for both casual gatherings and special occasions.
At the heart of the home, the updated kitchen features abundant cabinetry, granite countertops, an undermount sink, stainless steel appliances, and generous workspace. Overlooking the inviting family room with custom built-ins and a gas fireplace, the kitchen allows seamless interaction while preparing meals or entertaining guests. Step outside to enjoy the screened porch and adjoining deck, both overlooking the level tree-lined rear yard—an ideal setting for outdoor dining, relaxing, or play. A spacious oversized two-car garage, convenient main-level laundry room, and updated powder room complete the main level.
Upstairs, the expansive primary suite serves as a private retreat with vaulted ceilings, a walk-in closet, and a luxurious spa-inspired bath featuring a soaking tub, separate walk-in shower, and dual-sink vanity. Three additional generously sized bedrooms and an updated full hall bath can also be found on this level.
The finished lower level offers exceptional flexibility with a large recreation room, abundant storage, and a generously sized half bath that is already large enough to accommodate the addition of a future shower.
Extensive updates throughout the home include luxury vinyl plank flooring, hardwood flooring, recessed lighting,an updated kitchen, renovated second-level bathrooms, an architectural shingle roof installed in 2020, HVAC system (2026), and much more....
Contact an agent
Home facts
- Year built:1988
- Subdivision & Development:WORTHINGTON RUN
- Listing ID #:MDBC2170500
- Added:9 day(s) ago
- Updated:August 01, 2026 at 10:28 AM
Rooms and interior
- Bedrooms:4
- Total bathrooms:4
- Full bathrooms:2
- Half bathrooms:2
- Flooring:Carpet, Hardwood, Laminate Plank, Vinyl
- Dining Description:Dining Room, Formal/Separate Dining Room
- Bathrooms Description:Bathroom 2, Half Bath, Primary Bath(s), Primary Bathroom
- Kitchen Description:Breakfast Area, Built-In Microwave, Built-Ins, Carpet, Crown Moldings, Dishwasher, Disposal, Exhaust Fan, Extra Refrigerator/Freezer, Icemaker, Kitchen - Gourmet, Kitchen - Island, Kitchen - Table Space, Oven/Range - Electric, Pantry, Recessed Lighting, Refrigerator, Stainless Steel Appliances, Upgraded Countertops, Water Heater
- Bedroom Description:Carpet, Primary Bedroom, Walk In Closet(s)
- Basement:Yes
- Basement Description:Heated, Improved, Partially Finished, Sump Pump
- Living area:2,872 sq. ft.
Heating and cooling
- Cooling:Ceiling Fan(s), Central A/C
- Heating:Forced Air, Natural Gas
Structure and exterior
- Roof:Architectural Shingle
- Year built:1988
- Building area:2,872 sq. ft.
- Lot area:0.32 Acres
- Architectural Style:Colonial
- Construction Materials:Brick, Vinyl Siding
- Exterior Features:Deck(s), Enclosed, Exterior Lighting, Porch(es), Screened, Sidewalks, Street Lights
- Levels:3 Story
Utilities
- Water:Public
- Sewer:Public Sewer
Finances and disclosures
- Price:$600,000
- Price per sq. ft.:$208.91
- Tax amount:$5,193 (2025)
Features and amenities
- Laundry features:Dryer, Dryer In Unit, Laundry, Washer, Washer In Unit
- Amenities:Attic, Built-Ins, Cable TV Available, Carpet, Ceiling Fan(s), Crown Moldings, Electric Alarm, Electric Available, Humidifer, Natural Gas Available, Phone Available, Recessed Lighting, Replacement Windows, Smoke Detector, Window Treatments
Parking
- Parking description:Attached Garage, Garage - Front Entry, Inside Access, On Street
- Garage:Yes
- Garage spaces:2
New listings near 3 Biehl Ct
- Coming Soon
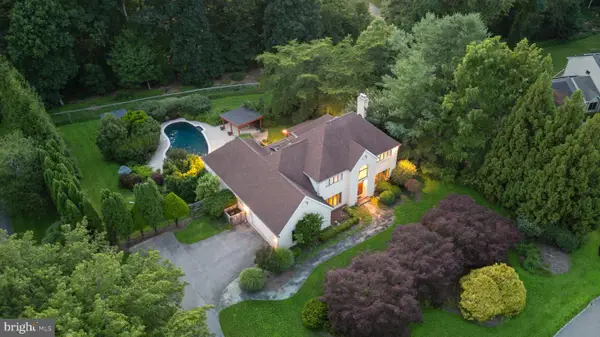 $999,000Coming Soon5 beds 6 baths
10 Stream Ct, OWINGS MILLS, MD 21117
MLS# MDBC2171336Listed by: KRAUSS REAL PROPERTY BROKERAGE - New
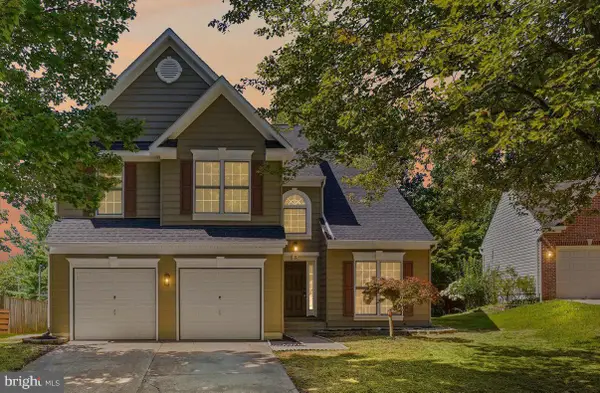 $649,000Active5 beds 4 baths3,839 sq. ft.
3 Williams Ct, OWINGS MILLS, MD 21117
MLS# MDBC2171470Listed by: REAL ESTATE PROFESSIONALS, INC. - Coming Soon
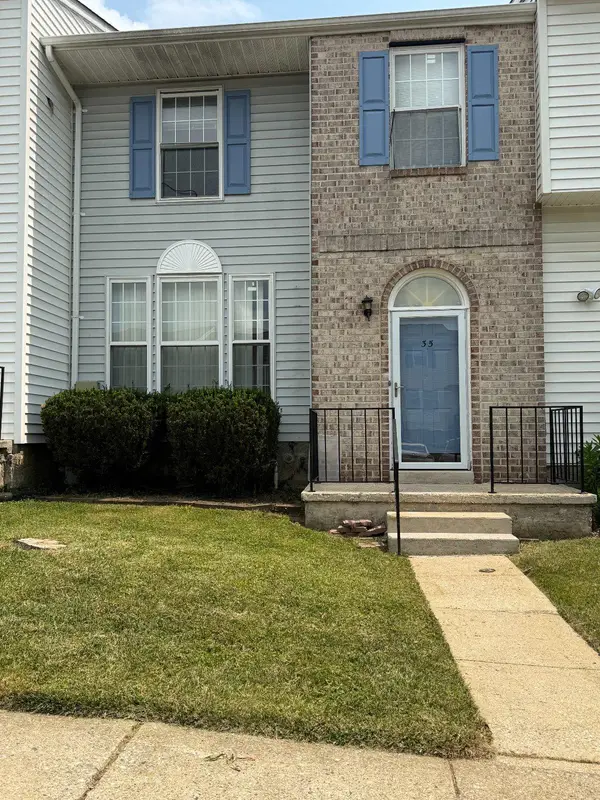 $315,000Coming Soon3 beds 3 baths
35 Blue Sky Dr, OWINGS MILLS, MD 21117
MLS# MDBC2171230Listed by: SAMSON PROPERTIES - Coming Soon
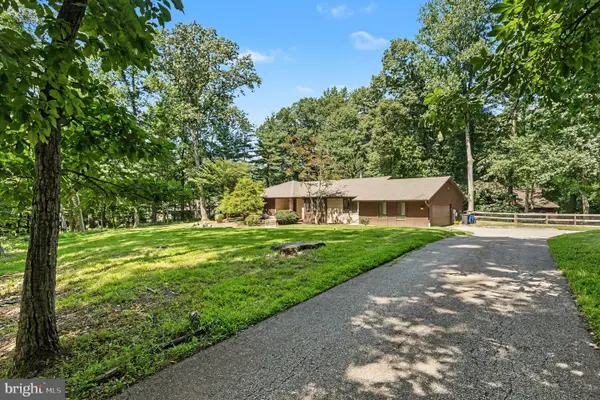 $699,900Coming Soon4 beds 3 baths
2306 Caves Rd, OWINGS MILLS, MD 21117
MLS# MDBC2169416Listed by: EXP REALTY, LLC - Coming Soon
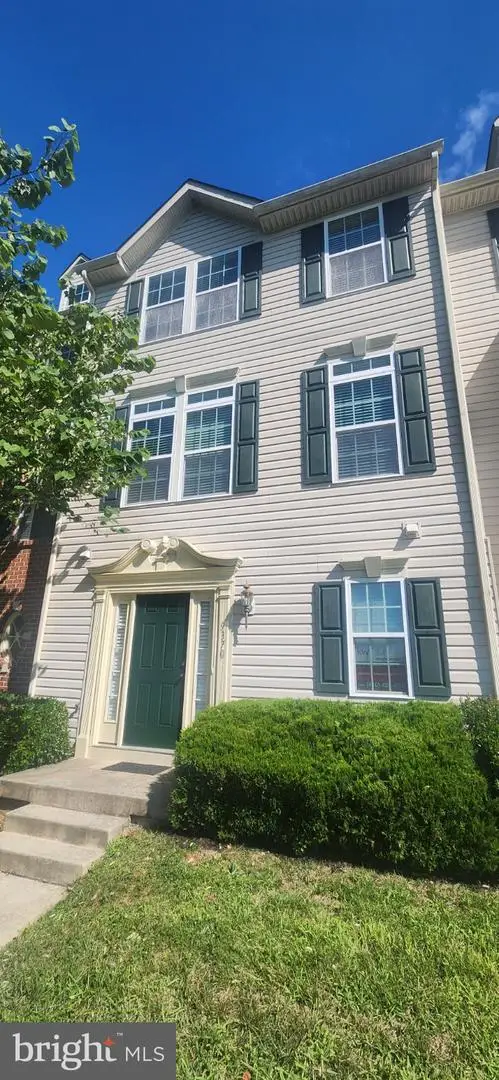 $400,000Coming Soon3 beds 3 baths
9370 Esplanade Ct #59, OWINGS MILLS, MD 21117
MLS# MDBC2171428Listed by: KELLER WILLIAMS LEGACY - New
 $369,900Active3 beds 3 baths1,690 sq. ft.
5 Silver Birch Ct, OWINGS MILLS, MD 21117
MLS# MDBC2169452Listed by: CUMMINGS & CO. REALTORS - New
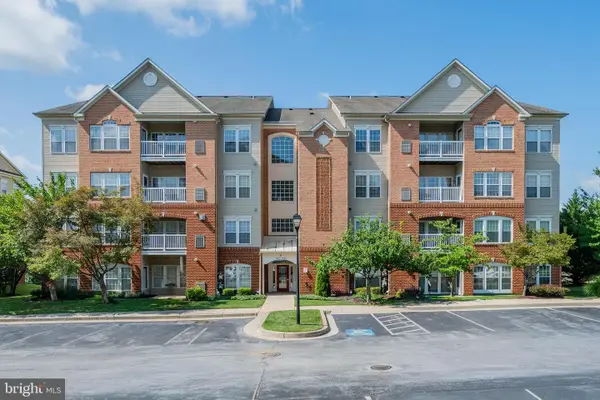 $275,000Active2 beds 2 baths1,574 sq. ft.
9661 Ashlyn Cir #9661, OWINGS MILLS, MD 21117
MLS# MDBC2169898Listed by: COMPASS - Open Sat, 1 to 3pmNew
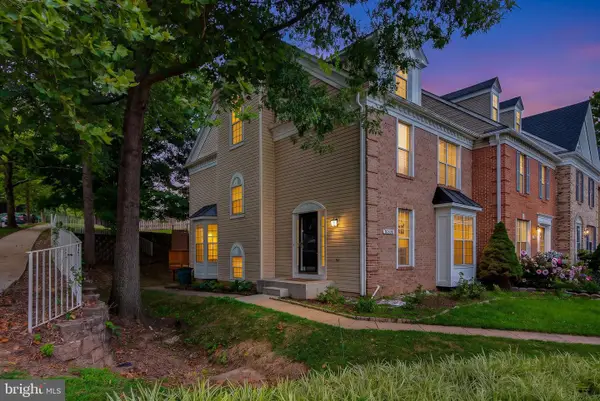 $424,900Active3 beds 4 baths2,290 sq. ft.
10800 Sherwood Hill Rd, OWINGS MILLS, MD 21117
MLS# MDBC2170920Listed by: EXECUHOME REALTY - New
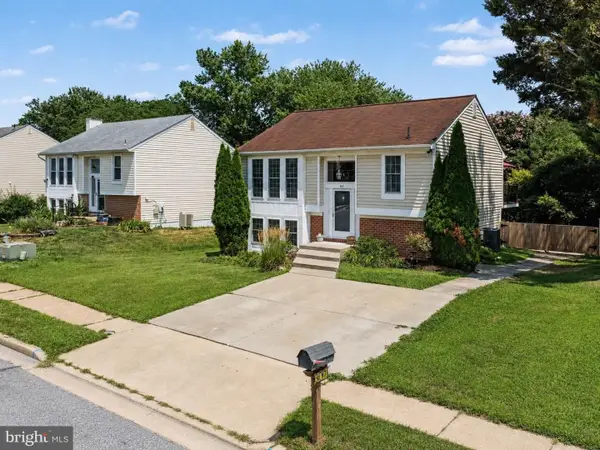 $379,900Active3 beds 2 baths1,454 sq. ft.
307 Timber Grove Rd, OWINGS MILLS, MD 21117
MLS# MDBC2171126Listed by: RE/MAX ADVANTAGE REALTY - Coming Soon
 $780,000Coming Soon4 beds 6 baths
2107 Harmony Woods Rd, OWINGS MILLS, MD 21117
MLS# MDBC2170872Listed by: LONG & FOSTER REAL ESTATE, INC.


Protect your home and budget from life's surprises with an Assurant Home Warranty, backed by a partner that supports you through every step of homeownership. Explore Plans.
© 2023 - 2026 ERA Franchise Systems LLC. All rights reserved. ERA Franchise Systems LLC fully supports the principles of the Fair Housing Act and the Equal Opportunity Act. ERA, ERA Real Estate powered, and their respective logos are registered service marks of ERA Franchise Systems LLC. Each office is independently owned and operated.