
32 Old Creek Ct, Owings Mills, MD 21117
Local realty services provided by:ERA OakCrest Realty, Inc.
Upcoming open houses
- Sun, Aug 2303:30 pm - 05:00 pm
Listed by: harriet s charkatz
Office: long & foster real estate, inc.
MLS#:MDBC2173246
Source:BRIGHTMLS
Price summary
- Price:$630,000
- Price per sq. ft.:$140
About this home
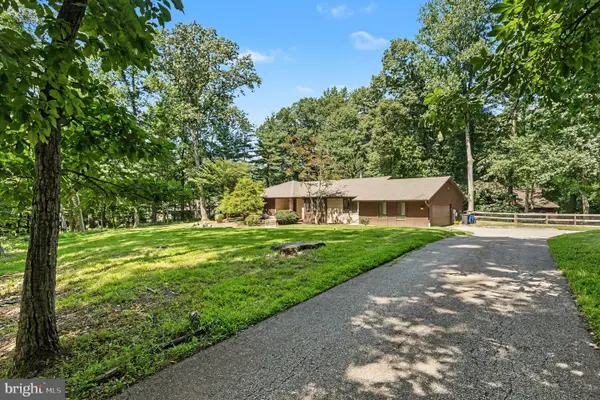
The one is special! Enlarged, expanded, and remodeled throughout! This large 5 BR colonial has 2 huge rear additions (dining room & sunroom), NEWER roof, NEWER siding, NEWER kitchen, large, finished walkout lower-level rec room with 5th bedroom & 3rd full bath, and lots of storage. Extras include ceiling fans, f/p, & wood floors. The flexible floorplan is terrific for entertaining and easy & enjoyable daily living. Located at the end of the cul-de-sac, you have an attached 2-car garage convenient to the spacious main level laundry room. The 2-story addition makes this home extra spacious. 4500 s/f of finished living space! Come visit and see for yourself!
Contact an agent
Home facts
- Year built:1991
- Subdivision & Development:WORTHINGTON GLEN
- Listing ID #:MDBC2173246
- Added:1 day(s) ago
- Updated:August 20, 2026 at 01:52 PM
Rooms and interior
- Bedrooms:5
- Total bathrooms:4
- Full bathrooms:3
- Half bathrooms:1
- Dining Description:Dining Room, Formal/Separate Dining Room
- Bathrooms Description:Bathroom 3, Full Bath, Primary Bathroom, WhirlPool/HotTub
- Kitchen Description:Carpet, Kitchen - Eat-In, Kitchen - Island, Kitchen - Table Space, Pantry
- Bedroom Description:Carpet, Primary Bedroom, Walk In Closet(s)
- Basement:Yes
- Basement Description:Full, Fully Finished
- Living area:4,500 sq. ft.
Heating and cooling
- Cooling:Central A/C
- Heating:Heat Pump(s), Natural Gas
Structure and exterior
- Year built:1991
- Building area:4,500 sq. ft.
- Lot area:0.31 Acres
- Architectural Style:Colonial
- Construction Materials:Frame
- Exterior Features:Exterior Lighting
- Foundation Description:Block
- Levels:3 Story
Utilities
- Water:Public
- Sewer:Public Sewer
Finances and disclosures
- Price:$630,000
- Price per sq. ft.:$140
- Tax amount:$5,666 (2025)
Features and amenities
- Amenities:Carpet, Ceiling Fan(s), Window Treatments
Parking
- Parking description:Attached Garage, Garage - Front Entry
- Garage:Yes
- Garage spaces:2
New listings near 32 Old Creek Ct
- Coming Soon
 $1,585,000Coming Soon6 beds 6 baths
1679 Bullock Cir, OWINGS MILLS, MD 21117
MLS# MDBC2172966Listed by: HUBBLE BISBEE CHRISTIE'S INTERNATIONAL REAL ESTATE - Coming Soon
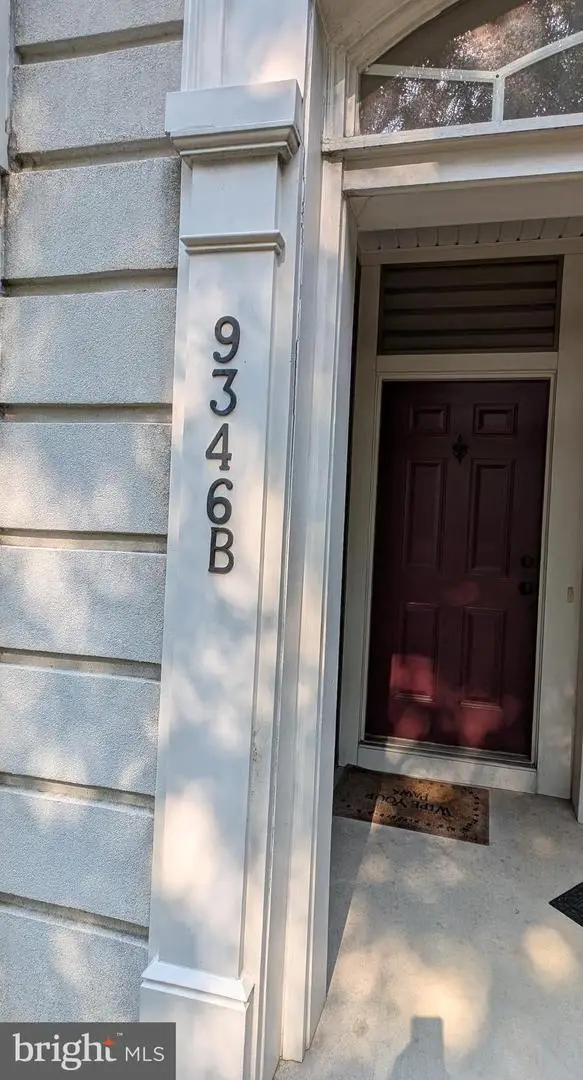 $390,000Coming Soon3 beds 3 baths
9346-b Esplanade Ct #9346b, OWINGS MILLS, MD 21117
MLS# MDBC2170616Listed by: LONG & FOSTER REAL ESTATE, INC. - Coming Soon
 $400,000Coming Soon3 beds 3 baths
4515 Hidden Stream Ct, OWINGS MILLS, MD 21117
MLS# MDBC2172652Listed by: NEXT STEP REALTY - Coming Soon
 $550,000Coming Soon4 beds 4 baths
5 Dandelion Ct, OWINGS MILLS, MD 21117
MLS# MDBC2171072Listed by: EXP REALTY, LLC - Coming Soon
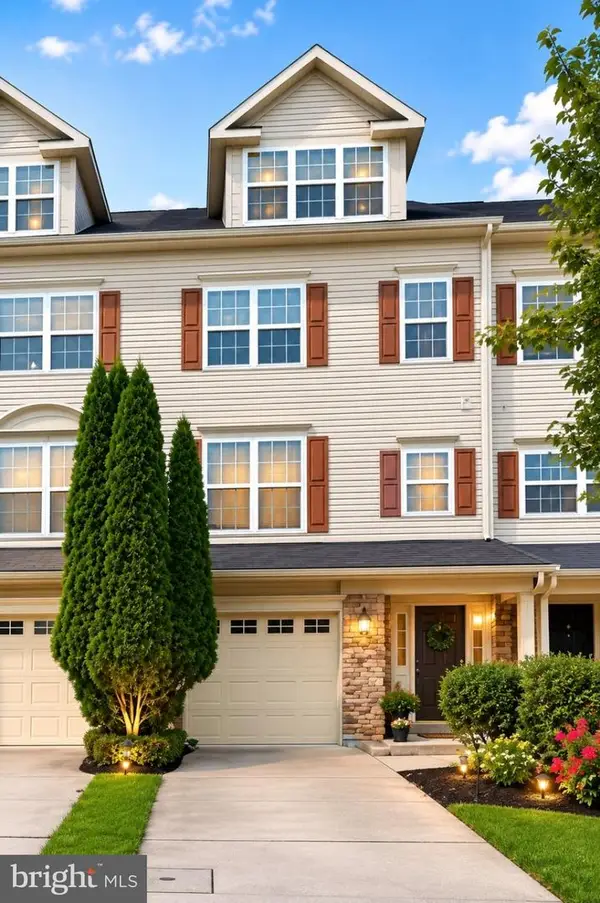 $459,900Coming Soon3 beds 3 baths
9160 Marlove Oaks Ln, OWINGS MILLS, MD 21117
MLS# MDBC2171820Listed by: KELLER WILLIAMS GATEWAY LLC - Coming Soon
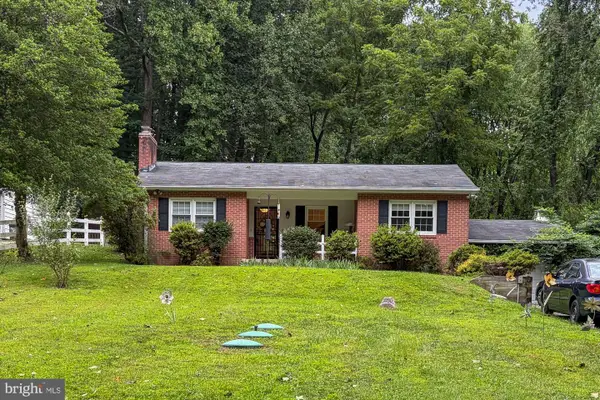 $530,000Coming Soon3 beds 2 baths
11958 Park Heights Ave, OWINGS MILLS, MD 21117
MLS# MDBC2171598Listed by: BERKSHIRE HATHAWAY HOMESERVICES HOMESALE REALTY - Coming Soon
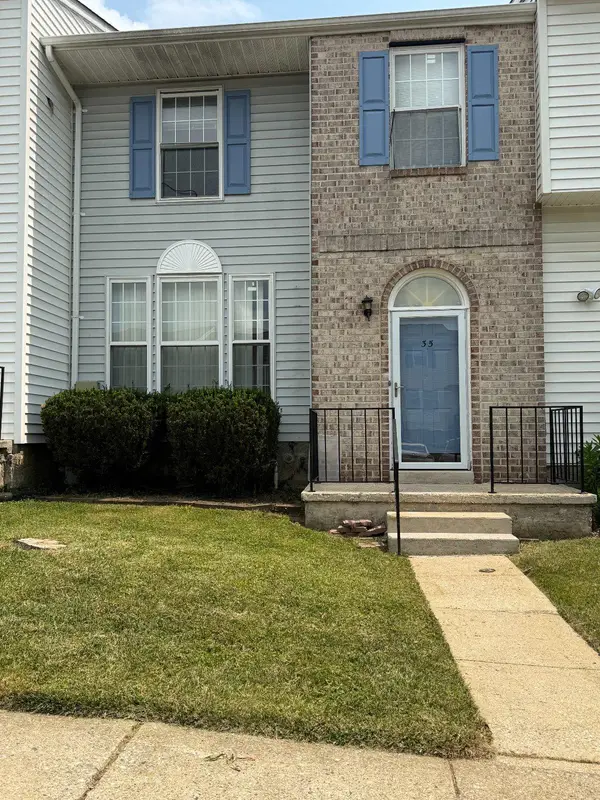 $315,000Coming Soon3 beds 3 baths
35 Blue Sky Dr, OWINGS MILLS, MD 21117
MLS# MDBC2171230Listed by: SAMSON PROPERTIES - Coming Soon
 $699,900Coming Soon4 beds 3 baths
2306 Caves Rd, OWINGS MILLS, MD 21117
MLS# MDBC2169416Listed by: EXP REALTY, LLC - New
 $275,000Active4.1 Acres
Missi Ct, OWINGS MILLS, MD 21117
MLS# MDBC2172564Listed by: EXP REALTY, LLC


Protect your home and budget from life's surprises with an Assurant Home Warranty, backed by a partner that supports you through every step of homeownership. Explore Plans.
© 2023 - 2026 ERA Franchise Systems LLC. All rights reserved. ERA Franchise Systems LLC fully supports the principles of the Fair Housing Act and the Equal Opportunity Act. ERA, ERA Real Estate powered, and their respective logos are registered service marks of ERA Franchise Systems LLC. Each office is independently owned and operated.