
323 Paladium Ct, Owings Mills, MD 21117
Local realty services provided by:Mountain Realty ERA Powered
323 Paladium Ct,Owings Mills, MD 21117
$420,000
- 3 Beds
- 4 Baths
- - sq. ft.
- Townhouse
- Coming Soon
Listed by: miky c philson
Office: berkshire hathaway homeservices homesale realty
MLS#:MDBC2154146
Source:BRIGHTMLS
Price summary
- Price:$420,000
- Monthly HOA dues:$135
About this home
Welcome to 323 Paladium Court in the ideally located Esplanade at Red Run community, just a stone's throw from I-795, Metro Subwaylink access, Stevenson University and Mill Station, which includes all your favorite shops, activities and restaurants such as Costco, Lowe's, PetSmart, AMC Movie Theater, Red Robin, Starbucks and more! The desirable end-unit home is 100% move-in ready, and has been beautifully maintained and upgraded, including fresh paint throughout and all new new carpet, rich hardwood floors in the main living areas, and a welcoming layout that perfectly blends comfort and functionality. The generous kitchen boasts ceramic tile floors and backsplash, granite counters, a center island with breakfast bar, cutout overlooking the living room with additional bar seating, a convenient pantry with adjacent coffee bar area or butler's pantry and open dining room just steps away for easy meals and entertaining. The living room pleases with a cozy gas fireplace framed by built-in shelving, and access to the composite deck. Upstairs, three comfortable bedrooms include an elegant primary suite with tray ceiling, walk-in closet and spa-inspired ceramic tile bath with jetted tub, oversized walk-in closet and double vanity. The ceramic tile hall bath has been recently enhanced with a new vanity, fixtures and lighting. Downstairs, the family room provides additional gathering and relaxation space, and an adjacent half-bath. The two-car garage and driveway offer ample parking options, with additional guest parking available off-street when needed. Don't miss this opportunity to enjoy stylish, low-maintenance living with every convenience at your fingertips!...
Contact an agent
Home facts
- Year built:2013
- Listing ID #:MDBC2154146
- Added:1 day(s) ago
- Updated:May 25, 2026 at 05:42 PM
Rooms and interior
- Bedrooms:3
- Total bathrooms:4
- Full bathrooms:2
- Half bathrooms:2
- Flooring:Carpet, Ceramic Tile, Hardwood
- Dining Description:Dining Room
- Bathrooms Description:Bathroom 2, Half Bath, Primary Bath(s), Primary Bathroom
- Kitchen Description:Built-Ins, Butlers Pantry, Carpet, Dishwasher, Microwave, Oven/Range - Gas, Pantry, Recessed Lighting, Refrigerator, Upgraded Countertops
- Bedroom Description:Carpet, Primary Bedroom, Walk In Closet(s)
Heating and cooling
- Cooling:Central A/C
- Heating:Forced Air, Natural Gas
Structure and exterior
- Roof:Architectural Shingle
- Year built:2013
- Lot Features:Level
- Architectural Style:Traditional
- Construction Materials:Brick Front, Shingle Siding
- Exterior Features:Bump-outs, Deck(s), Exterior Lighting, Sidewalks
- Foundation Description:Slab
- Levels:3 Story
Schools
- High school:NEW TOWN
- Middle school:DEER PARK
- Elementary school:NEW TOWN
Utilities
- Water:Public
- Sewer:Public Sewer
Finances and disclosures
- Price:$420,000
- Tax amount:$4,101 (2025)
Features and amenities
- Laundry features:Dryer, Dryer In Unit, Washer, Washer In Unit
- Amenities:200+ Amp Service, Built-Ins, Carpet, Ceiling Fan(s), Recessed Lighting
Parking
- Parking description:Attached Garage, Built In, Concrete Driveway, Garage - Rear Entry, Garage Door Opener, Inside Access, Private
- Garage:Yes
- Garage spaces:2
New listings near 323 Paladium Ct
- Coming Soon
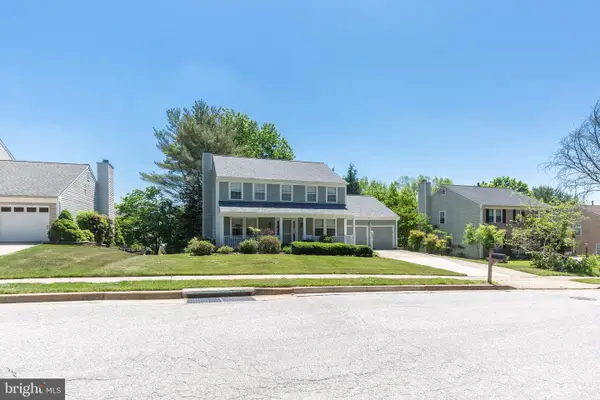 $499,000Coming Soon5 beds 4 baths
17 Golden Grass Ct, OWINGS MILLS, MD 21117
MLS# MDBC2163780Listed by: EXP REALTY, LLC - Coming Soon
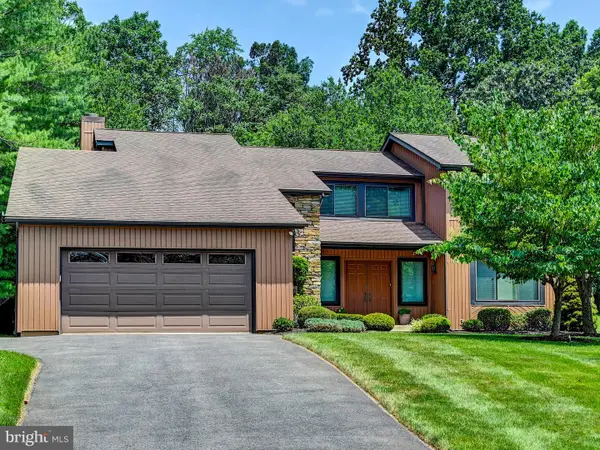 $710,000Coming Soon4 beds 4 baths
2 Spruce Ct, OWINGS MILLS, MD 21117
MLS# MDBC2164060Listed by: LONG & FOSTER REAL ESTATE, INC. - Coming Soon
 $320,000Coming Soon3 beds 3 baths
5 Rachel Ct, OWINGS MILLS, MD 21117
MLS# MDBC2150366Listed by: EXP REALTY, LLC - New
 $230,000Active3 beds 2 baths1,316 sq. ft.
4828 Stone Shop Cir #4828, OWINGS MILLS, MD 21117
MLS# MDBC2164012Listed by: BERKSHIRE HATHAWAY HOMESERVICES HOMESALE REALTY - Coming Soon
 $589,900Coming Soon3 beds 2 baths
12230 Greenspring Ave, OWINGS MILLS, MD 21117
MLS# MDBC2154372Listed by: EXP REALTY, LLC - Coming SoonOpen Sat, 11am to 1pm
 $435,000Coming Soon4 beds 3 baths
1101 Kingsbury Rd, OWINGS MILLS, MD 21117
MLS# MDBC2159956Listed by: CORNER HOUSE REALTY - Coming SoonOpen Sun, 12 to 2pm
 $869,000Coming Soon4 beds 3 baths
6 Falling Brook, OWINGS MILLS, MD 21117
MLS# MDBC2163950Listed by: BERKSHIRE HATHAWAY HOMESERVICES HOMESALE REALTY - Coming SoonOpen Sat, 11am to 1pm
 $380,000Coming Soon3 beds 3 baths
9366 Esplanade Ct #9366b, OWINGS MILLS, MD 21117
MLS# MDBC2163680Listed by: DOUGLAS REALTY LLC - New
 $469,900Active3 beds 3 baths1,863 sq. ft.
1129 Kingsbury Rd, OWINGS MILLS, MD 21117
MLS# MDBC2163798Listed by: REAL ESTATE PROFESSIONALS, INC.


Protect your home and budget from life's surprises with an Assurant Home Warranty, backed by a partner that supports you through every step of homeownership. Explore Plans.
© 2023 - 2026 ERA Franchise Systems LLC. All rights reserved. ERA Franchise Systems LLC fully supports the principles of the Fair Housing Act and the Equal Opportunity Act. ERA, ERA Real Estate powered, and their respective logos are registered service marks of ERA Franchise Systems LLC. Each office is independently owned and operated.