
3613 King David Way, Owings Mills, MD 21117
Local realty services provided by:ERA Central Realty Group
3613 King David Way,Owings Mills, MD 21117
$854,250
- 5 Beds
- 4 Baths
- - sq. ft.
- Single family
- Sold
Listed by: victoria northrop
Office: northrop realty
MLS#:MDBC2170544
Source:BRIGHTMLS
Sorry, we are unable to map this address
Price summary
- Price:$854,250
- Monthly HOA dues:$75
About this home
Welcome to 3613 King David Way, an impressive residence nestled within the sought-after Walnut Reserve community of Owings Mills. Thoughtfully designed with sophisticated finishes, spacious interiors, and versatile living spaces, this exceptional home offers an ideal setting for everyday living and entertaining. Step inside the welcoming foyer, where luxury vinyl plank flooring flows throughout the main level, complemented by abundant natural light and custom window treatments. The thoughtfully designed floor plan includes a private office with French doors and a conveniently located powder room. At the heart of the home is the stunning gourmet eat-in kitchen, beautifully appointed with quartz countertops, an expansive center island with breakfast-bar seating, stainless steel appliances, a gas cooktop with range hood, combination wall oven and microwave, decorative tile backsplash, pendant lighting, and pantry. The adjoining dining room is a true highlight, featuring a dramatic wall of lofty windows and soaring cathedral ceilings that capture serene backyard views. Easy access to the deck creates a seamless connection between indoor and outdoor living. The kitchen flows effortlessly into the spacious family room, where an electric fireplace provides an inviting focal point for gathering and entertaining. Upstairs, the expansive primary suite offers a relaxing private retreat with a beautifully appointed en-suite bath featuring a dual vanity and oversized walk-in shower. A spacious loft provides flexible living space, perfect for a lounge, reading area, playroom, or second home office. Three additional bedrooms and a full hall bath complete the sleeping quarters, while a generously sized upper-level laundry room adds everyday convenience. The finished walkout lower level dramatically expands the home's living and entertaining possibilities. The spacious recreation room features an impressive home theater complete with surround sound, projector, and in-wall speaker system, creating the perfect setting for movie nights and game days. An exercise room, fifth bedroom, full bath, abundant storage, and direct walkout access to the fenced backyard make this level equally suited for guests, fitness, hobbies, or extended living arrangements. Outdoor spaces complement the home's serene setting. Enjoy dining or relaxing on the rear deck overlooking the fenced backyard and surrounding greenery, while a covered front porch provides another welcoming outdoor space. An attached two-car garage completes the property. Recent updates include the finished lower level, home theater with surround sound and projector, custom window treatments, and backyard fencing. Walnut Reserve enjoys a convenient Owings Mills location close to shopping, dining, and recreation. Adding to the lifestyle appeal, a nearby resort-style community center offers an impressive collection of amenities, including an indoor swimming pool, fitness center, indoor pickleball court, indoor basketball court, performing arts venue, and more, approximately an 8-minute walk from the home. Nearby destinations include Foundry Row, Mill Station, Metro Centre at Owings Mills, Northwest Regional Park, Irvine Nature Center, and Soldiers Delight Natural Environment Area. Convenient access to I-795, I-695, and I-95 provides connections to Baltimore and surrounding destinations. From its beautifully designed gourmet kitchen and light-filled living spaces to the flexible loft, finished walkout lower level, impressive home theater, inviting outdoor spaces, and nearby recreational amenities, 3613 King David Way offers an exceptional combination of style, comfort, and versatility in Walnut Reserve....
Contact an agent
Home facts
- Year built:2022
- Subdivision & Development:WALNUT RESERVE
- Listing ID #:MDBC2170544
- Added:45 day(s) ago
- Updated:November 09, 2026 at 07:04 AM
Rooms and interior
- Bedrooms:5
- Total bathrooms:4
- Full bathrooms:3
- Half bathrooms:1
- Flooring:Carpet, Ceramic Tile, Luxury Vinyl Plank
- Dining Description:Combination Kitchen/Dining, Dining Area
- Bathrooms Description:Primary Bath(s)
- Kitchen Description:Breakfast Area, Built-In Microwave, Carpet, Cooktop, Crown Moldings, Dishwasher, Disposal, Exhaust Fan, Icemaker, Kitchen - Eat-In, Kitchen - Gourmet, Kitchen - Table Space, Microwave, Oven - Self Cleaning, Oven - Wall, Oven/Range - Electric, Pantry, Range Hood, Recessed Lighting, Refrigerator, Stainless Steel Appliances, Upgraded Countertops, Water Heater
- Bedroom Description:Carpet, Primary Bedroom, Walk In Closet(s)
- Basement:Yes
- Basement Description:Connecting Stairway, Daylight, Full, Fully Finished, Heated, Improved, Interior Access, Outside Entrance, Rear Entrance, Walkout Level, Windows
Heating and cooling
- Cooling:Ceiling Fan(s), Central A/C, Programmable Thermostat, Zoned
- Heating:Forced Air, Natural Gas, Programmable Thermostat, Zoned
Structure and exterior
- Roof:Architectural Shingle
- Year built:2022
- Lot Features:Front Yard, Landscaping, Rear Yard, SideYard(s)
- Architectural Style:Colonial
- Construction Materials:Stone, Vinyl Siding
- Exterior Features:Deck(s), Exterior Lighting, Porch(es), Sidewalks, Street Lights
- Levels:3 Story
Schools
- High school:OWINGS MILLS
- Middle school:FRANKLIN
- Elementary school:TIMBER GROVE
Utilities
- Water:Public
- Sewer:Public Sewer
Finances and disclosures
- Price:$854,250
- Tax amount:$7,402 (2025)
Features and amenities
- Laundry features:Dryer, Has Laundry, Laundry, Washer
- Amenities:Attic, Carpet, Ceiling Fan(s), Crown Moldings, Double Pane Windows, Insulated Windows, Main Entrance Lock, Recessed Lighting, Smoke Detector, Spiral Staircase, Window Treatments
Parking
- Parking description:Attached Garage, Concrete Driveway, Garage - Front Entry, Garage Door Opener, Inside Access, On Street, Paved Driveway
- Garage:Yes
- Garage spaces:2
New listings near 3613 King David Way
- Coming Soon
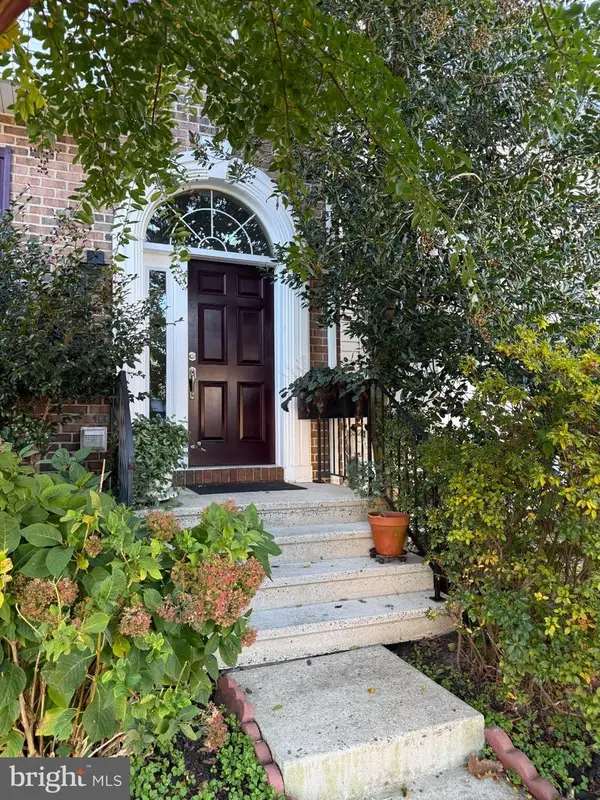 $375,000Coming Soon4 beds 4 baths1,928 sq. ft.
4405 Stanford Ct, OWINGS MILLS, MD 21117
MLS# MDBC2180486Listed by: THE PINNACLE REAL ESTATE CO. - Coming SoonOpen Wed, 12 to 2pm
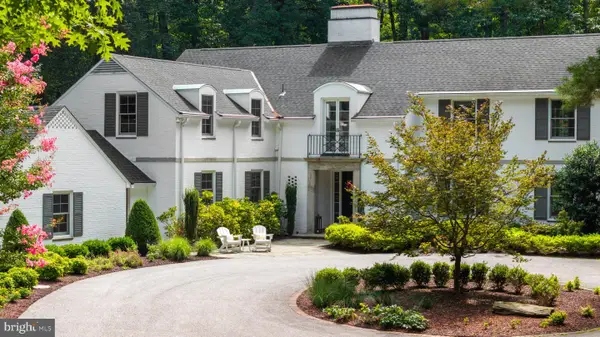 $1,995,000Coming Soon5 beds 6 baths4,894 sq. ft.
12657 Greenspring Ave, OWINGS MILLS, MD 21117
MLS# MDBC2180064Listed by: KRAUSS REAL PROPERTY BROKERAGE - Coming Soon
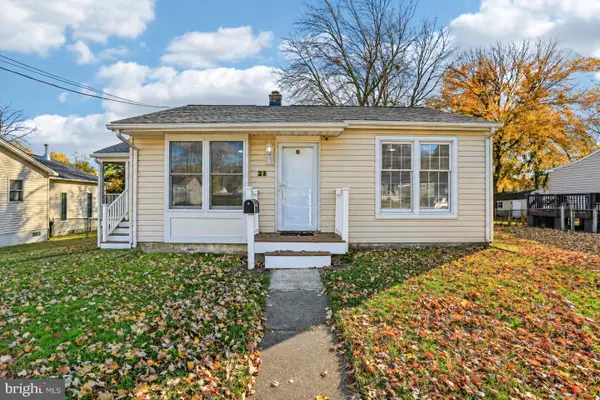 $280,000Coming Soon2 beds 1 baths672 sq. ft.
23 Wengate Rd, OWINGS MILLS, MD 21117
MLS# MDBC2180110Listed by: SAMSON PROPERTIES - Coming Soon
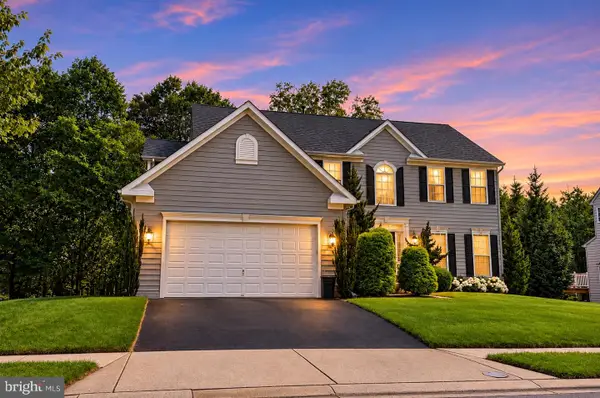 $650,000Coming Soon4 beds 4 baths3,810 sq. ft.
828 Queens Park Dr, OWINGS MILLS, MD 21117
MLS# MDBC2180434Listed by: KELLER WILLIAMS LEGACY - Coming Soon
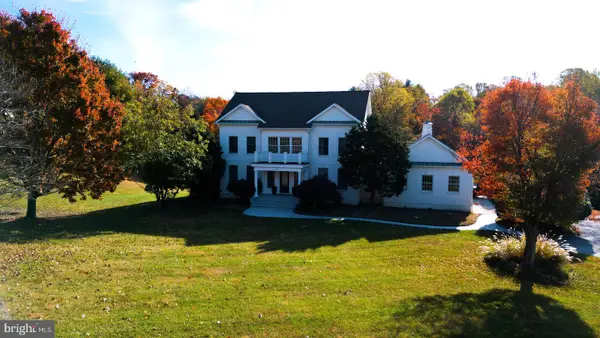 $1,150,000Coming Soon5 beds 5 baths4,683 sq. ft.
21 Foxcreek Ct, OWINGS MILLS, MD 21117
MLS# MDBC2180348Listed by: KELLER WILLIAMS CAPITAL PROPERTIES - Coming Soon
 $629,999Coming Soon5 beds 4 baths2,685 sq. ft.
7 Lancashire Ct, OWINGS MILLS, MD 21117
MLS# MDBC2179278Listed by: S. LEE MARTIN REAL ESTATE, LLC - New
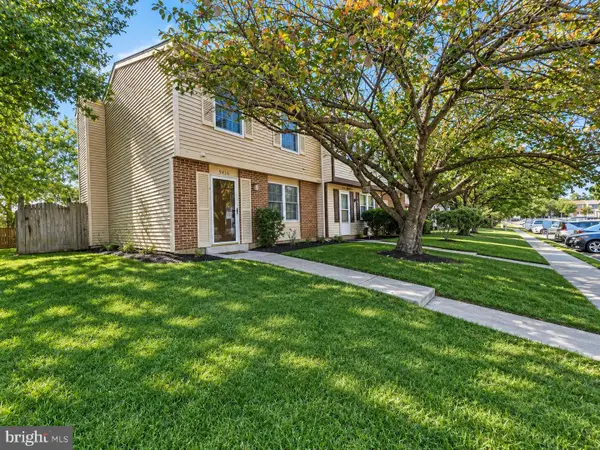 $285,000Active3 beds 2 baths1,220 sq. ft.
9416 Fitzharding Ln, OWINGS MILLS, MD 21117
MLS# MDBC2180656Listed by: YAFFE REAL ESTATE - New
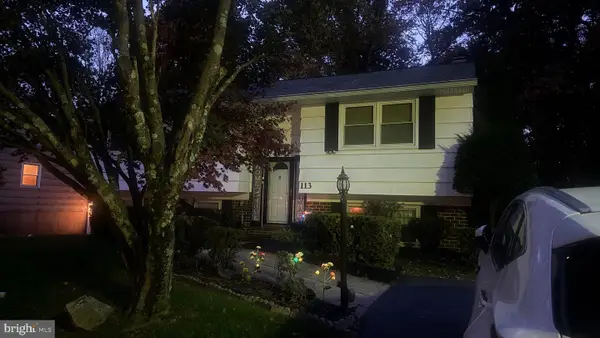 $350,000Active3 beds 3 baths1,588 sq. ft.
113 Strongwood Rd, OWINGS MILLS, MD 21117
MLS# MDBC2180456Listed by: SAMSON PROPERTIES - New
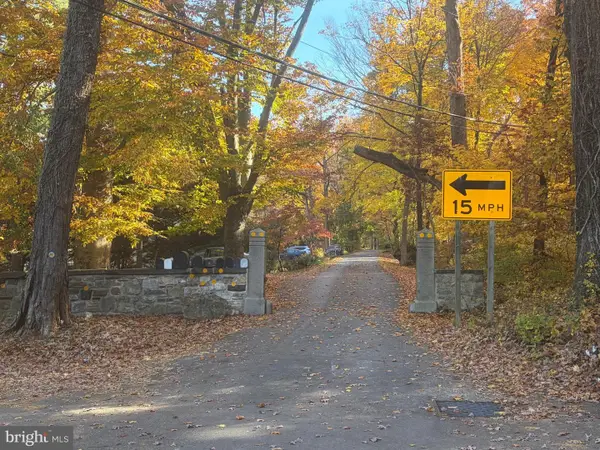 $399,900Active1 Acres
3a Cliffholme Rd, OWINGS MILLS, MD 21117
MLS# MDBC2179790Listed by: LONG & FOSTER REAL ESTATE, INC. - New
 $274,000Active2 beds 2 baths1,574 sq. ft.
9577 Ashlyn Cir #9577, OWINGS MILLS, MD 21117
MLS# MDBC2180200Listed by: COMPASS


Protect your home and budget from life's surprises with an Assurant Home Warranty, backed by a partner that supports you through every step of homeownership. Explore Plans.
© 2023 - 2026 ERA Franchise Systems LLC. All rights reserved. ERA Franchise Systems LLC fully supports the principles of the Fair Housing Act and the Equal Opportunity Act. ERA, ERA Real Estate powered, and their respective logos are registered service marks of ERA Franchise Systems LLC. Each office is independently owned and operated.