
3690 Ashley Way, Owings Mills, MD 21117
Local realty services provided by:ERA Valley Realty
3690 Ashley Way,Owings Mills, MD 21117
$805,000
- 4 Beds
- 4 Baths
- - sq. ft.
- Single family
- Sold
Listed by: jory frankle, samuel p bruck
Office: northrop realty
MLS#:MDBC2143678
Source:BRIGHTMLS
Sorry, we are unable to map this address
Price summary
- Price:$805,000
About this home
Welcome to this exquisite home in the Velvet Hills South neighborhood, offering three finished levels with four bedrooms and three-and-a-half bathrooms. Set on a 0.32-acre lot backing to trees, this home is tucked away on a quiet cul-de-sac. Step inside the foyer to discover rich cherry hardwood floors and ornate trim molding that add warmth and sophistication throughout the home. The front living room boasts a coffered ceiling, built-ins and a wood-burning fireplace, while the dining room provides an elegant setting for entertaining guests. Prepare your favorite meals in the gourmet kitchen equipped with granite countertops, a tile backsplash, 42-inch cabinets, an island, a pantry and a breakfast nook for casual meals. The impressive sunroom addition on the rear of the home has a soaring cathedral ceiling with skylights and access outside to the deck. Relax in the family room with a cozy gas fireplace with a stone surround. Just beyond, the office is a flexible space ideal for working or studying in private, with a two-story cathedral ceiling and more skylights. This room could also serve as a bedroom on the main level, with a closet and stairs up to a versatile loft. Finishing the main level is a half bathroom and a laundry room with access to the two-car garage. Upstairs, the primary bedroom suite also features a cathedral ceiling, along with a large walk-in closet. The renovated en-suite bathroom is adorned with marble tile, a walk-in shower with dual showerheads, a dual sink vanity, and a separate water closet with a soaking tub. Down the hall are the second bedroom and a hall bathroom, while the third and fourth bedrooms share a connecting bathroom. A balcony on the upper level overlooks the scenic backyard, perfect for a morning coffee or evening cocktail. Downstairs, the finished lower level expands the living space with a spacious recreation room, along with a utility room that provides storage space. Enjoy spending time outside in the fenced backyard with a large deck. Additional highlights include dual-zoned HVAC systems and mini-split systems in both the office and sunroom....
Contact an agent
Home facts
- Year built:1991
- Subdivision & Development:VELVET HILLS SOUTH
- Listing ID #:MDBC2143678
- Added:87 day(s) ago
- Updated:July 31, 2026 at 10:26 AM
Rooms and interior
- Bedrooms:4
- Total bathrooms:4
- Full bathrooms:3
- Half bathrooms:1
- Flooring:Carpet, Ceramic Tile, Hardwood, Marble
- Dining Description:Dining Area, Dining Room, Formal/Separate Dining Room
- Bathrooms Description:Bathroom 2, Bathroom 3, Half Bath, Primary Bath(s), Primary Bathroom
- Kitchen Description:Breakfast Area, Built-In Microwave, Built-In Range, Built-Ins, Carpet, Cooktop, Crown Moldings, Dishwasher, Disposal, Exhaust Fan, Icemaker, Kitchen - Eat-In, Kitchen - Gourmet, Kitchen - Island, Kitchen - Table Space, Oven - Double, Oven - Wall, Pantry, Range Hood, Recessed Lighting, Refrigerator, Stainless Steel Appliances, Upgraded Countertops, Water Dispenser, Water Heater
- Bedroom Description:Carpet, Primary Bedroom, Walk In Closet(s)
- Basement:Yes
- Basement Description:Connecting Stairway, Fully Finished, Heated, Improved, Interior Access, Outside Entrance, Sump Pump, Walkout Stairs, Windows
Heating and cooling
- Cooling:Central A/C, Ductless/Mini-Split, Multi Units, Programmable Thermostat, Zoned
- Heating:Forced Air, Heat Pump(s), Natural Gas, Programmable Thermostat, Zoned
Structure and exterior
- Roof:Shingle
- Year built:1991
- Lot Features:Backs to Trees, Cul-de-sac, Front Yard, Landscaping, No Thru Street, Rear Yard, SideYard(s)
- Architectural Style:Colonial, Contemporary
- Construction Materials:Cement Siding, Stone
- Exterior Features:Balcony, Deck(s), Exterior Lighting, Gutter System
- Foundation Description:Slab
- Levels:3 Story
Utilities
- Water:Public
- Sewer:Public Sewer
Finances and disclosures
- Price:$805,000
- Tax amount:$6,305 (2024)
Features and amenities
- Laundry features:Dryer, Has Laundry, Laundry, Washer
- Amenities:Attic, Built-Ins, Carpet, Ceiling Fan(s), Chair Railings, Crown Moldings, Double Pane Windows, Insulated Windows, Recessed Lighting, Skylight(s), Transom Windows
Parking
- Parking description:Asphalt Driveway, Attached Garage, Garage - Front Entry, Garage Door Opener, Inside Access
- Garage:Yes
- Garage spaces:2
New listings near 3690 Ashley Way
- Coming Soon
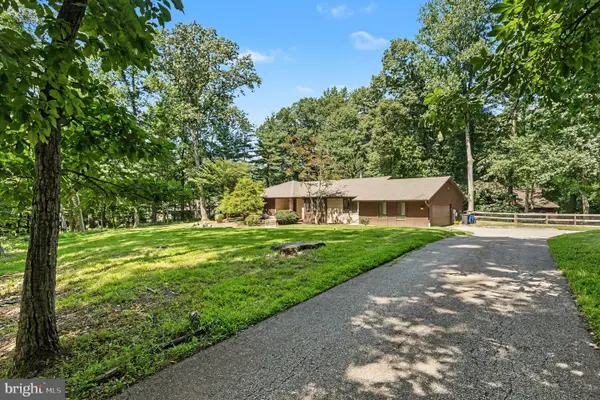 $699,900Coming Soon4 beds 3 baths
2306 Caves Rd, OWINGS MILLS, MD 21117
MLS# MDBC2169416Listed by: EXP REALTY, LLC - Coming Soon
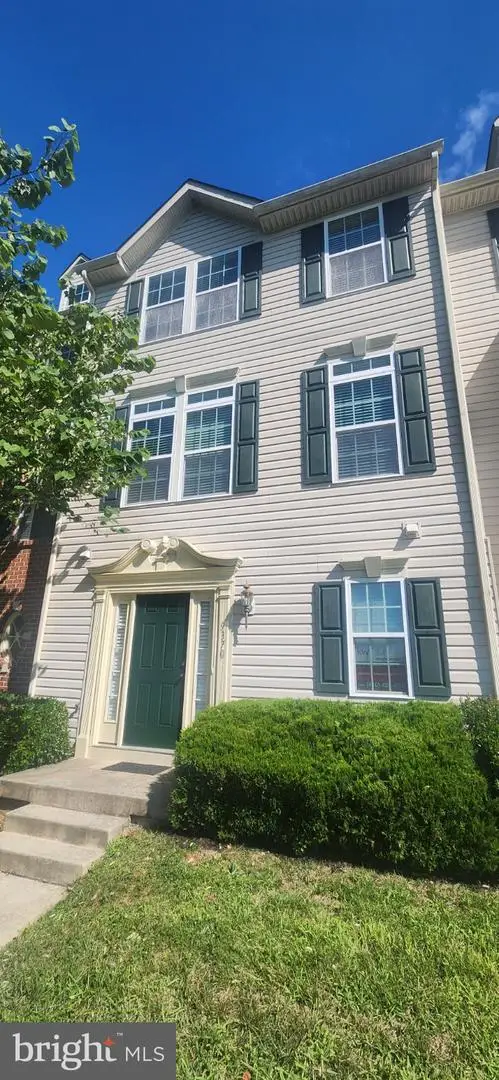 $400,000Coming Soon3 beds 3 baths
9370 Esplanade Ct #59, OWINGS MILLS, MD 21117
MLS# MDBC2171428Listed by: KELLER WILLIAMS LEGACY - New
 $369,900Active3 beds 3 baths1,690 sq. ft.
5 Silver Birch Ct, OWINGS MILLS, MD 21117
MLS# MDBC2169452Listed by: CUMMINGS & CO. REALTORS - New
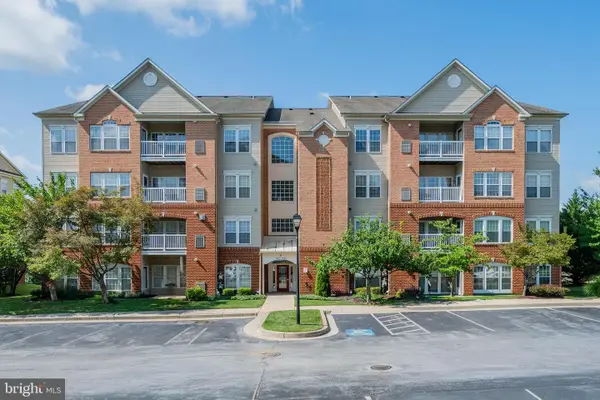 $275,000Active2 beds 2 baths1,574 sq. ft.
9661 Ashlyn Cir #9661, OWINGS MILLS, MD 21117
MLS# MDBC2169898Listed by: COMPASS - Open Sat, 1 to 3pmNew
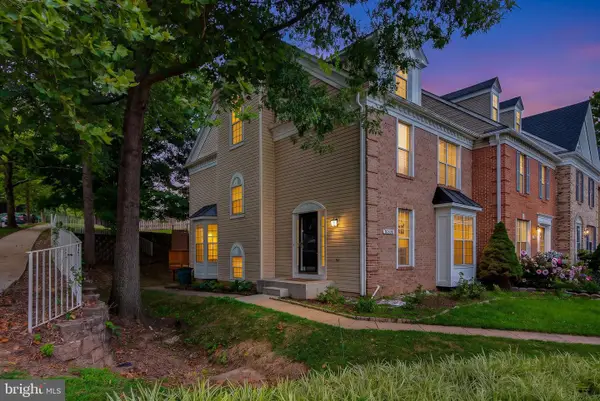 $424,900Active3 beds 4 baths2,290 sq. ft.
10800 Sherwood Hill Rd, OWINGS MILLS, MD 21117
MLS# MDBC2170920Listed by: EXECUHOME REALTY - New
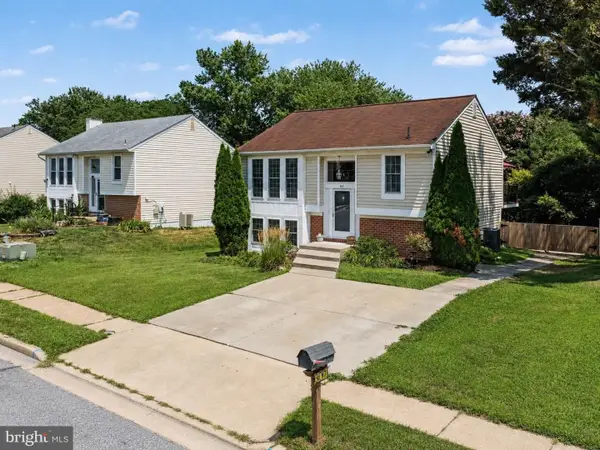 $379,900Active3 beds 2 baths1,454 sq. ft.
307 Timber Grove Rd, OWINGS MILLS, MD 21117
MLS# MDBC2171126Listed by: RE/MAX ADVANTAGE REALTY - Coming Soon
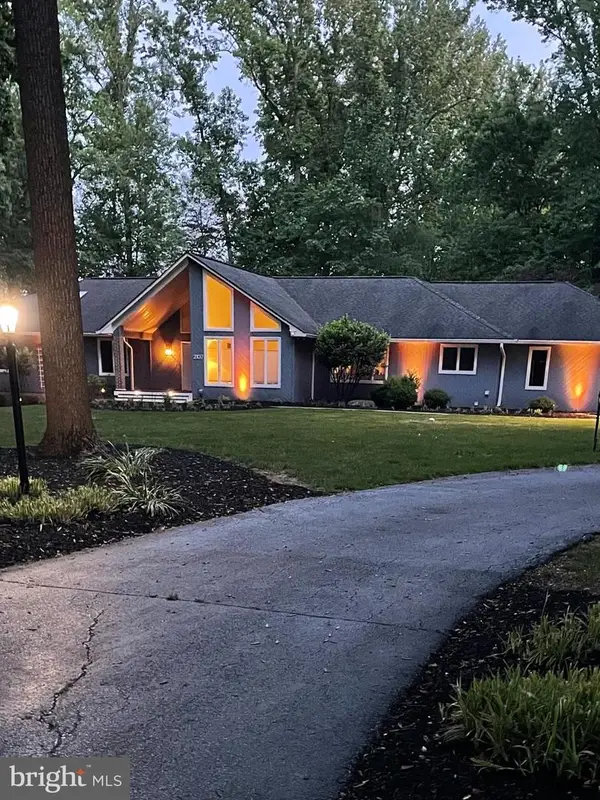 $780,000Coming Soon4 beds 6 baths
2107 Harmony Woods Rd, OWINGS MILLS, MD 21117
MLS# MDBC2170872Listed by: LONG & FOSTER REAL ESTATE, INC. - Coming Soon
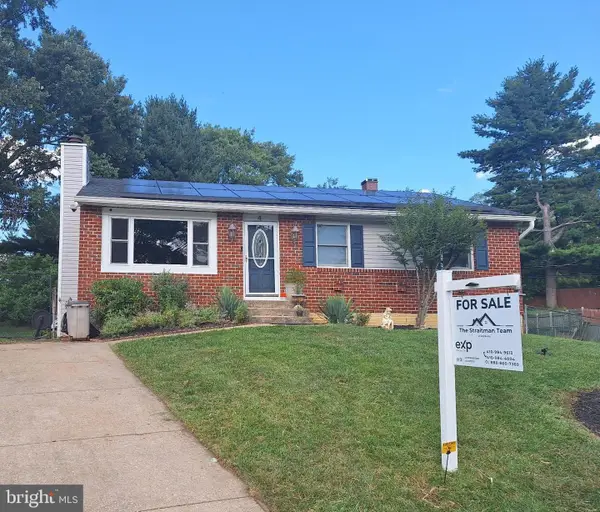 $385,000Coming Soon4 beds 3 baths
4 Fairbridge Ct, OWINGS MILLS, MD 21117
MLS# MDBC2170814Listed by: EXP REALTY, LLC - Coming Soon
 $1,525,000Coming Soon6 beds 5 baths
2422 Velvet Valley Way, OWINGS MILLS, MD 21117
MLS# MDBC2170702Listed by: BERKSHIRE HATHAWAY HOMESERVICES HOMESALE REALTY - New
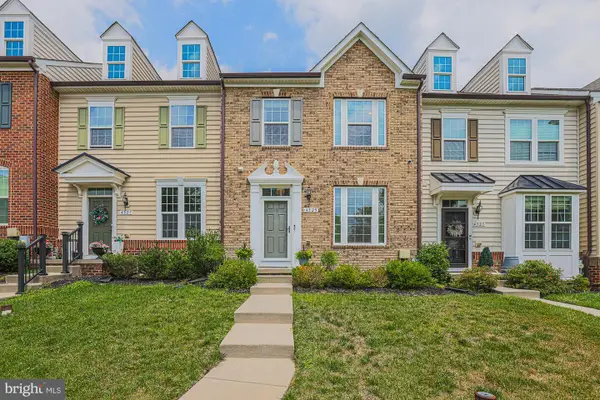 $490,000Active3 beds 4 baths2,010 sq. ft.
4325 Adkisson Ln, OWINGS MILLS, MD 21117
MLS# MDBC2170462Listed by: CUMMINGS & CO. REALTORS


Protect your home and budget from life's surprises with an Assurant Home Warranty, backed by a partner that supports you through every step of homeownership. Explore Plans.
© 2023 - 2026 ERA Franchise Systems LLC. All rights reserved. ERA Franchise Systems LLC fully supports the principles of the Fair Housing Act and the Equal Opportunity Act. ERA, ERA Real Estate powered, and their respective logos are registered service marks of ERA Franchise Systems LLC. Each office is independently owned and operated.