
415 Crystal Downs Ct, Owings Mills, MD 21117
Local realty services provided by:ERA Liberty Realty
415 Crystal Downs Ct,Owings Mills, MD 21117
$824,900
- 4 Beds
- 4 Baths
- 3,885 sq. ft.
- Single family
- Active
Listed by: olamide oluseyi akinpelu
Office: exp realty, llc.
MLS#:MDBC2175144
Source:BRIGHTMLS
Price summary
- Price:$824,900
- Price per sq. ft.:$212.33
- Monthly HOA dues:$85
About this home
$5000 incentive towards closing!!! Truly one of a kind, better than new, and loaded with upgrades! This stunning 5-year-young home combines modern luxury, thoughtful design, and exceptional entertaining spaces. Even better, the fully owned and paid-off solar system provides valuable energy savings with no lease or payment to assume—and the movie room and bar furniture convey with the home! From the moment you arrive, you’ll appreciate the inviting curb appeal and beautifully maintained condition. Inside, the open-concept floor plan is filled with natural light and features a gourmet kitchen with an oversized island, granite countertops, stainless steel appliances, and seamless flow into the spacious living and dining areas—perfect for everyday living and entertaining. Upstairs, you’ll find generously sized bedrooms, convenient upper-level laundry, and an impressive owner’s suite featuring a spa-inspired bath and expansive walk-in closet.
The showstopper is the spectacular, professionally finished lower level. The owners invested more than $100,000 to create a custom entertainment retreat complete with a home theater, full wet bar, and expansive recreation area. With the theater and bar furniture included, this incredible space is ready to enjoy from day one!
Outside, relax or entertain on the covered rear porch overlooking the fully fenced backyard. Ideally located in a sought-after community just minutes from shopping, dining, parks, and major commuter routes, this exceptional move-in-ready home offers the space, upgrades, energy efficiency, and lifestyle today’s buyers have been waiting for....
Contact an agent
Home facts
- Year built:2021
- Subdivision & Development:RED RUN RESERVE
- Listing ID #:MDBC2175144
- Added:48 day(s) ago
- Updated:October 23, 2026 at 02:00 PM
Rooms and interior
- Bedrooms:4
- Total bathrooms:4
- Full bathrooms:3
- Half bathrooms:1
- Dining Description:Combination Dining/Living, Combination Kitchen/Dining, Dining Area
- Bathrooms Description:Primary Bath(s)
- Kitchen Description:Breakfast Area, Built-In Microwave, Carpet, Combination Kitchen/Living, Dishwasher, Disposal, Exhaust Fan, Kitchen - Gourmet, Kitchen - Island, Kitchen - Table Space, Microwave, Oven/Range - Gas, Pantry, Recessed Lighting, Refrigerator, Stainless Steel Appliances, Upgraded Countertops
- Bedroom Description:Carpet
- Basement:Yes
- Basement Description:Combination
- Living area:3,885 sq. ft.
Heating and cooling
- Cooling:Central A/C
- Heating:90% Forced Air, Forced Air, Natural Gas, Programmable Thermostat
Structure and exterior
- Year built:2021
- Building area:3,885 sq. ft.
- Lot area:0.18 Acres
- Lot Features:Corner Lot/Unit
- Architectural Style:Traditional, Transitional
- Construction Materials:Stone, Vinyl Siding
- Exterior Features:Enclosed, Patio(s), Porch(es)
- Foundation Description:Active Radon Mitigation
- Levels:3 Story
Schools
- High school:OWINGS MILLS
Utilities
- Water:Public
- Sewer:Public Sewer
Finances and disclosures
- Price:$824,900
- Price per sq. ft.:$212.33
- Tax amount:$8,849 (2025)
Features and amenities
- Laundry features:Dryer, Has Laundry, Washer
- Amenities:Carpet, Recessed Lighting
Parking
- Parking description:Attached Garage, Garage - Front Entry
- Garage:Yes
- Garage spaces:2
New listings near 415 Crystal Downs Ct
- Coming Soon
 $285,000Coming Soon2 beds 3 baths1,490 sq. ft.
17 Cornbury Ct, OWINGS MILLS, MD 21117
MLS# MDBC2179230Listed by: DOUGLAS REALTY LLC - Coming Soon
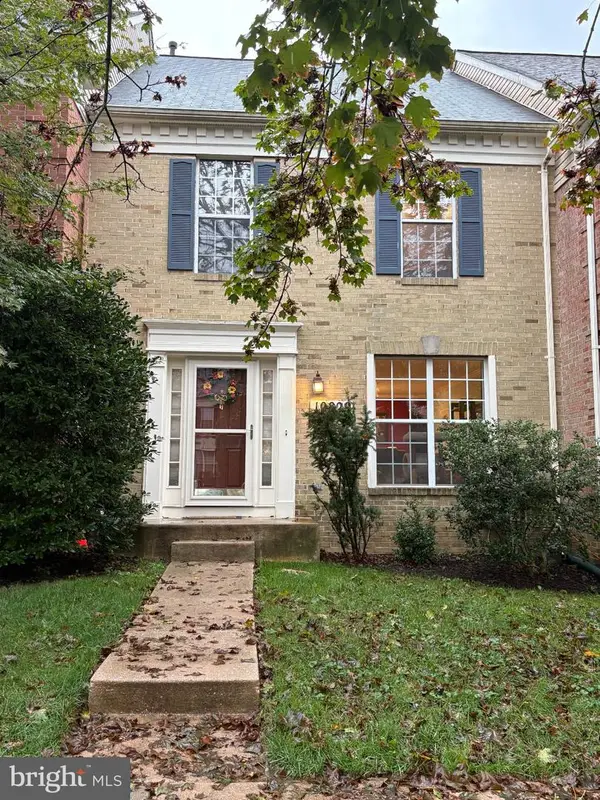 $370,000Coming Soon3 beds 4 baths2,072 sq. ft.
10829 Sherwood Hill Rd, OWINGS MILLS, MD 21117
MLS# MDBC2178448Listed by: LONG & FOSTER REAL ESTATE, INC. - Coming Soon
 Coming Soon4 beds 4 baths2,436 sq. ft.
9213 Harvest Rush Rd, OWINGS MILLS, MD 21117
MLS# MDBC2177184Listed by: CORNER HOUSE REALTY - Coming Soon
 $629,999Coming Soon5 beds 4 baths2,685 sq. ft.
7 Lancashire Ct, OWINGS MILLS, MD 21117
MLS# MDBC2179278Listed by: S. LEE MARTIN REAL ESTATE, LLC - New
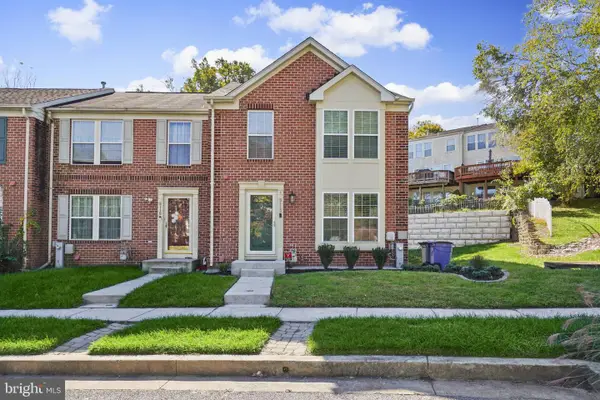 $399,900Active3 beds 3 baths2,670 sq. ft.
5113 Spring Willow Ct, OWINGS MILLS, MD 21117
MLS# MDBC2178068Listed by: EXP REALTY, LLC - Open Sat, 12 to 2pmNew
 $490,000Active4 beds 3 baths2,635 sq. ft.
9915 Middle Mill Dr #22, OWINGS MILLS, MD 21117
MLS# MDBC2179122Listed by: LONG & FOSTER REAL ESTATE, INC. - Open Sat, 1 to 3pmNew
 $850,000Active5 beds 4 baths5,181 sq. ft.
7 Bridlewood Ct, OWINGS MILLS, MD 21117
MLS# MDBC2178714Listed by: NORTHROP REALTY - New
 $225,000Active2 beds 2 baths1,193 sq. ft.
4773 Shellbark Rd #4773, OWINGS MILLS, MD 21117
MLS# MDBC2173274Listed by: CUMMINGS & CO. REALTORS - New
 $245,000Active2 beds 3 baths1,982 sq. ft.
8805 Stone Ridge Cir #304, BALTIMORE, MD 21208
MLS# MDBC2178930Listed by: REDFIN CORP  $774,900Pending4 beds 3 baths2,338 sq. ft.
11827 Garrison Forest Rd, OWINGS MILLS, MD 21117
MLS# MDBC2178922Listed by: MR. LISTER REALTY


Protect your home and budget from life's surprises with an Assurant Home Warranty, backed by a partner that supports you through every step of homeownership. Explore Plans.
© 2023 - 2026 ERA Franchise Systems LLC. All rights reserved. ERA Franchise Systems LLC fully supports the principles of the Fair Housing Act and the Equal Opportunity Act. ERA, ERA Real Estate powered, and their respective logos are registered service marks of ERA Franchise Systems LLC. Each office is independently owned and operated.