
4419 Kentford Rd, Owings Mills, MD 21117
Local realty services provided by:ERA OakCrest Realty, Inc.
4419 Kentford Rd,Owings Mills, MD 21117
$359,999
- 3 Beds
- 3 Baths
- 1,676 sq. ft.
- Townhouse
- Active
Upcoming open houses
- Sun, Nov 0102:00 pm - 04:00 pm
Listed by: sheri hayhurst-smith
Office: samson properties
MLS#:MDBC2174488
Source:BRIGHTMLS
Price summary
- Price:$359,999
- Price per sq. ft.:$214.8
- Monthly HOA dues:$83
About this home
Welcome to a home that has been lovingly cared for and cherished by the same owners for 24 years! From the moment you arrive, you'll appreciate the pride of ownership reflected throughout this inviting Owings Mills townhome.
Step inside to discover beautiful hardwood floors, sun-filled living spaces, and a comfortable, welcoming layout designed for everyday living and entertaining. The spacious living and dining areas offer plenty of room to gather with family and friends, while the kitchen provides generous cabinetry and convenient access to the outdoor living space.
One of this home's most delightful features is its beautiful backyard retreat. Step outside onto the spacious deck overlooking a thoughtfully landscaped, fenced backyard with mature greenery and garden beds. Whether you're enjoying your morning coffee, hosting a summer gathering, or simply relaxing in the peaceful surroundings, this outdoor space offers a wonderful escape.
Upstairs, you'll find comfortable bedrooms and inviting spaces to unwind. The finished lower level provides additional living space with endless possibilities for a recreation room, home office, exercise area, or cozy movie nights, along with convenient access to the backyard.
Lovingly maintained over the years, this home offers the perfect opportunity for its next owners to create lasting memories of their own.
After 24 wonderful years, the sellers are ready to pass this special home on to someone who will love and appreciate it just as much as they have. Welcome home!...
Contact an agent
Home facts
- Year built:1996
- Subdivision & Development:WINTERSET
- Listing ID #:MDBC2174488
- Added:55 day(s) ago
- Updated:October 24, 2026 at 10:39 AM
Rooms and interior
- Bedrooms:3
- Total bathrooms:3
- Full bathrooms:2
- Half bathrooms:1
- Flooring:Carpet, Hardwood
- Dining Description:Dining Area
- Kitchen Description:Dishwasher, Disposal, Oven/Range - Gas, Refrigerator
- Basement:Yes
- Basement Description:Fully Finished
- Living area:1,676 sq. ft.
Heating and cooling
- Cooling:Central A/C
- Heating:Electric, Heat Pump(s)
Structure and exterior
- Roof:Composite, Shingle
- Year built:1996
- Building area:1,676 sq. ft.
- Lot area:0.04 Acres
- Architectural Style:Colonial
- Construction Materials:Aluminum Siding, Vinyl Siding
- Exterior Features:BBQ Grill, Deck(s), Patio(s)
- Foundation Description:Block
- Levels:2 Stories
Utilities
- Water:Public
- Sewer:Public Sewer
Finances and disclosures
- Price:$359,999
- Price per sq. ft.:$214.8
- Tax amount:$3,110 (2026)
Features and amenities
- Laundry features:Dryer In Unit, Washer In Unit
- Amenities:Security System, Smoke Detector
Parking
- Parking description:Parking Lot, Unassigned
New listings near 4419 Kentford Rd
- Coming Soon
 $565,000Coming Soon4 beds 4 baths2,704 sq. ft.
5 Canter Ct, OWINGS MILLS, MD 21117
MLS# MDBC2179226Listed by: NEXT STEP REALTY - Coming Soon
 $285,000Coming Soon2 beds 3 baths1,490 sq. ft.
17 Cornbury Ct, OWINGS MILLS, MD 21117
MLS# MDBC2179230Listed by: DOUGLAS REALTY LLC - Coming Soon
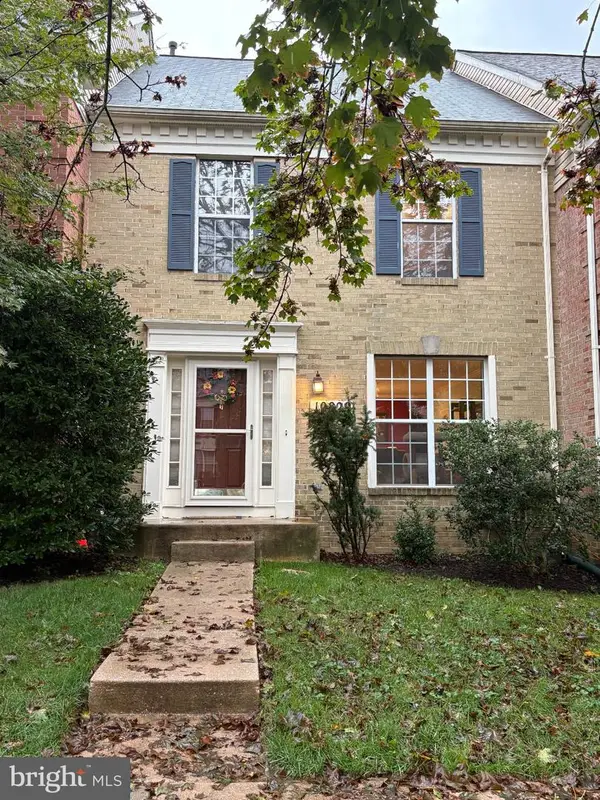 $370,000Coming Soon3 beds 4 baths2,072 sq. ft.
10829 Sherwood Hill Rd, OWINGS MILLS, MD 21117
MLS# MDBC2178448Listed by: LONG & FOSTER REAL ESTATE, INC. - Coming Soon
 Coming Soon4 beds 4 baths2,436 sq. ft.
9213 Harvest Rush Rd, OWINGS MILLS, MD 21117
MLS# MDBC2177184Listed by: CORNER HOUSE REALTY - Coming Soon
 $629,999Coming Soon5 beds 4 baths2,685 sq. ft.
7 Lancashire Ct, OWINGS MILLS, MD 21117
MLS# MDBC2179278Listed by: S. LEE MARTIN REAL ESTATE, LLC - New
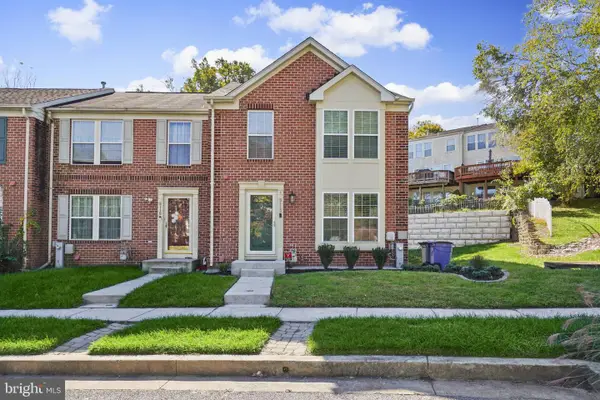 $399,900Active3 beds 3 baths2,670 sq. ft.
5113 Spring Willow Ct, OWINGS MILLS, MD 21117
MLS# MDBC2178068Listed by: EXP REALTY, LLC - Open Sat, 12 to 2pmNew
 $490,000Active4 beds 3 baths2,635 sq. ft.
9915 Middle Mill Dr #22, OWINGS MILLS, MD 21117
MLS# MDBC2179122Listed by: LONG & FOSTER REAL ESTATE, INC. - Open Sat, 1 to 3pmNew
 $850,000Active5 beds 4 baths5,181 sq. ft.
7 Bridlewood Ct, OWINGS MILLS, MD 21117
MLS# MDBC2178714Listed by: NORTHROP REALTY - New
 $225,000Active2 beds 2 baths1,193 sq. ft.
4773 Shellbark Rd, OWINGS MILLS, MD 21117
MLS# MDBC2173274Listed by: CUMMINGS & CO. REALTORS - New
 $245,000Active2 beds 3 baths1,982 sq. ft.
8805 Stone Ridge Cir #304, BALTIMORE, MD 21208
MLS# MDBC2178930Listed by: REDFIN CORP


Protect your home and budget from life's surprises with an Assurant Home Warranty, backed by a partner that supports you through every step of homeownership. Explore Plans.
© 2023 - 2026 ERA Franchise Systems LLC. All rights reserved. ERA Franchise Systems LLC fully supports the principles of the Fair Housing Act and the Equal Opportunity Act. ERA, ERA Real Estate powered, and their respective logos are registered service marks of ERA Franchise Systems LLC. Each office is independently owned and operated.